Church of Saint Nicolas: A Wooden Byzantine-Rite Church in Slovakia
Site at a Glance
- Popularity
- Medium
- Country
- Slovakia
- Primary era
- Early Modern
- Eras represented
- Early Modern, Modern
- Civilizations
- Habsburg, Hungarian
- Site type
- Religious
- Remains
- Church
On this page10 sections
History
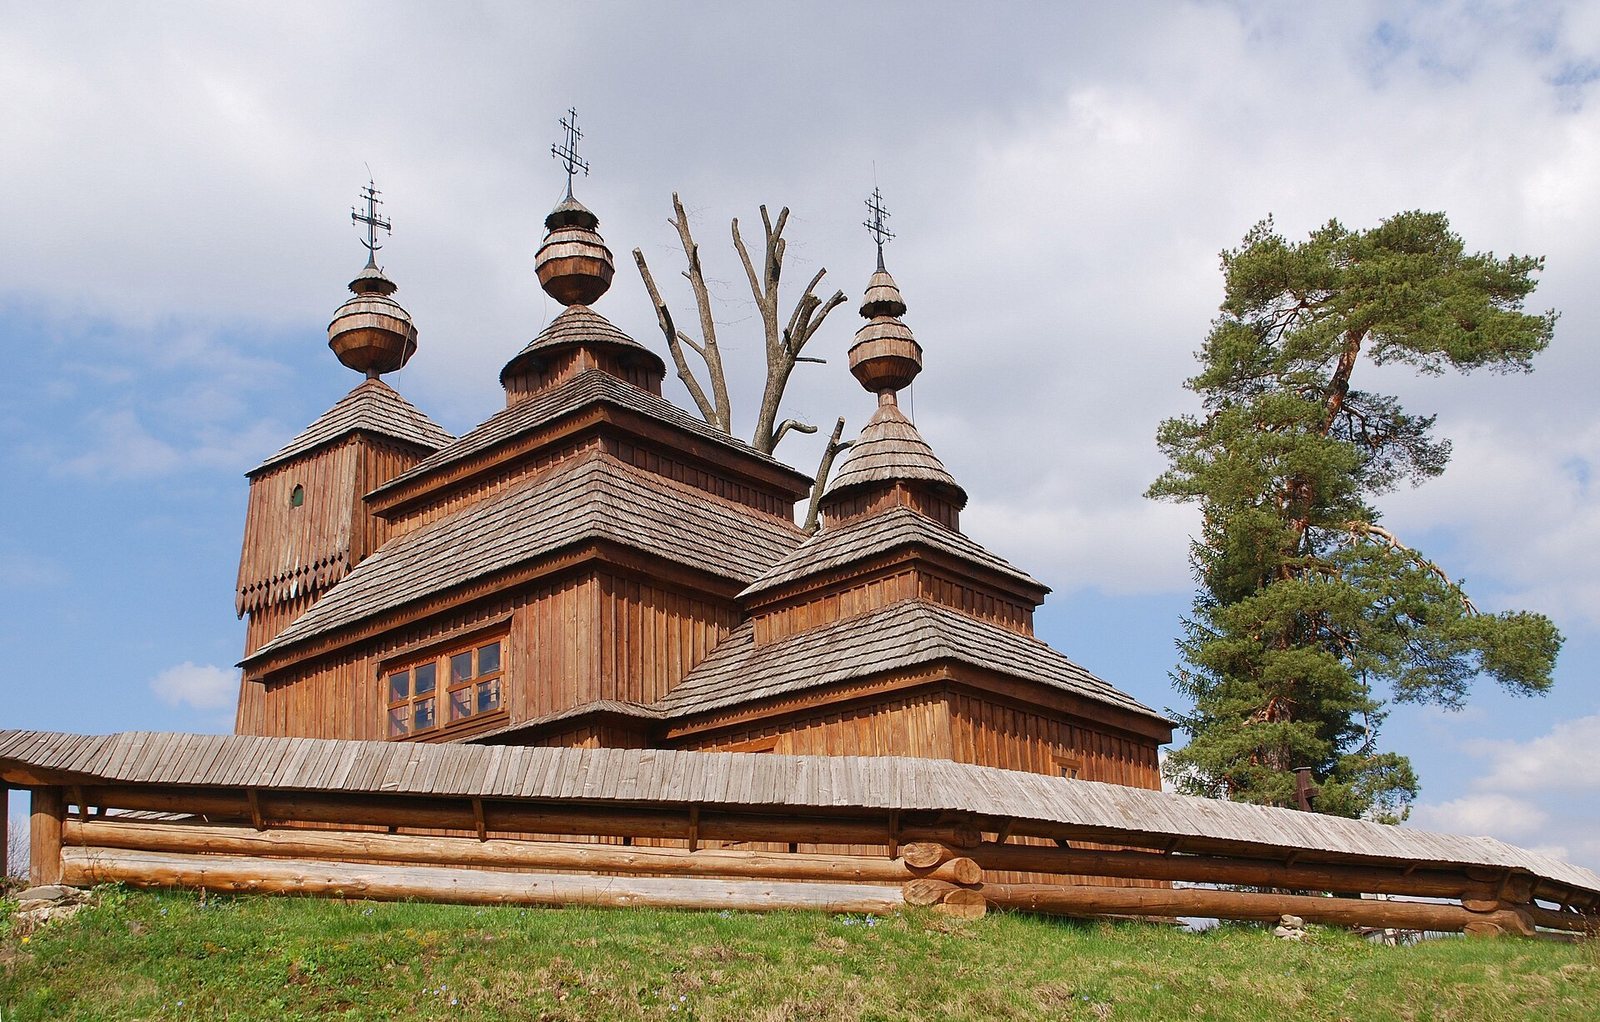
The Church of Saint Nicolas is a wooden church in Bodružal, Slovakia, built by parishioners in 1658 for the Greek Catholic Church and its Byzantine rite. The Greek Catholic Church is an Eastern Catholic tradition in communion with Rome, and the Byzantine rite is its liturgical tradition. Dedicated to Saint Nicholas the Wonderworker, a Christian bishop of Myra in Lycia venerated as a saint, the church is often regarded as an early model of Lemko wooden church architecture, a Carpathian regional tradition. It is counted among Slovakia’s oldest wooden sacred buildings of Byzantine worship.
Twentieth-century changes and conservation
During the First World War, the military took the church’s largest and smallest bells for its use. Villagers replaced them in the latter half of the 1920s. Local forester Michal Zelizňák commissioned the larger bell, while a public collection paid for the smaller one.
From 1968 until the mid-1990s, Greek Catholic and Orthodox services were both held in the church. It now belongs exclusively to the Greek Catholic Church and is associated with the Prešov Archeparchy, the Slovak Greek Catholic jurisdiction equivalent to an archdiocese.
A conservation effort led by academic painter Milota Brimichová focused on saving the church’s figurative wall paintings. Brimichová, Mária Bernáthová, Andrea Dobošová, Ľubica Chmelová, Mária Longauerová and Ladislav Pavlovský completed their restoration by 1992. They also carried out urgent, partial work on the iconostasis, main altar and table for preparing the Eucharistic offerings. The Bratislava Regional Restoration Atelier, under Zuzana Chovanová, completed work on these furnishings in 1993-95. Further restoration took place in 2003-04, and the timber enclosure was restored in 2008.
The church is a Slovak national cultural monument and belongs to a group of 27 wooden churches in eastern Slovakia with that designation. In 2008 it was inscribed, together with seven other monuments, in the UNESCO World Heritage property Wooden Churches of the Slovak part of the Carpathian Mountain Area. The inscription recognizes its testimony to a cultural tradition and its value as an architectural ensemble illustrating a significant historical stage.
Remains
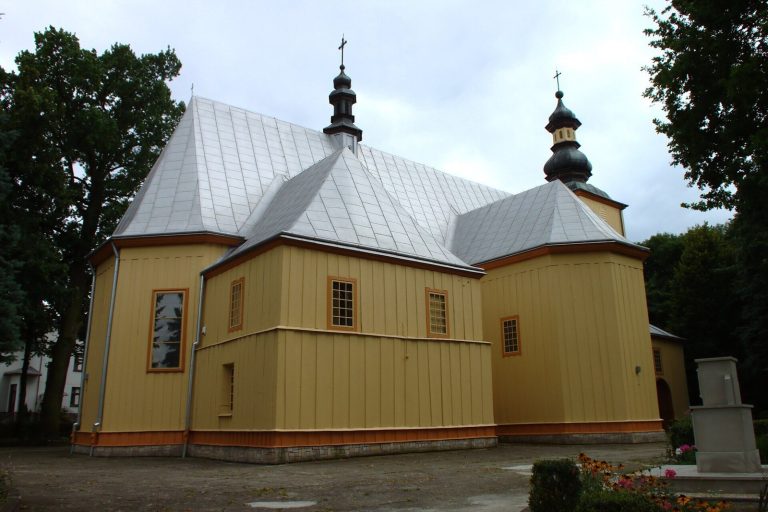
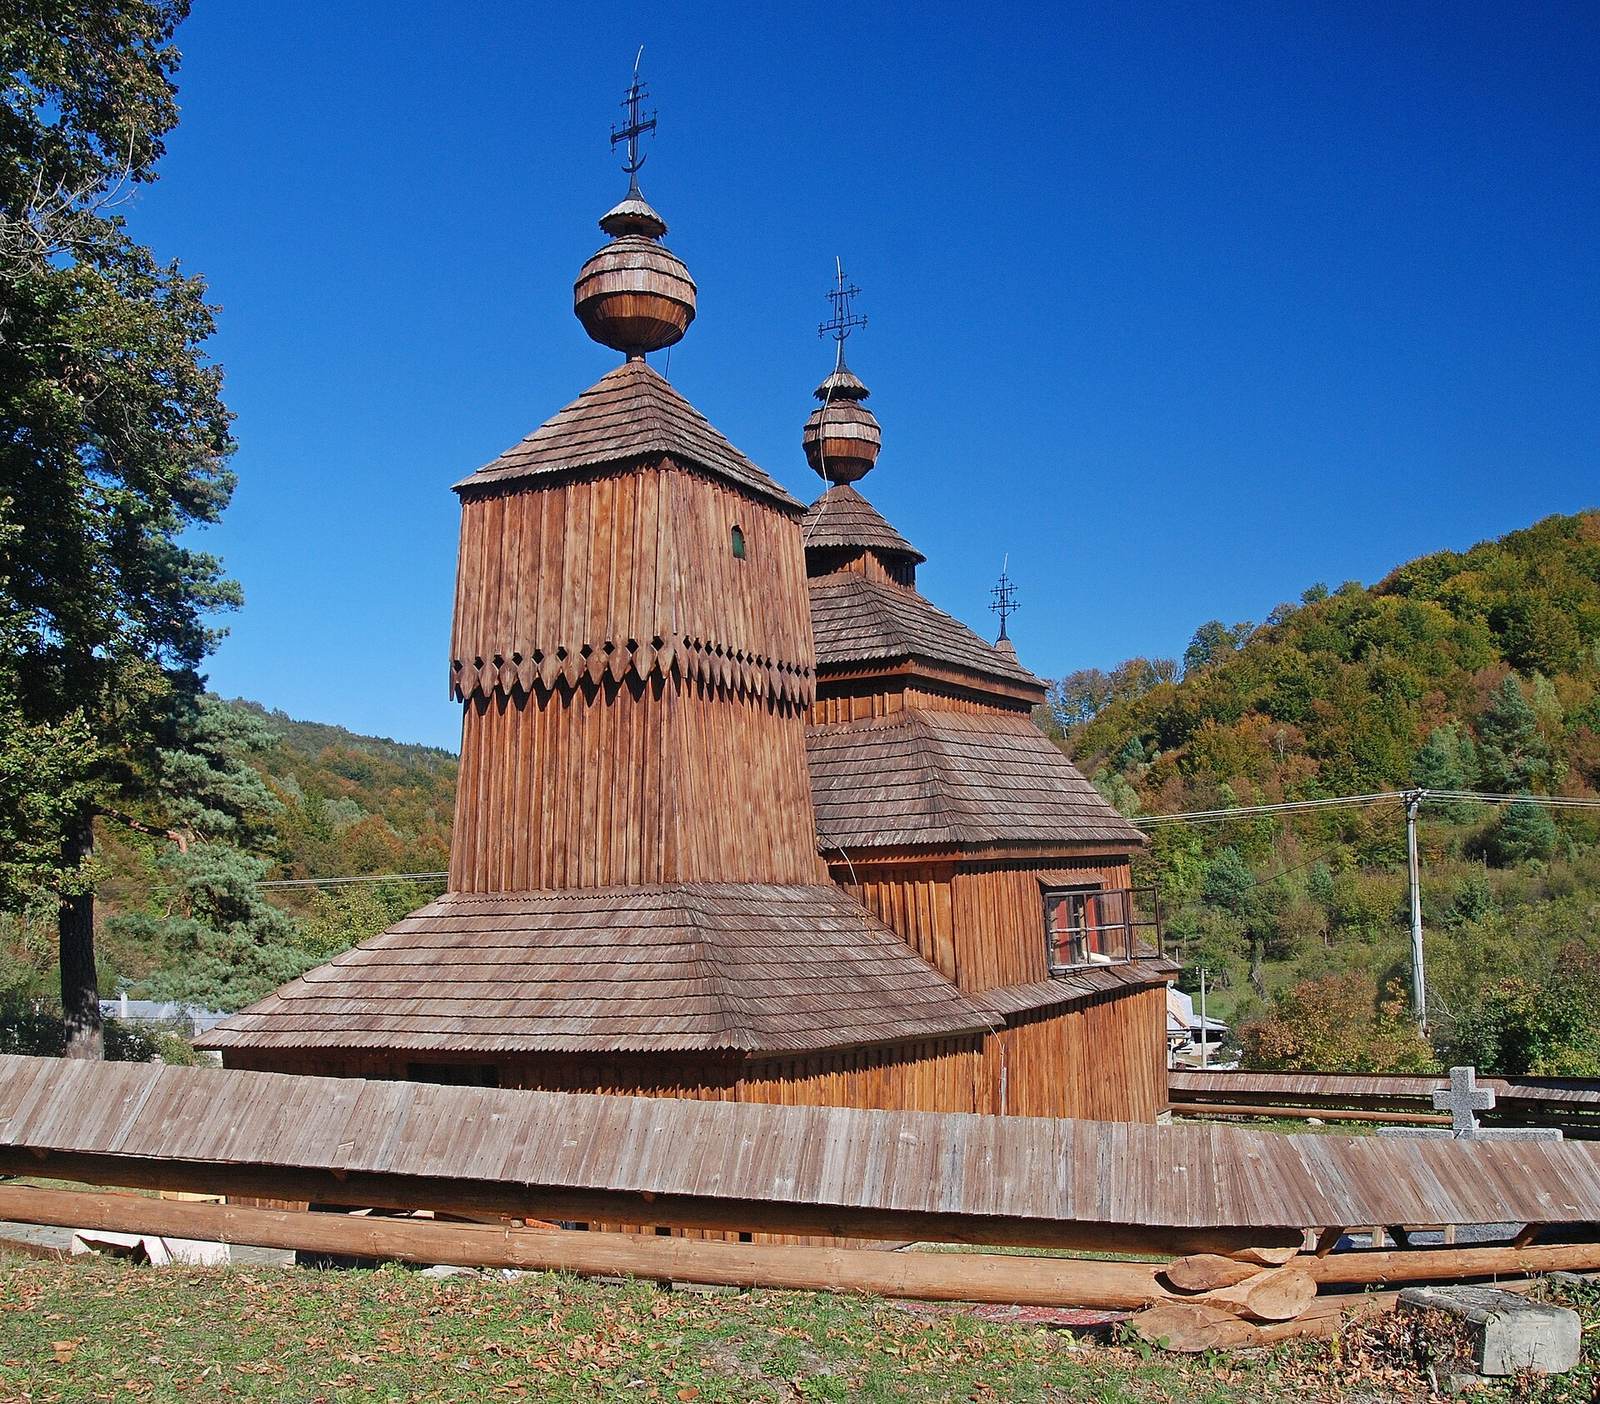
The complex stands on the highest hill in the center of Bodružal, above the village’s homes. Its main building is a three-part log church aligned east to west. The grounds also include a cemetery, a separate wooden bell tower and a log enclosure with a shingle roof and entrance gate. The tower, which dates to the nineteenth century and has a conical roof, serves as the entrance to the grounds.
The church building
Plan and timber construction
The church’s three square log-built sections are the sanctuary (altar area), nave (main worship space) and western vestibule (entrance area). This arrangement is understood as an expression of the Holy Trinity, the Christian belief in one God as Father, Son and Holy Spirit. Boards set vertically cover the exterior. Inside the sanctuary and nave, logs form stepped ceilings shaped like truncated pyramids, imitating vaulted ceilings.
The logs rest on a stone foundation that rises about 35 to 40 centimeters beneath the sanctuary. The foundation was originally made of sandstone laid without mortar; concrete now fills the gaps between the stones. The interior floor is built over gravel and sand, with oak joists supporting planed boards.
Roofs and towers
Shingles cover the tent-shaped roofs above the sanctuary and nave. Short square stages rise above them into conical forms crowned by Baroque onion-shaped turrets, an ornate European style prominent in the seventeenth and eighteenth centuries. The turrets increase in size from east to west. The largest, above the nave, contains an open log-built dome. The tallest structure is the prism-shaped western tower over the vestibule, which houses bells. The sanctuary and this tower share a longitudinal axis and are approximately equal in size. The oldest bell preserved at the church was cast in 1759.
Interior and furnishings
Wall paintings
Paintings dating to the 1790s cover the north wall of the nave. They depict the Last Judgment and the Crucifixion. The interior has a Baroque character, while its furnishings reflect the Byzantine rite. Some paintings and icons also show the influence of the Latin rite.
Iconostasis
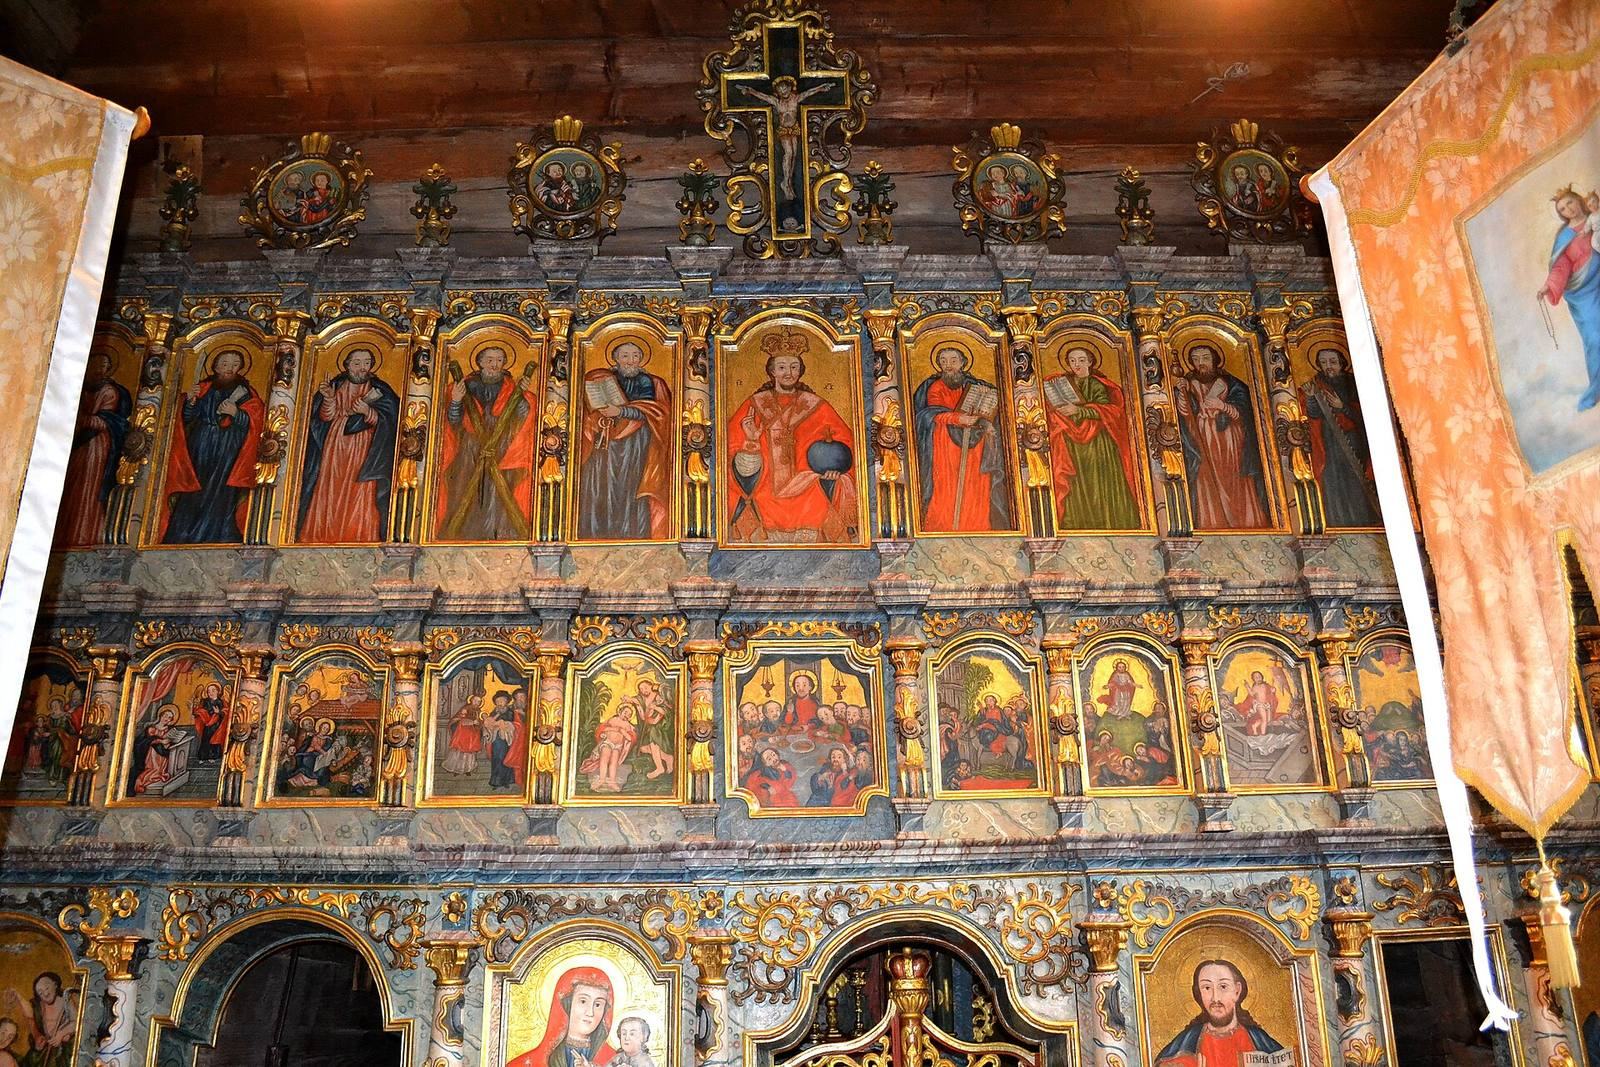
The iconostasis, an icon-bearing screen separating the sanctuary from the nave, dates to 1794 and has a decorative Rococo appearance, associated with an eighteenth-century style. Its tiers of icons are framed by carved floral and geometric patterns. The screen is painted on both sides, a feature described as apparently unique in Slovakia. Its gilded central royal doors, the screen’s double-leaf central doors, are richly carved. The first row shows, from left to right, the Baptism of Christ, the Mother of God holding Jesus, Christ the Teacher and Saint Nicholas. An image of the Last Supper occupies the middle of the second row.
Altars
The main altar in the sanctuary bears an icon of the Crucifixion. A smaller altar, dated to 1706, carries an Ecce Homo image, showing Christ presented before his crucifixion.