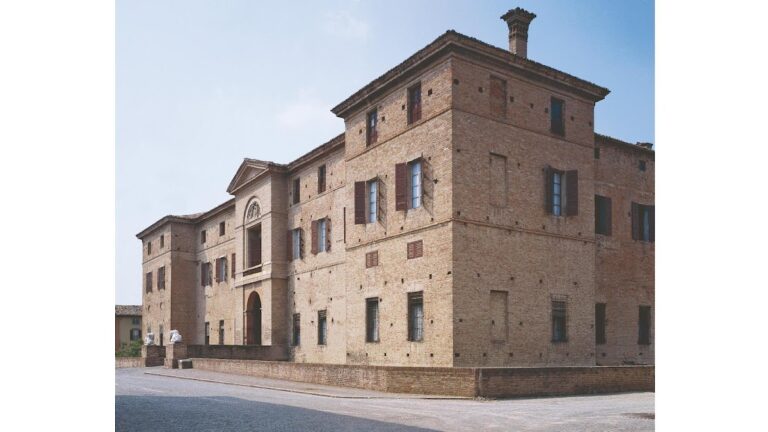
Castello di Roccabianca: A Fifteenth-Century Fortress in Italy



Site at a Glance
- Rating
- 4.3
- Popularity
- Low
- Country
- Italy
- Primary era
- Medieval
- External website
- Open
- Eras represented
- Medieval, Early Modern
- Civilizations
- Duchy of Milan, Holy Roman Empire
- Site type
- Military
- Remains
- Castle
On this page16 sections
History
Castello di Roccabianca is a medieval brick fortress in Roccabianca, Italy, begun in 1450 by Pier Maria II de’ Rossi, the fifteenth-century Count of San Secondo. Completed around 1465, it was built as part of the Rossi family’s effort to secure a disputed territory and became known as Roccabianca, probably in honour of Bianca Pellegrini, Pier Maria’s lover.
From Rezinoldo to the Rossi fortress
The first castle defending the territory stood near the present hamlet of Fossa, rather than on the site of the current fortress. The settlement was then called Rezinoldo or Arzenoldo. In 1189, Oberto Pallavicino held the fief after receiving it from Frederick Barbarossa, the twelfth-century Holy Roman Emperor.
The Rossi family, lords of San Secondo, also claimed the territory. In 1413, Emperor Sigismund granted them the Castle of Rezinoldo, but Antonio Pallavicino recaptured it three years later and completely destroyed it. Francesco Sforza, Duke of Milan, finally invested the Rossi with the fief in 1449, helping to settle the long dispute between the two families. Pier Maria II de’ Rossi began the present fortress the following year.
The castle’s later name is traditionally connected with Bianca Pellegrini, who received it as a gift in 1467. Another interpretation links Roccabianca to the white plaster applied to the façades. The building therefore carried both a personal association with the Rossi patron and a possible reference to its appearance.
War and changing ownership
Pier Maria II de’ Rossi’s political position weakened around 1480, after Ludovico Sforza seized power in Milan and allied with the Pallavicino and Sanvitale families. Pier Maria fortified his castles, but during the War of the Rossi in 1482, Roccabianca was attacked and capitulated on 25 July with little damage. Ludovico Sforza then granted the confiscated fief to Marquess Gianfrancesco I Pallavicino.
The fortress was attacked several times in the following decades. Troilo I de’ Rossi and his descendants made unsuccessful attempts to recover it for the Rossi family. In 1524, ownership passed to the Counts Rangoni, who retained the castle almost continuously until 1762.
In 1785, the ducal administration of Parma reassigned Roccabianca to the Pallavicino family. Duchess Maria Luigia required its return in 1831 and granted usufruct, the right to use the property and its benefits, to a branch of the Pallavicino family.
Private ownership and conservation
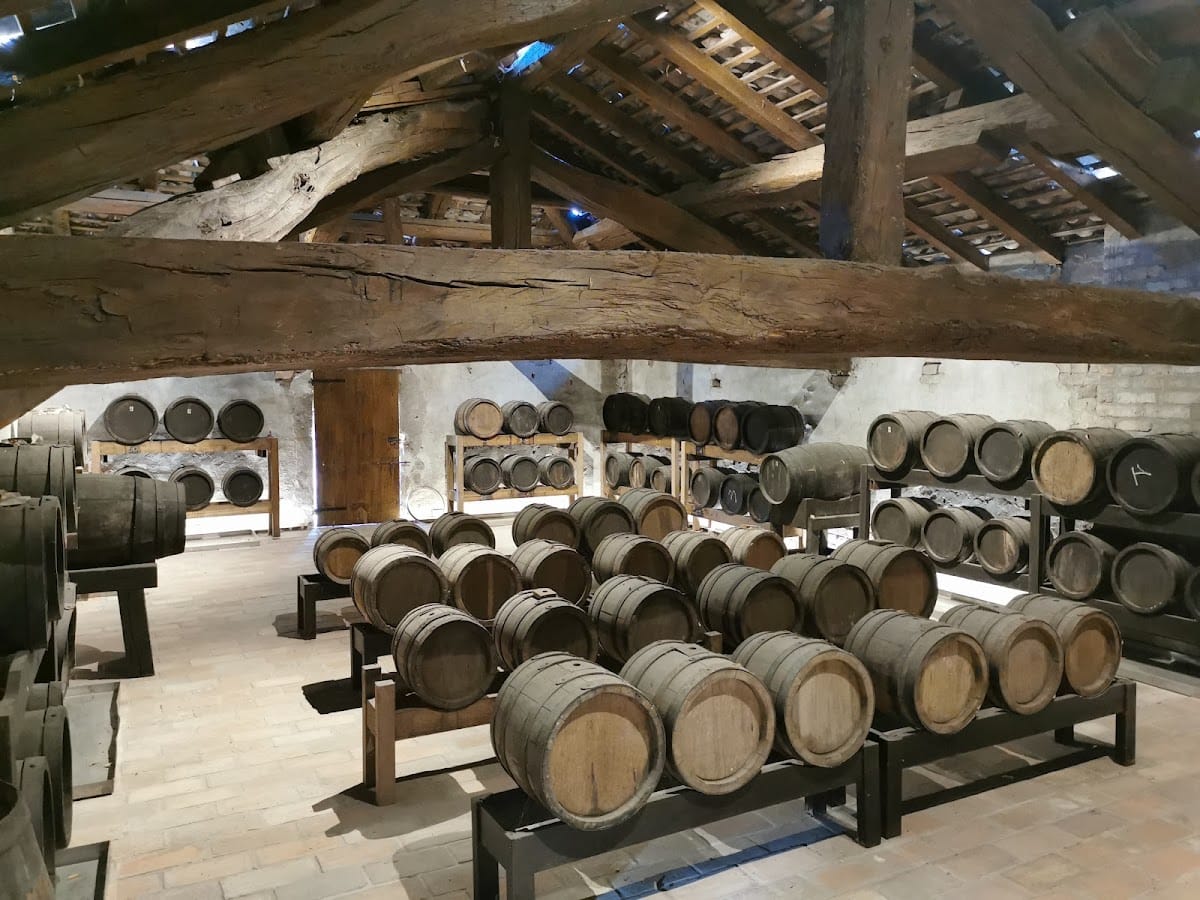
The Facchi family of Brescia acquired the castle in 1901. In 1968, it sold the building without its furnishings to Cavalier Mario Scaltriti, who used the rooms to age spirits produced by his nearby company.
Scaltriti later found important frescoes beneath layers of paint added over the centuries and began their recovery and conservation. He removed the barrels from the principal halls, allowing the decorated interiors to be presented as part of the castle. The building opened to the public in 2003 and now hosts cultural and private events, as well as a distilling museum. It also forms part of the castle circuit of the Association of the Castles of the Duchy of Parma, Piacenza and Pontremoli.
Remains
Fortifications and courtyard
Outer defenses
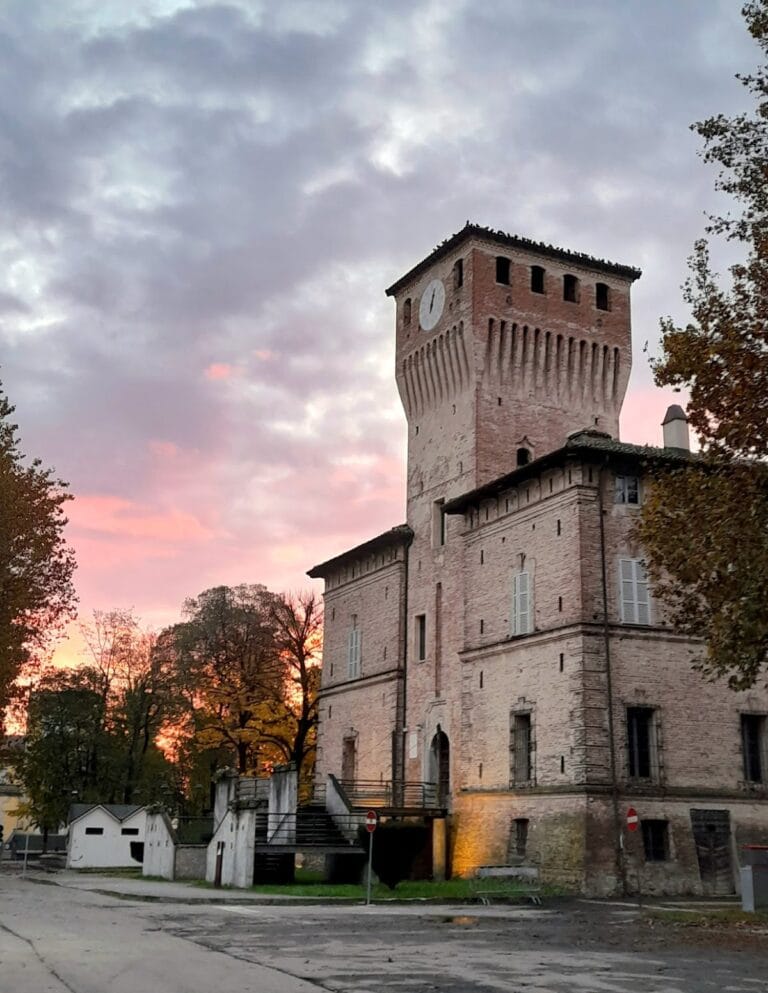
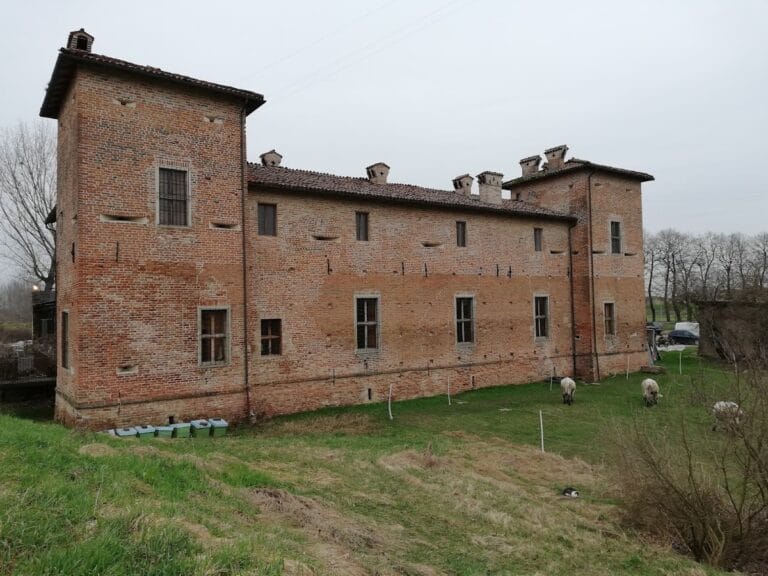
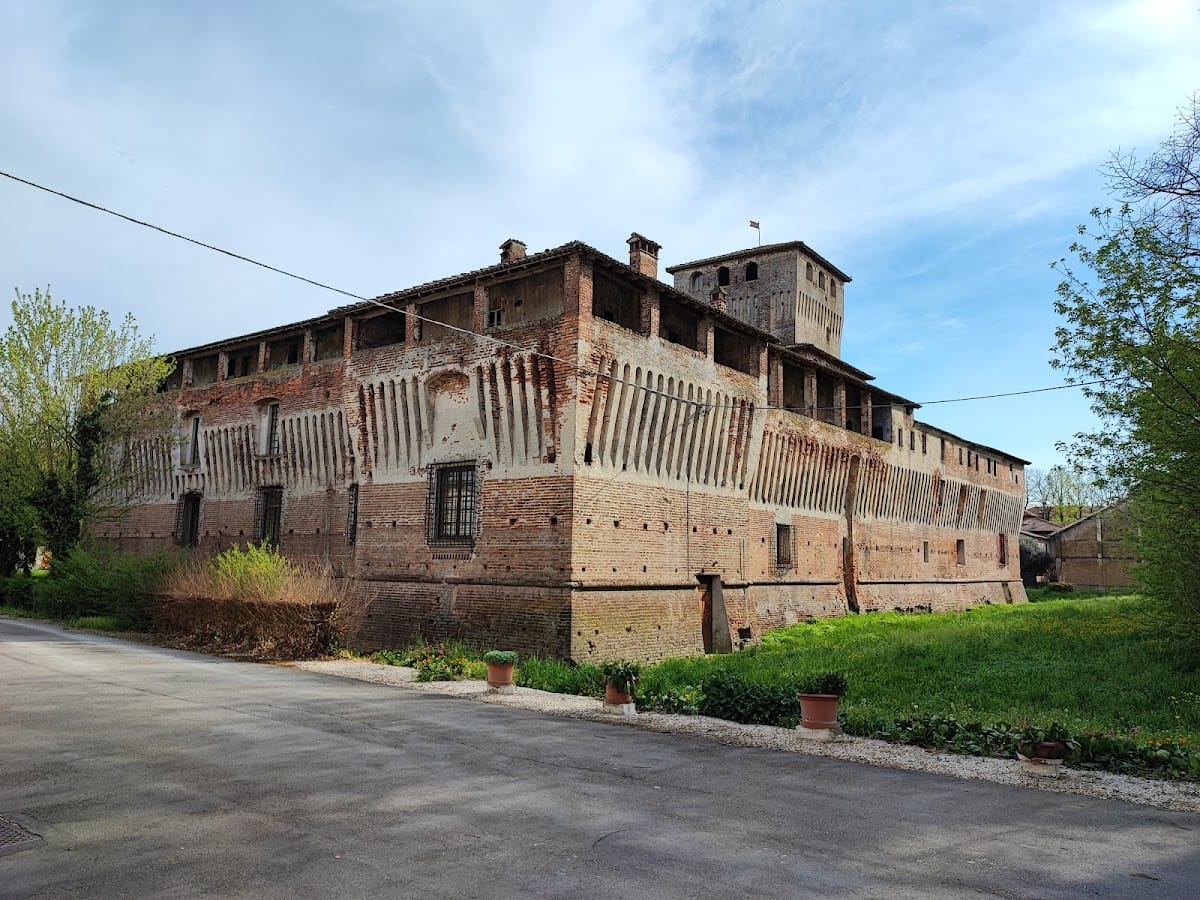
Castello di Roccabianca has a rectangular plan arranged around a large central courtyard. Built in brick masonry, the fortress is surrounded by a moat and dominated by a massive two-level keep set off-centre opposite the entrance. Two substantial projecting corner towers occupy the northern and southern corners, while the keep rises above the surrounding plain.
Remains of an earlier outer brick enceinte, or enclosing defensive wall, survive on the southeastern side. Its walls have battered bases, which slope outward for added strength, and are especially distinct along the southern section, where they were incorporated into private houses added over the centuries. The outer walls retain a continuous brick decorative motif, while the battlements survive only partially within the masonry of the central section.
Entrance and moat
An old ravelin, an external defensive work placed before an entrance, remains at the centre of the outer defenses and protects the broad pointed-arch gateway. A second outer moat was filled in in 1890. The entrance now stands before a small brick bridge that replaced the former drawbridge. Two tall recesses preserve the lifting beams that once operated the bridge.
The façades combine exposed brick with areas of white plaster. Their defensive features include sloping bases, numerous corbels supporting machicolations, and upper loggias on the principal and side façades. The central portal is surmounted by a white-marble medallion bearing the Rangoni-Pallavicino coat of arms.
Central courtyard
The courtyard walls are almost entirely covered by dense climbing vines. Windows of different periods open onto the courtyard in irregular arrangements, and deep projecting cornices crown the walls. On the eastern side, the Honour Portico forms a broad brick colonnade. Its chamfered cube capitals support three wide round arches, while its walls and cross-vaults carry fifteenth-century frescoes recovered and restored in 2002.
The portico decoration includes the heraldic arms of Pier Maria II de’ Rossi and Bianca Pellegrini. Pallavicino emblems partly conceal these arms, which are set within vegetal interlace containing numerous medlars. Ribbons carry the motto, “Once unripe, now sweet when mature.”
Frescoed rooms
Sala di Griselda
The Sala di Griselda occupies the interior of the southeastern tower. Its present fresco cycle contains 24 scenes based on the story of Griselda, the final tale of Giovanni Boccaccio’s Decameron, a fourteenth-century collection of framed stories. Gabriele Calzetti of Fidenza painted the present scenes between 1997 and 1999 as exact copies of the original paintings.
The originals were probably created by Nicolò da Varallo, although another attribution names Francesco Tacconi. They were produced around the time of the castle’s construction, removed in 1897, and transferred to the Castello Sforzesco in Milan. The lunette-vaulted ceiling originally carried an astrological cycle, interpreted either as Pier Maria II de’ Rossi’s horoscope or, in studies dating from 2006, as an astrological map of Mesopotamian origin.
Rangoni rooms
Three ground-floor rooms contain painted timber-beam ceilings and frescoed friezes made in the seventeenth century by an unidentified artist from Emilia for the Rangoni family. One room depicts fortified settlements and castles formerly belonging to the Modenese Rangoni family. Pairs of putti and caryatids carrying draperies appear between the painted buildings, together with the coats of arms of important family members.
A second room combines a painted-beam ceiling with a perimeter frieze of real and imaginary land and seascapes, angels, and the arms of the Rangoni Farnese. Bowing angels occupy the two short walls. Later owners added portraits of Duke Antonio Farnese by Ilario Spolverini, King Philip V of Spain and Elisabetta Farnese, and Maria d’Aviz.
The third southern room has a painted-beam ceiling and frescoed frieze showing real and imaginary landscapes and hunting scenes. Its decoration includes allegories of Earth, Water, Air, and Fire, as well as an allegory of Fame supporting the Rangoni coat of arms in a ceiling panel. Paintings include a portrait of Margaret of Austria from the school of Ilario Spolverini and portraits of Margherita de’ Medici, Margaret Yolande of Savoy, and Enrichetta d’Este.
Sala Rangoni
The Sala Rangoni occupies the northwestern corner of the castle. Shell stucco and landscape frescoes dating from the sixteenth and seventeenth centuries cover its walls and ceiling. Among the lunettes beneath the vault, the most valuable is the one above the large window, which depicts the Madonna and Child with a small donor. An unidentified artist probably painted it during the first half of the sixteenth century.
Upper floor and underground spaces
Piano nobile
The piano nobile, the principal ceremonial upper floor of an Italian aristocratic residence, contains four rooms with antique furniture and wooden coffered ceilings. The Salone del Camino, once used as a court theatre, is dominated by a large open terracotta fireplace. Three large paintings probably produced by Stefano Maria Legnani in the early eighteenth century depict Judith celebrated by the people of Bethulia, Judith presented to Holofernes, and Judith beheading Holofernes.
Another upper-floor room has a painted timber-beam ceiling made during the sixteenth or seventeenth century. The outermost room contains a collection of antique copper utensils.
Cellars and former stables
The extensive underground rooms have cross-vaults and were originally used partly as stables. The keep’s cellars now provide space for ageing cured meats, including Culatello. The vat room contains two large casks, while other underground rooms are used to age balsamic vinegar in oak barrels and spirits. These spaces form part of the castle’s present distilling museum and interior route.