Château des ducs d’Alençon: Fortress and Administrative Center of Alençon



Site at a Glance
- Rating
- 4.2
- Popularity
- Low
- Country
- France
- Primary era
- Medieval
- External website
- Open
- Eras represented
- Medieval
- Civilizations
- French
- Site type
- Military
- Remains
- Castle
On this page9 sections
History
The Château des ducs d’Alençon is a medieval fortress in Alençon, France, that served as the administrative center first of the County and later of the Duchy of Alençon. Standing on the left bank of the Briante, it helped defend the southern frontier of the Duchy of Normandy against possible attacks from Anjou and controlled access toward the plains of central Normandy. The surviving complex reflects major rebuilding around 1400, while its origins reach back to a ninth-century castle established during the reign of Richard I, Duke of Normandy.
Norman and Angevin conflicts
The first castle at Alençon was entrusted to the Bellême family, a powerful medieval lineage whose members held the territory before it entered royal control. The city’s earliest known lords were Yves de Bellême and his son, Guillaume I de Bellême. Under Robert I, Duke of Normandy, Guillaume seized the castle in rebellion against ducal authority. Robert besieged the stronghold and forced the rebellious baron to make public amends and ask forgiveness.
The fortress again became a focus of conflict around 1050, when Geoffrey Martel, Count of Anjou, captured the Bellême stronghold. William the Conqueror, then Duke of Normandy and later king of England, besieged it. At that time, the defenses included a high and deep ditch, a palisaded enclosure, and raised timber structures with crenellations. William ordered the ditch filled and the wooden defenses burned during the assault. In 1087, after learning of William’s death while traveling toward Brionne, Robert de Bellême returned to Alençon, surprised the local garrison, and expelled it.
Henry I of England, who ruled both England and the Duchy of Normandy, took Alençon in 1113. He then erected a large square Romanesque keep, a principal fortified tower used for defense and residence, comparable to keeps at Arques, Caen, and Falaise. This building formed the core around which later stages of the castle developed.
Royal ownership and ducal rebuilding
In 1220, after the Bellême family became extinct, the castle and County of Alençon entered the royal domain. Louis IX, king of France from 1226 to 1270, later granted the territory to his fifth son, Peter I of Alençon, who took the title Duke of Alençon. When Peter died without issue in 1283, the duchy became an apanage, a territorial grant to a member of the royal family that allowed administration and income while ultimate sovereignty remained linked to the crown. In 1285, Charles of Valois, brother of Philip IV of France, received it.
Jean I, Count and later Duke of Alençon from 1404 to 1415, built a second castle around Henry I’s square keep around 1400. Jean I died at the Battle of Agincourt in 1415, an important English victory during the Hundred Years’ War, but his descendants retained the duchy until Charles IV of Alençon died in 1525. Jean II of Alençon, a companion of Joan of Arc during the later stages of that conflict, was among the prominent members of the ducal line.
After Charles IV’s death, his widow Marguerite of Valois-Angoulême maintained a court of poets at the castle for a period. She was the sister of Francis I and later became Queen of Navarre through her marriage to Henry II of Navarre. The poet Clément Marot was associated with her literary circle, giving the ducal residence a place within the cultural life of the French Renaissance.
Destruction and later institutional use
In 1592, Henry IV ordered the large-scale destruction of the castle. He opposed powerful fortresses that represented the independent authority of local lords, a concern sharpened by the French Wars of Religion, a series of conflicts between Catholics and Protestants that had destabilized France in the sixteenth century. The keep and entrance pavilion remained after the demolition. The Dukes of Alençon subsequently conducted their residence at the Hôtel de Guise, a separate urban residence in Alençon.
Under Louis XIII, the keep was proposed as a source of building stone, but the Chamber of Accounts refused permission. In 1744, however, stones from its coping were used to rebuild Notre-Dame church after a fire. Prison cells were installed inside the keep in 1780, but the arrangement lasted only one year. Newly built vaults placed pressure on the walls, which cracked, and the prisoners were evacuated. The keep was demolished in 1782, leaving the entrance pavilion as the principal surviving part of the castle.
In 1804, the surviving building was converted into Alençon prison. This change brought major alterations to the interior distribution and surroundings, including enclosure walls containing exercise yards. The prison function continued until 2010, when the institution moved to the Croisettes site at Coulaines, near Le Mans. The city of Alençon bought the former castle from the French state in 2018 after four years of negotiations. In 2019, it began adapting the site to improve access and create an urban park.
The surviving remains were classified as French historic monuments in 1862. This protection covers the remains of the former castle and is recorded in France’s Mérimée architectural-heritage database.
Remains
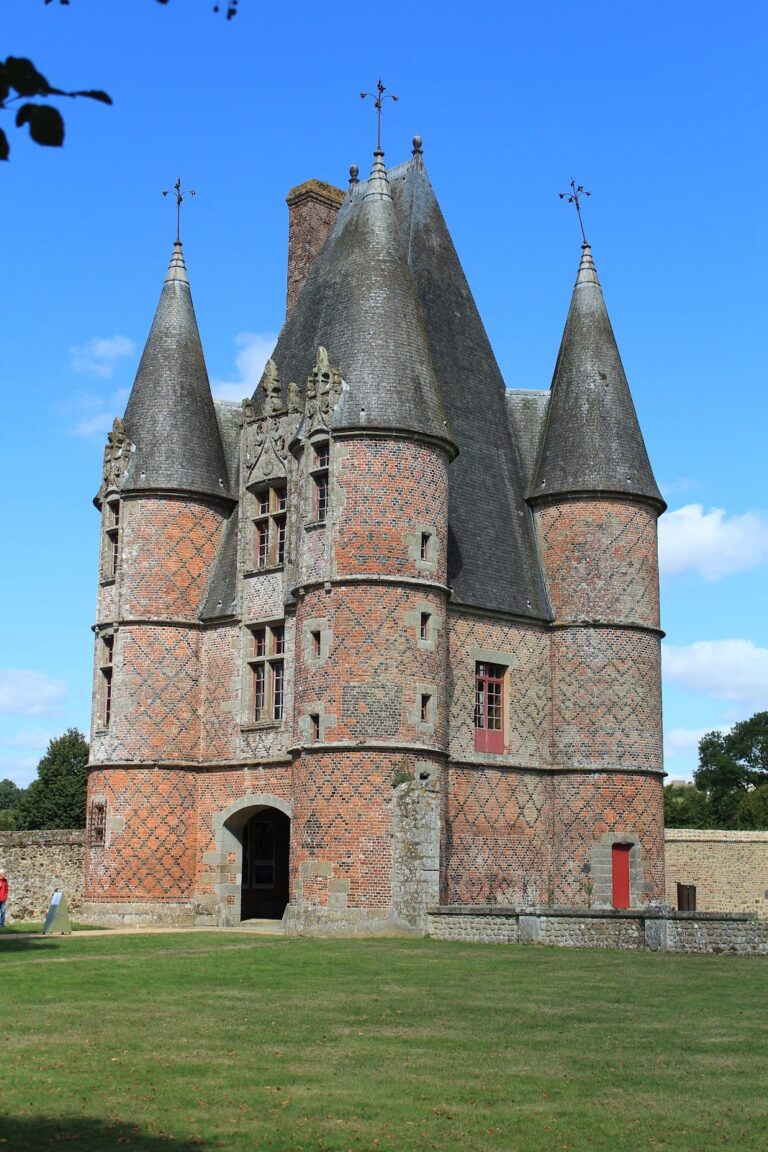
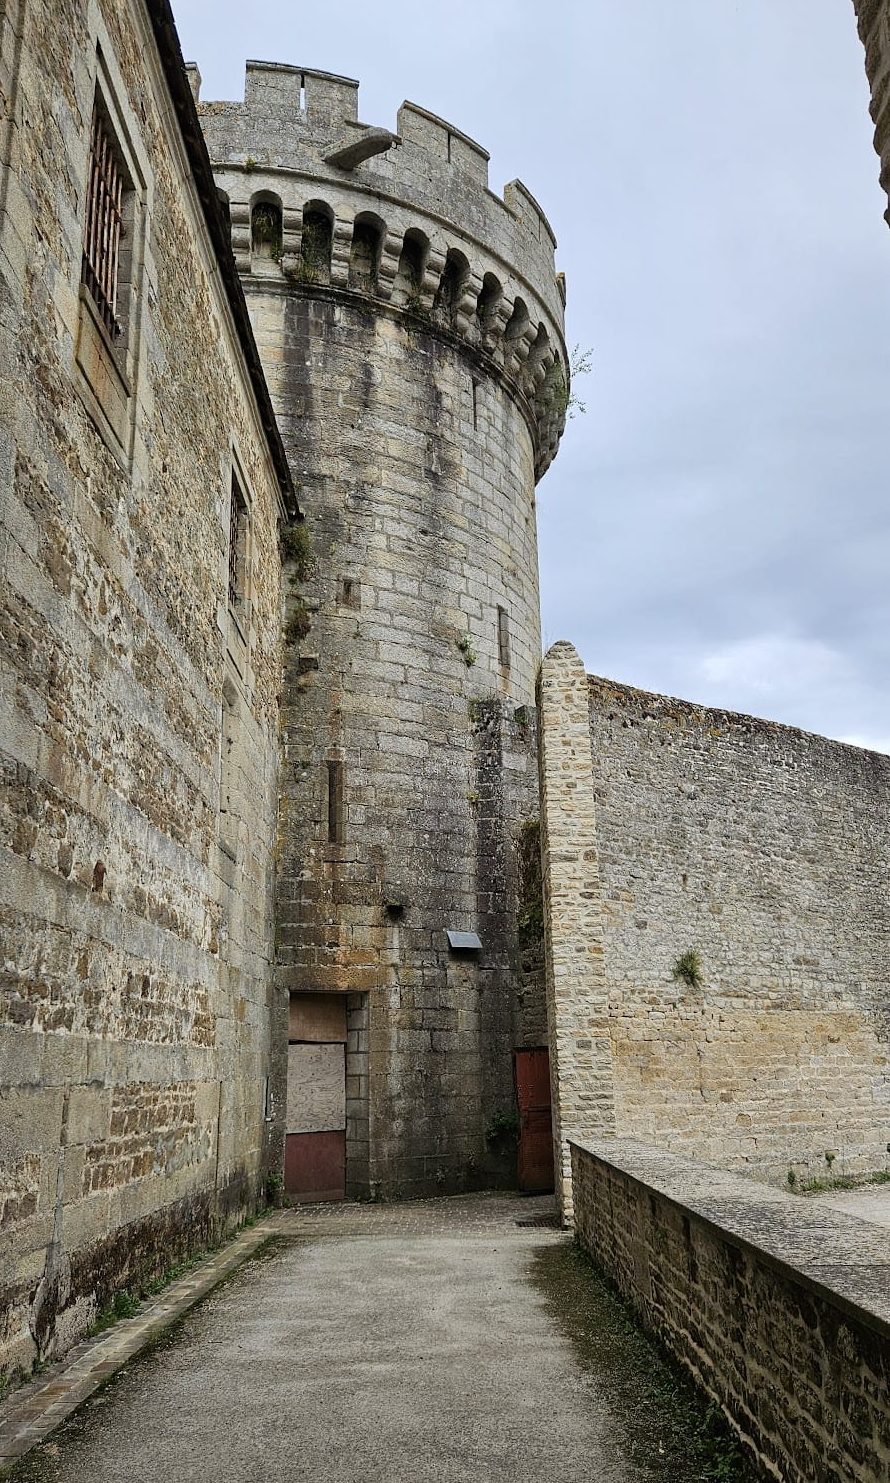
The partially destroyed fortress survives as a group centered on the Crowned Tower, the building attached to it, and the entrance gatehouse. The surviving structures combine substantial masonry, circular defensive towers, crenellated parapets, and projecting machicolations, galleries or openings through which defenders could attack people below the walls. Together they preserve elements of the castle’s fourteenth- and fifteenth-century defensive architecture.
Surviving towers and entrance
The Crowned Tower
The Crowned Tower dates from the fourteenth century and has two levels. Its circular flanking section measures approximately 12 metres in diameter at the base. The structure consists of two superimposed towers: a narrower upper tower rises above a lower one, whose crenellated parapet is carried on machicolations. The arrangement gives the tower a clearly layered defensive form, with the upper and lower sections forming a single surviving feature of the castle complex.
The entrance gatehouse
The entrance gatehouse, or châtelet, is flanked by two matching round towers dating from the end of the fourteenth century. Their crowns were equipped with machicolations in the fifteenth century. The paired towers express the scale and former opulence of the ducal castle while defining the principal surviving entrance structure. The attached building and gatehouse belong to the remains that continued in use after the major destruction ordered in 1592.
Former enclosure and surrounding landscape
Before the castle’s destruction, its fortified enclosure incorporated two islands of the Briante. Large towers strengthened the perimeter, including several semicylindrical towers known as the Tour du Chevalier and Tour Giroie. The Tour Salée served as a salt store, linking one of the defensive structures to the storage needs of the fortress. The waterways formed by the Briante also contributed to the castle’s defensive setting.
A barbican, an external fortified work protecting an entrance or approach, stood at the location now occupied by Square de la Sicotière. The castle’s former park extended as far as the Écouves Forest. The reduced surviving landscape is represented by the four-hectare Parc des Promenades, which forms part of the modern setting associated with the former fortress.