Ansembourg Castle: A Medieval Fortress and Noble Residence in Luxembourg


Site at a Glance
- Rating
- 4.6
- Popularity
- Medium
- Country
- Luxembourg
- Primary era
- Medieval
- External website
- Open
- Eras represented
- Medieval, Early Modern
- Civilizations
- Duchy of Luxembourg, Holy Roman Empire
- Site type
- Military
- Remains
- Castle
On this page13 sections
History
Ansembourg Castle is a medieval hilltop fortress in Luxembourg whose principal fortifications were probably built around the middle of the twelfth century by the lords of Ansembourg. It stands at the entrance to Ansembourg and is one of the seven castle sites associated with the Valley of the Seven Castles, a historic castle landscape in the Eisch valley. The castle remains the private residence of the Counts and Countesses of Ansembourg.
Medieval fortress
The castle is first recorded in 1135, when Hubert d’Ansembourg was its lord. Its main fortifications probably date from around the middle of the twelfth century and may have replaced an earlier wooden stronghold. A chapel was mentioned at the castle in 1217, although the chapel standing today is not that original structure.
During the early fourteenth century, Jofroit d’Ansembourg probably directed the construction of the northern keep and its connection to the entrance tower. The residential quarters were extended northward toward the end of the fourteenth century, enlarging the complex beyond its earlier defensive core.
Dynastic succession and residential transformation
Ownership changed around 1440 when Margaretha von Sassenheim of Ansembourg married Johann VI von Rollingen, lord of Septfontaines, also known as Jean de Raville. The castle consequently passed from the von Sassenheim family to the von Rollingen, or Raville, family.
Under Jakob II von Raville, also called Jakob II von Rollingen-Ansemburg, the fortress was converted into a residential complex. The principal entrance bears the date 1565, which apparently marked the completion of this transformation. The castle thereby assumed approximately its present form, combining its medieval fortified structures with more developed residential arrangements.
Iron industry, war, and rebuilding
In 1624, Florenz von Rollingen, lord of Ansembourg, allowed the brothers Thomas and Nicolas Bidart of Dinant to establish an ironworks in the village. The enterprise provided employment and brought considerable wealth to the valley. Florenz von Rollingen, however, became impoverished during the Thirty Years’ War, the major European conflict fought mainly between 1618 and 1648.
Thomas Bidart lent money to Florenz von Rollingen, and on 10 March 1671 von Rollingen transferred Ansembourg Castle and its lordship to Bidart to settle his debts. The property later passed through Marie-Anne Bidart and François de Thomassin before reaching Marie-Anne Bidart’s nephew, Thomas Marchant, in 1711. Thomas de Marchant was ennobled on 10 December 1728 as Baron de Marchant d’Ansembourg, establishing the family’s position within the Luxembourg nobility.
During the reign of Louis XIV, the French king required owners of regional fortresses to dismantle portions of their surrounding walls or face military action. Parts of Ansembourg’s outer defenses were therefore taken down. In 1683, fighting between Spanish and French forces damaged the castle, which may have been destroyed by troops commanded by Marshal de Boufflers, a senior French military commander. Thomas Bidart and his descendant Lambert-Joseph de Marchant rebuilt the damaged complex.
New Castle and modern preservation
Because the old fortress was no longer considered sufficiently representative, Thomas Bidart built Ansembourg New Castle in the valley between 1639 and 1647. The old and new castles remained in the possession of the same family. After the new residence was built, the old castle stood empty for almost 300 years.
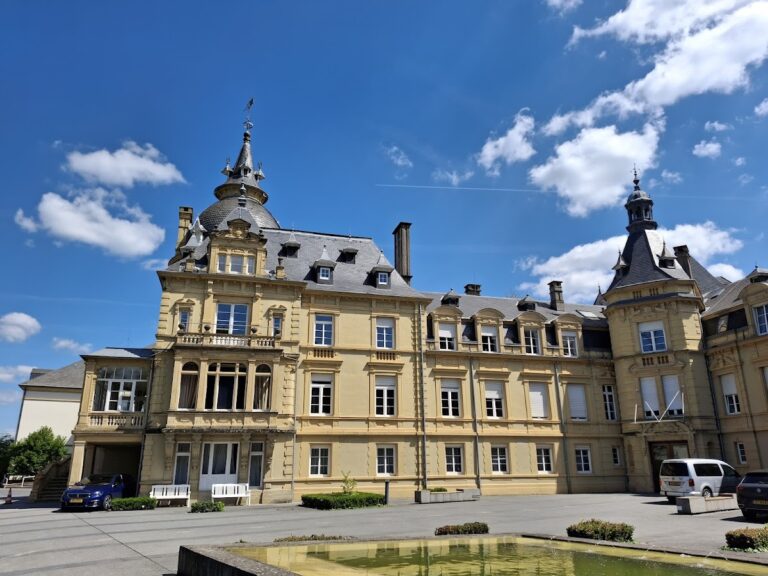
Restoration began in the mid-twentieth century under Gaston Amaury de Marchant, the father of the present count. The old castle is now owned by Count Gaston-Gaëtan de Marchant d’Ansembourg, who moved there after his father’s death. It remains strictly private and is not open to visitors. Ansembourg New Castle was sold to Sukyo Mahikari, a Japanese new religious movement, in 1986.
In late 2008, the Luxembourg government acquired the family archive and part of the counts’ library, a collection of approximately 6,000 books. Its importance had been increased by the discovery in the castle library in November 1999 of the long-lost Codex Mariendalensis, a medieval parchment manuscript recounting the life of Yolanda of Vianden. The linguist Guy Berg found the manuscript, which is written in Moselle-Franconian, a Germanic dialect group closely related to modern Luxembourgish. It is associated with the Dominican monk Hermann von Veldenz.
Remains
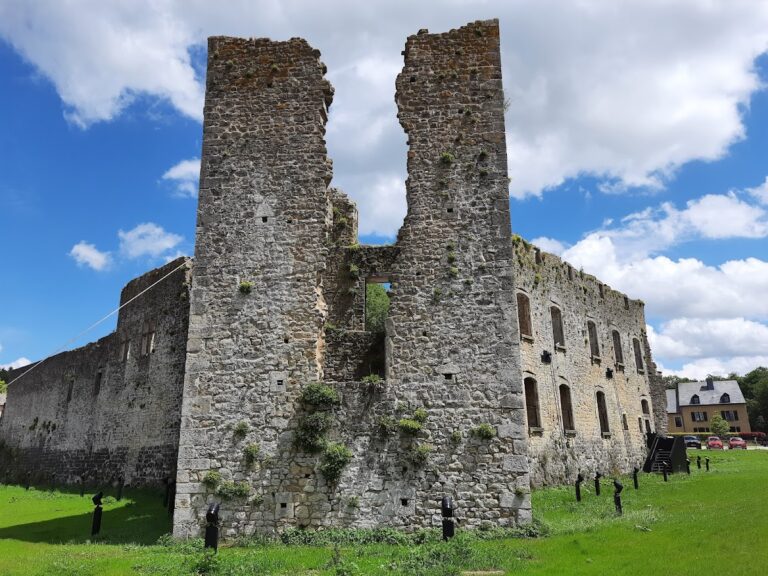
Ansembourg Castle occupies a wooded sandstone outcrop approximately 80 metres above the Eisch River. The hilltop fortress is organized around a central fortified complex and an attached bailey, an enclosed outer area adjoining the main buildings. Its principal walls belong to the middle of the twelfth century, while later towers, residential extensions, defensive alterations, and rebuilding have produced the surviving ruinous form.
Fortified and residential core
Residential keep
The central structure is a square residential keep, the principal fortified tower of a castle and a building that combined defensive and domestic functions. Each side measures approximately 10 metres. The keep forms the core of the complex and belongs to the medieval fortification phase, while the later residential development extended the occupied area toward the north.
Entrance tower and northern expansion
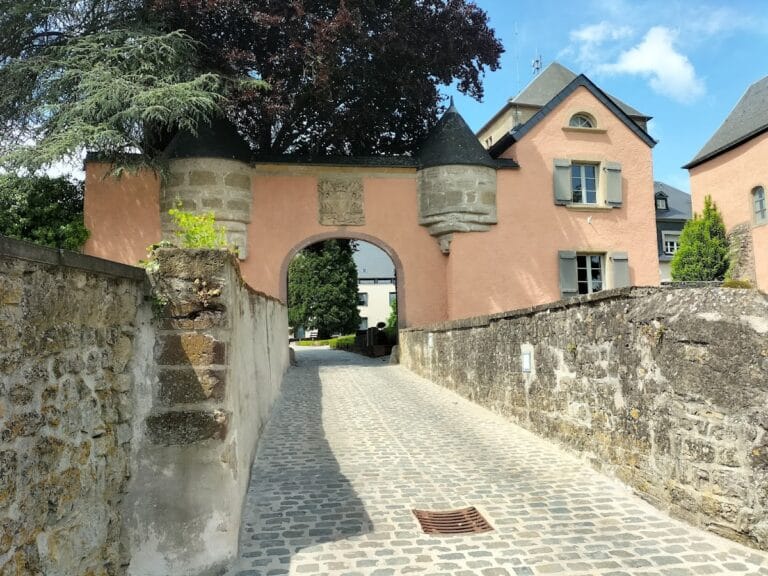
The gate tower has a diameter of about 5 metres. The southwestern tower entrance and the northern keep probably belong to the early fourteenth-century expansion, when the northern keep was connected to the entrance tower. The northern residential quarters were extended farther north in the late fourteenth century. The principal entrance was later remodeled as part of the sixteenth-century residential conversion, and the date 1565 is placed above the entrance gate’s projecting bay.
Shield wall and outer defenses
A shield wall, a particularly strong defensive wall protecting a vulnerable side, is approximately 6 metres thick. The outer defensive enclosure was partly dismantled in the seventeenth century, leaving openings toward the surrounding valley. The castle was subsequently damaged or possibly destroyed in 1683 before being rebuilt.
Bailey and surviving fabric
Bailey
The bailey attached to the main castle complex measures approximately 40 by 80 metres. It formed the enclosed outer area associated with the keep, towers, entrance, and defensive walls, extending the fortified site beyond its central structures.
Present remains
The surviving castle is a ruinous complex. From a distance, irregular walls dating from the middle of the twelfth century and several towers can be seen. These remains preserve the layered development of the site, from its medieval fortress and later expansions to its sixteenth-century residential form and subsequent rebuilding.