Angenstein Castle: A Medieval Fortress and Residential Complex in Switzerland
Site at a Glance
- Rating
- 4.4
- Popularity
- Very Low
- Country
- Switzerland
- Primary era
- Medieval
- External website
- Open
- Eras represented
- Medieval, Early Modern, Modern
- Civilizations
- Holy Roman Empire, Swiss
- Site type
- Domestic
- Remains
- Castle
On this page18 sections
History
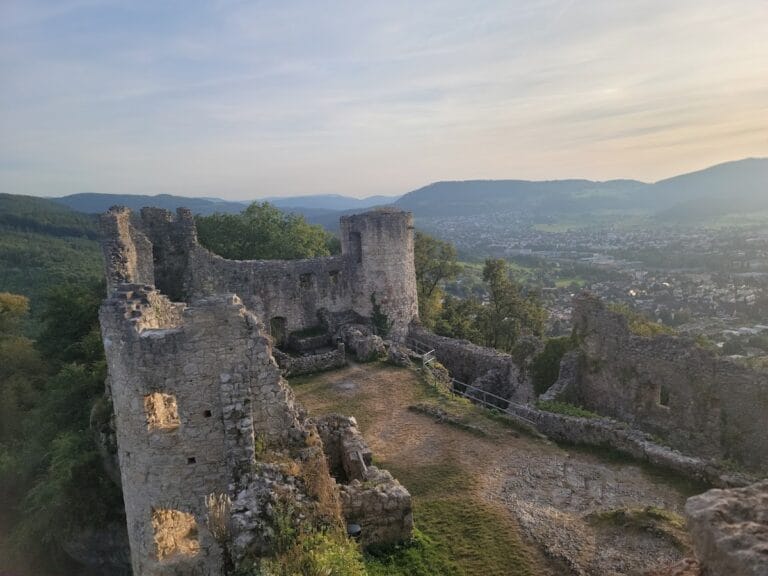
Angenstein Castle is a medieval castle in Switzerland, in the municipality of Duggingen in the canton of Basel-Land. It was founded or constructed during the thirteenth century, although its exact date and builders remain uncertain. The name derives from the German expression enger Stein, meaning “narrow stone,” a reference to the castle’s position on a narrow rocky spur above the Birs River gorge.
Thirteenth-century foundation and feudal lordship
One tradition places the castle’s construction in the middle of the thirteenth century, while another dates it to the later part of that century. The builders have been identified either as the Counts of Pfirt, also known as the Counts of Ferrette, or as the Münch ministerial family. A ministerial family was a service nobility whose members held offices and estates for more powerful lords, including bishops and counts. The Münch family may have acted for the Diocese of Basel, the ecclesiastical territory governed by the Bishop of Basel.
Angenstein may have been established to create a lordly estate rather than chiefly to collect tolls. Traffic toward the Laufental still mainly used the Blatten Pass, since the Chessiloch gorge remained impassable until the eighteenth century. By 1271, half of Angenstein’s rights and estates belonged to the Bishop of Basel, who granted that share as a fief to the Counts of Thierstein. Before the middle of the fourteenth century, the Habsburgs of Laufenburg and the Bishop of Basel were also among the castle’s feudal lords. The Counts of Thierstein later granted the castle to the Münch branch of Landskron.
Earthquake, conflict, and repeated rebuilding
The Münch family repaired Angenstein after the Basel earthquake of 1356. They held the castle until Hans Münch of Landskron died in 1460, bringing that line to an end. The fief then returned to the Counts of Thierstein, who granted it to Veltin von Neuenstein.
Veltin von Neuenstein became involved in a violent conflict with the city of Basel. Basel pressured the Counts of Thierstein, and in 1486 they transferred the fief to Friedrich Kilchmann and Elisabeth Offenburg. A fire damaged the castle in 1494. Ludwig Kilchmann, Friedrich’s brother and guardian, subsequently repaired it. Another fire in 1517 killed the then owner, Wolfgang von Lichtenfels.
The extinction of the Counts of Thierstein in the early sixteenth century led to a dispute between Solothurn and the Bishop of Basel over Angenstein’s ruins, estates, and rights. The bishop won the dispute in 1522. Solothurn required that the castle never again be rebuilt as a fortress and received rights of passage through the area.
Transformation into a residential complex
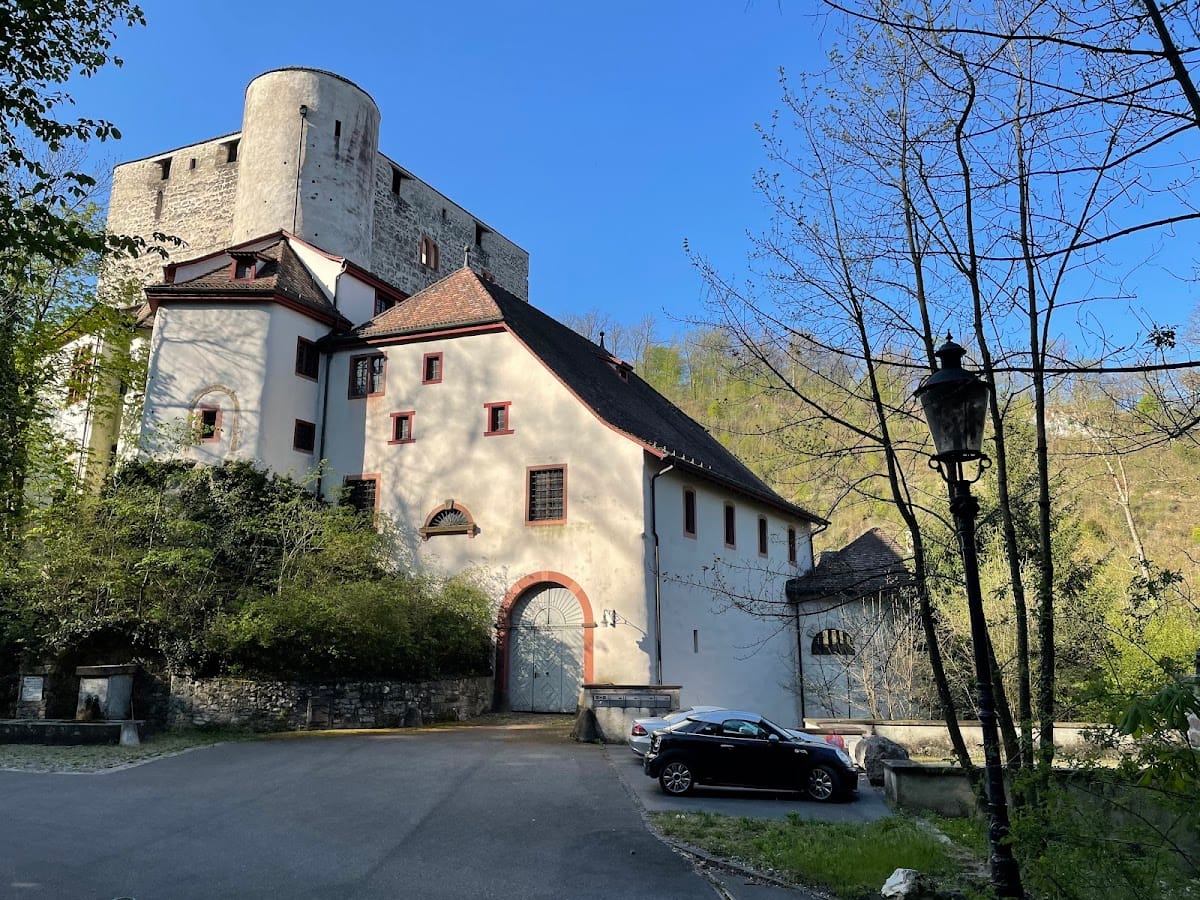
In 1557, Bishop Melchior von Lichtenfels granted the ruins as a fief to his chancellor, Wendelin Zipper. Zipper rebuilt the complex around 1560, but pressure from Solothurn prevented its refortification. Angenstein therefore developed from a military castle into a residential complex. Timber-framed residential and service buildings, together with a chapel, were added to the surviving defensive structures, while the donjon, the principal fortified tower of a medieval castle, remained empty.
The Zipper family held Angenstein until 1751. It then passed to the related Noël and de Grandvillars families. The castle remained undamaged during the upheavals of the French Revolution because it was privately owned. Jean Michel Noël, the last representative of these families, died at the beginning of the nineteenth century.
War, ownership, and modern preservation
Swedish troops occupied Angenstein from 1637 to 1640 during the Thirty Years’ War, the European conflict fought from 1618 to 1648 through religious, dynastic, and territorial struggles. Swiss troops requested to defend the site arrived too late, allowing Duke Bernhard of Weimar to use the castle as a headquarters.
Under the Congress of Vienna, the diplomatic settlement of 1814 and 1815 that reorganized Europe after the Napoleonic Wars, Angenstein became part of the canton of Bern in 1815 while remaining privately owned. The Bertschi family and its descendants held the castle from the middle of the nineteenth century until the canton of Basel-Stadt acquired it in 1951.
During the Second World War, the Swiss Army incorporated Angenstein into the Angenstein blocking position, a defensive system designed to hinder movement through a strategically important route. The military installation is regarded as a military-historical monument of national importance and is maintained by the Officers’ Society of both Basel. Angenstein is also a Swiss heritage site of national significance.
The castle burned for the last time in 1984 and was restored during the late 1980s and early 1990s. Two chapel bells installed in 1826 disappeared after the fire, but a hobby archaeologist recovered them from a nearby forest in 2010. The castle remains partly habitable, with two occupied apartments.
Remains
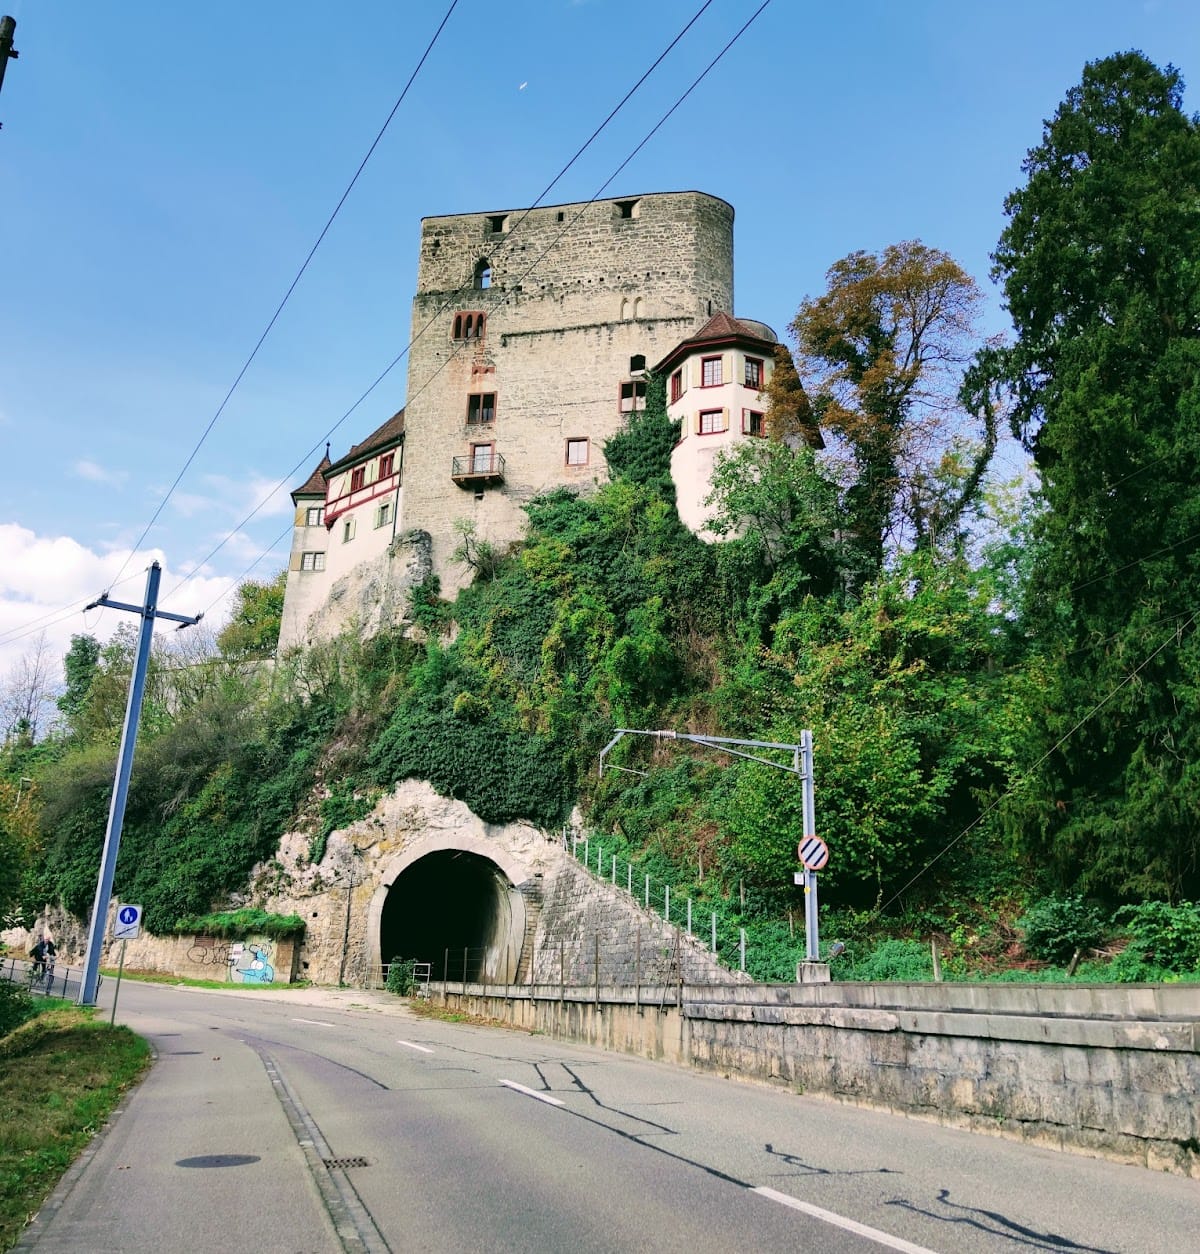
Angenstein stands on a narrow rocky spur above the Angenstein gorge, or Klus, formed by the Birs River between Aesch and Duggingen. The Basel to Delémont road and the Jura Railway pass through the gorge below the castle. A 64-metre railway tunnel cuts beneath the castle rock. The complex combines medieval stone defenses with sixteenth-century timber buildings and later military installations.
Approach and defensive walls
Outer defensive perimeter
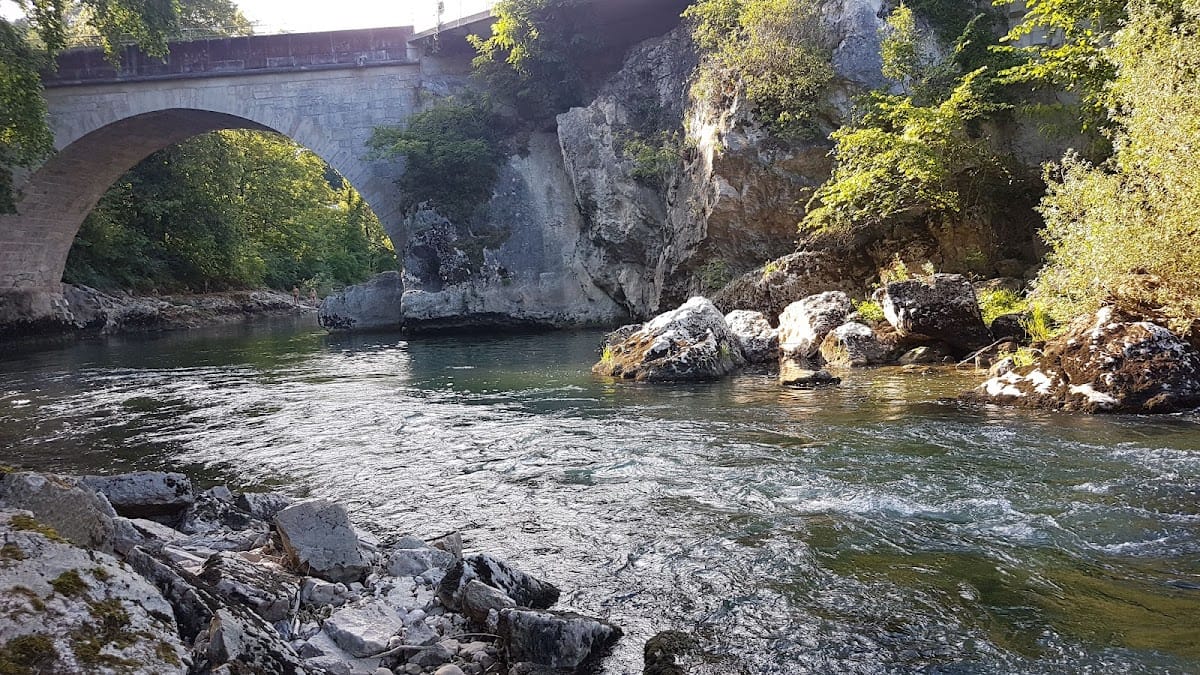
The original approach climbed directly from the Birs bridge on the western side of the rock. It led to a small outer zwinger, an outer defensive enclosure or passage between successive walls and gates, before reaching the first main gate. The present approach from the northeast saddle was added during the modern period.
The outer enceinte, an enclosing defensive wall or fortified perimeter, originally contained loopholes and a wall-walk. During the conversion of Angenstein into a residential complex, sections that were not incorporated into buildings were reduced to approximately garden-wall height.
Inner defensive perimeter
The inner enceinte protected the donjon on its western, northern, and northeastern sides. A second gate on the west provided entry through this inner defensive line. From about 1560, timber-framed buildings were constructed against the wall and now contain two dwellings.
Donjon and residential buildings
Medieval donjon
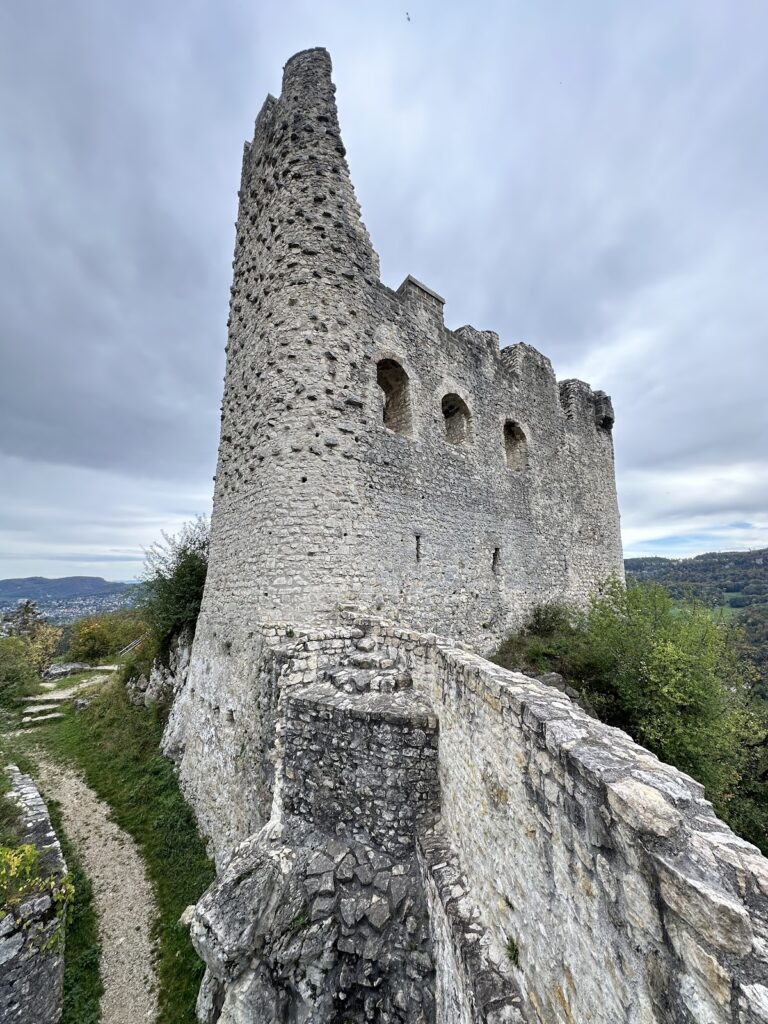
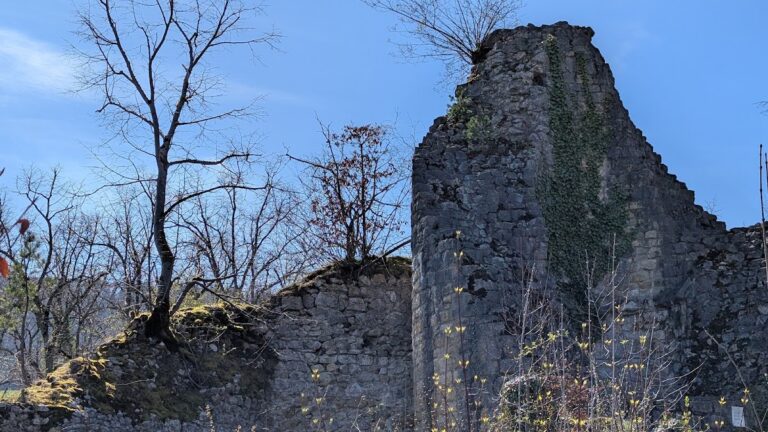
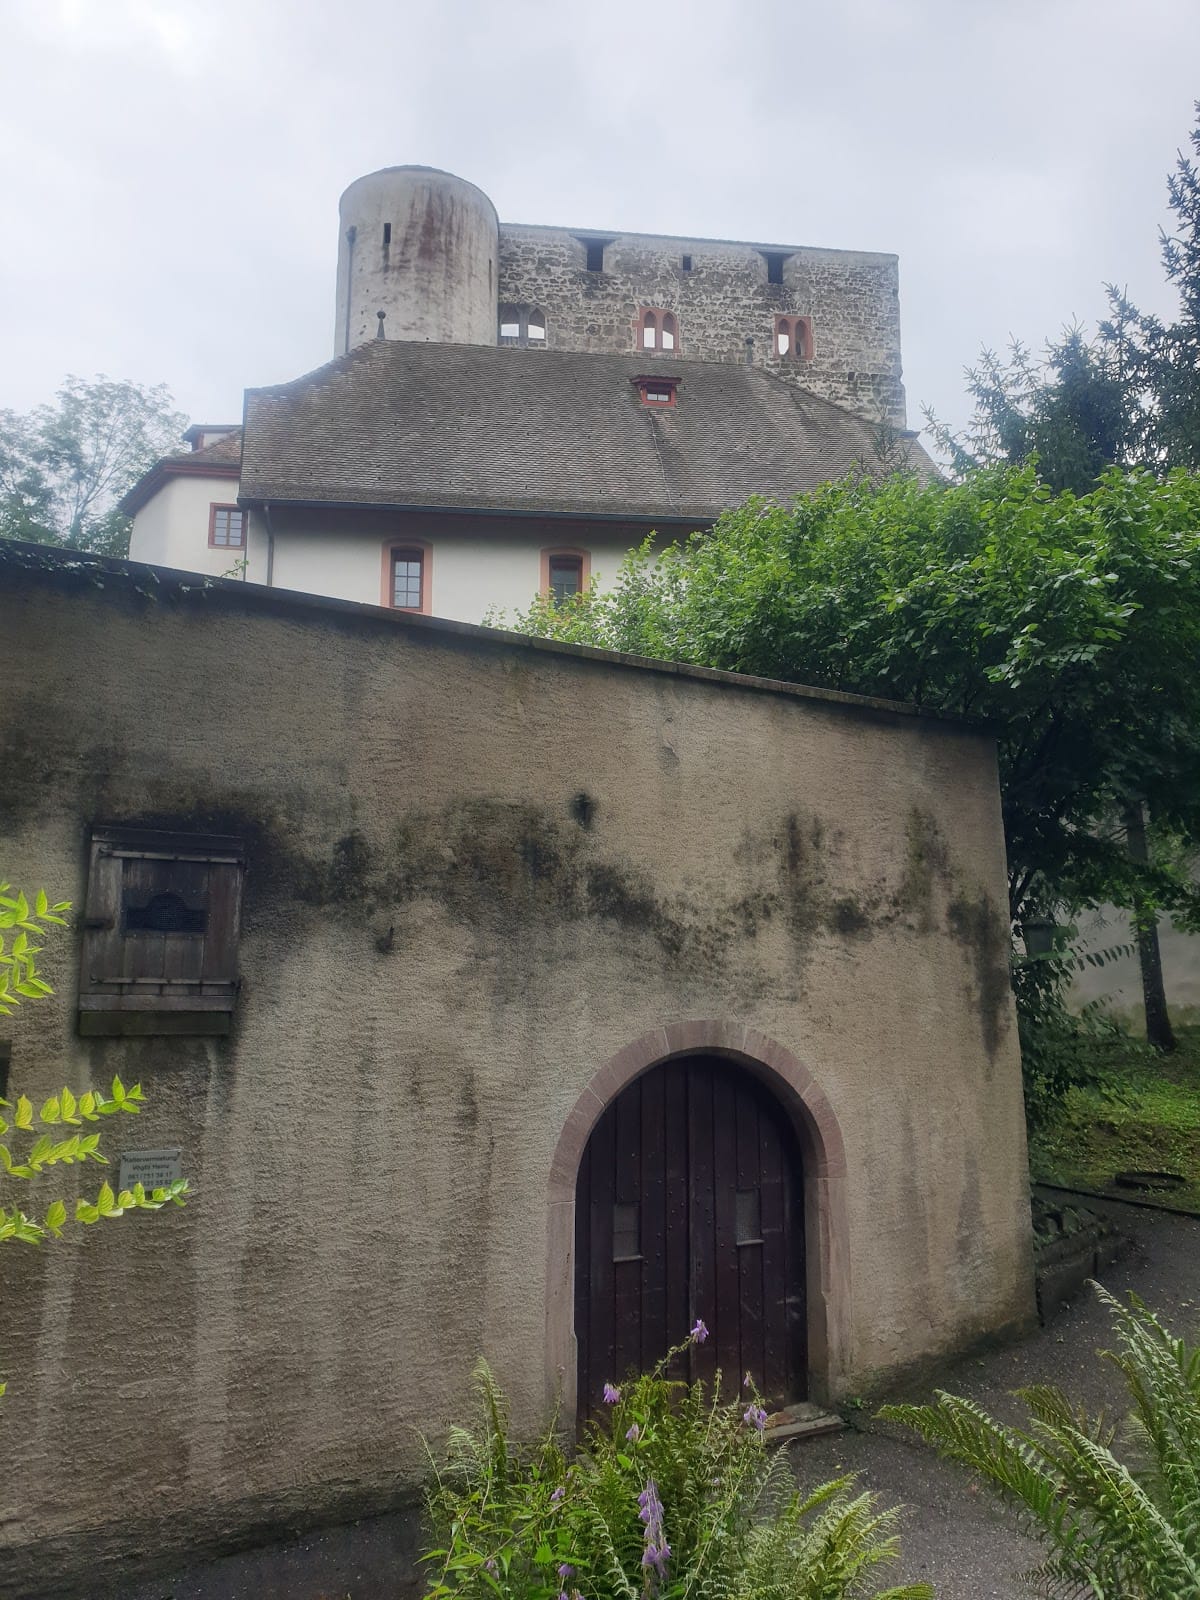
The donjon measures approximately 16 by 19 metres, with walls about 2 metres thick. Its interior is empty, while the walls survive to the full height of the original five storeys. Numerous beam holes remain visible on the exterior. They supported a wooden gallery, and a wall-walk formerly ran along the top. The pyramid roof began at the inner edge of the donjon walls.
Sixteenth-century timber buildings
The complex is built of stone and wood. After the fires and subsequent rebuilding, the sixteenth-century timber buildings were arranged against the tower and included residential and economic structures. Their construction reflects the change from a fortified castle to a residential estate after pressure from Solothurn prevented the site’s refortification.
Chapel and buildings across the Birs
Chapel of Saint Anne and Saint Wendelin
The castle chapel is dedicated to Saint Anne and Saint Wendelin. A stained-glass window installed in 1562 survives inside the chapel. It is a triptych depicting Good Friday, Christmas, and Pentecost. Two chapel bells installed in 1826 were recovered in 2010 after being found in a nearby forest; one of the bells bears the date 1826.
Customs house and inn
On the opposite bank of the Birs stand a customs house and an inn belonging to the wider castle complex. The customs house is used as a residence, while the inn continues to operate as a restaurant.
Swiss military installations
Angenstein Infantry Work
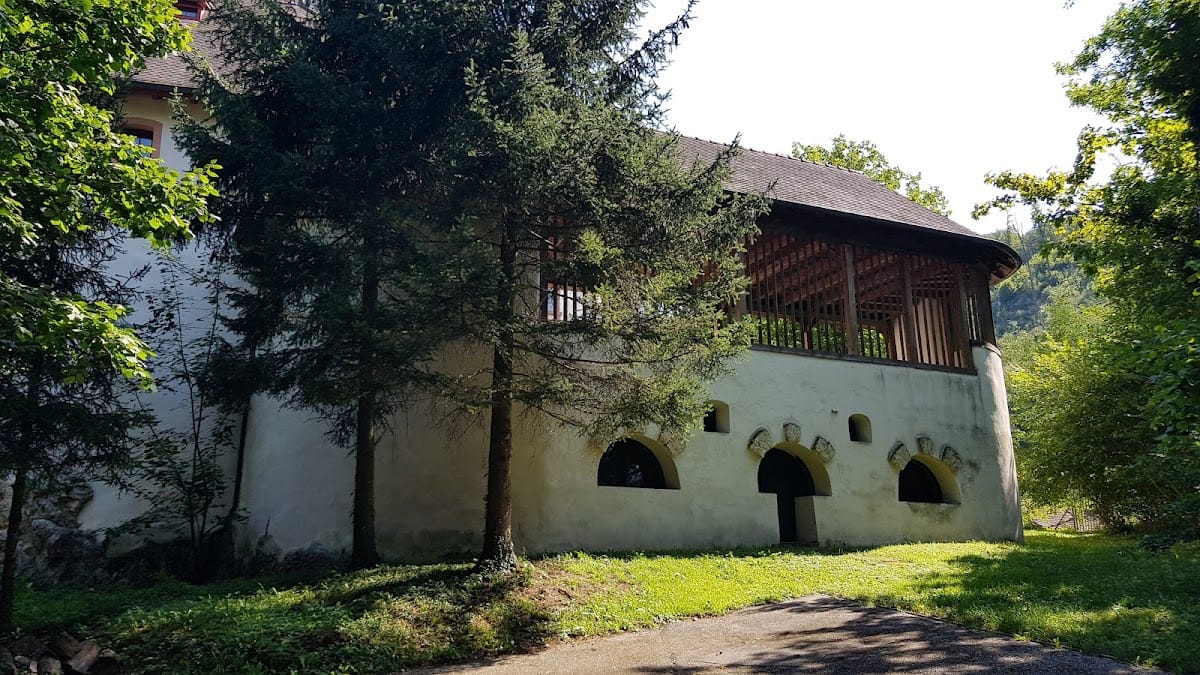
Smaller buildings below the castle conceal concrete bunkers belonging to the Swiss Army’s Angenstein Infantry Work A 3476, Main Work East, of Border Brigade 4. The three-storey installation has gun openings and can be entered from the southwest or from the railway tunnel beneath the castle. Its visual “castle camouflage” was added in the 1960s.
Muggenberg counterwork
The associated western counterwork is the Muggenberg Infantry Work A 3476. In Swiss military terminology, a counterwork supports or opposes a main defensive position. The bunkers are owned by the canton and maintained by the Officers’ Society of both Basel.