Heisdorf Castle: A Historic Castle and Care Estate in Luxembourg


Site at a Glance
- Rating
- 4.6
- Popularity
- Very Low
- Country
- Luxembourg
- Primary era
- Modern
- Eras represented
- Early Modern, Modern
- Civilizations
- Duchy of Luxembourg, Holy Roman Empire, Spanish
- Site type
- Domestic
- Remains
- Castle
On this page16 sections
History
Heisdorf Castle is a historic castle in Luxembourg, located in Heisdorf, Steinsel, in the Alzette valley. Its origins reach back to a property first recorded in 940, while the present building was completed in 1888 in a late French Renaissance manner known as the Rambouillet style. The estate has served as a fortified residence, a high court, a private property, and a religious and care institution.
Medieval origins
Heisdorf was first mentioned in 940, when Otto I, the German king and later Holy Roman Emperor, confirmed the property of Saint Maximin’s Abbey of Trier at Hehchichesdorf. A fortified tower probably stood on the site by the tenth or eleventh century. It was later developed into a moated castle and then into a larger castle, whose ruins remained visible until 2006.
Heinrich von Stein, also known as de Lapide, appears in records from 1314 as Lord of Heisdorf and owner of the castle. His association with the estate places Heisdorf within the network of medieval noble holdings that shaped the Alzette valley.
Jean de Beck’s castle
In 1639, Johann von Beck, commonly called Jean de Beck, acquired the estate from the descendants of its medieval lords. A Luxembourg governor and military figure, he had gained wealth and noble status through service in the Austrian army. He transferred Luxembourg’s high court to Heisdorf, where it remained until the French Revolution, and commissioned a new castle.
Jean de Beck’s castle was completed in 1645. French invading troops destroyed it in 1681, but the building was reconstructed in 1685. The seventeenth-century complex occupied a square enclosure bounded by a defensive wall, with a tower at each corner. A large medieval tower stood on the Alzette side and was protected by a moat.
Later ownership and rebuilding
Guillaume-François and Philippe de Marchant, owners of an ironworks at Dommeldange, purchased the estate in 1711. A land survey ordered by Maria Theresa, the eighteenth-century Habsburg ruler, found in 1766 that the castle was in poor condition and occupied only by a caretaker. In 1778, ownership passed successively to the Alsatian families Mohr de Waldt and de Reinach.
The heirs of the previous owners sold Heisdorf in 1878 to the banker Léon Lippmann and his wife, Lina Nathan. After Lippmann died in 1883, Lina Nathan had Jean de Beck’s castle demolished and replaced with the present building. Completed in 1888, it was designed according to plans by the Belgian architect Charles Thirion and was constructed largely over the foundations of the seventeenth-century castle.
Religious and residential use
The mill owner and deputy Anton Erpelding acquired the castle in 1910. He sold it in 1916 to the Sisters of the Christian Doctrine of Nancy, a Catholic women’s religious congregation. The sisters converted the estate into a convalescent home for members of their congregation. During the Second World War, they prevented the German occupying authorities from evacuating them.
The castle was later renovated and converted into an old people’s home. Further renovations took place in 1980 and 2007. The estate now functions as a care home for members of the congregation and for the public, with Maredoc as its current owner.
The sisters added a chapel in 1924 and 1925, followed by another wing in 1928. The chapel was renovated in 2005 and 2006. The 1928 wing was demolished in 2001 and replaced by a modern wing completed in 2007. When the main road was widened in 1930, the defensive wall had to be demolished and was rebuilt three metres farther from the road.
In the early twentieth century, the Sisters established the surrounding Park Heisdorf as an orchard and livestock area. The park is now open to the public. A medieval tower ruin and a Lourdes grotto were removed in 2006 after the tower walls collapsed. A stable building visibly dating from Jean de Beck’s period was demolished in July 2020 despite local opposition. Former national heritage official Georges Calteux stated that an attempt to classify it as a national monument had been halted during the administrative process.
Remains
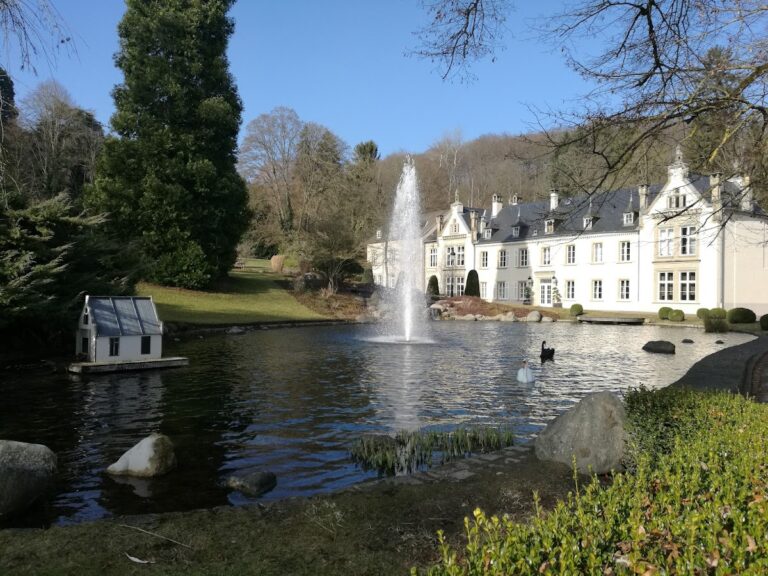
Heisdorf Castle and its associated grounds lie along the main road through the Alzette valley. The present castle occupies much of the earlier site and follows a two-wing plan, while the park, service buildings, chapel, connected residences, and later care facilities extend around it. Surviving elements preserve relationships between the medieval foundation, Jean de Beck’s seventeenth-century complex, the 1888 rebuilding, and the estate’s twentieth-century institutional use.
The castle and chapel
Present castle
The present castle consists of two wings set at right angles. A square tower at their junction contains the principal entrance. Above the entrance are the dates 1645 and 1888, referring to the completion of Jean de Beck’s castle and the construction of the present building. At the Alzette end, a round tower carries a domed roof topped by a spire. The tower contains the knights’ hall, and a monumental external staircase leads to its first floor.
Charles Thirion’s design is in the Rambouillet style, a late French Renaissance manner associated with the château of Rambouillet. The building was erected largely over the foundations of Jean de Beck’s castle, linking the late nineteenth-century residence physically to the earlier estate. The seventeenth-century arrangement included three wings, a principal entrance facing the main road, a defensive wall, corner towers, and a large moated tower beside the Alzette.
Chapel
The chapel is attached to the castle on the main-road side, where the two wings meet. The Metz architects Kölling and Schlass designed it, and the Sisters of the Christian Doctrine built it in 1924 and 1925. Bishop Pierre Nommesch celebrated its first Mass on 1 May 1925.
Inside, a wooden sculpture of the crucified Jesus probably made in a Lorraine workshop was brought from the congregation’s mother house in Nancy to Heisdorf in 1983. The chapel also contains enamel Stations of the Cross made by the Schwarzmann firm of Trier. These are devotional images representing episodes from the Passion of Jesus. Blue leaded-glass windows were made by Gustav Zanter.
Service buildings and connected wings
Mullendorf-road service building
A service building along the Mullendorf road dates from the early nineteenth century. It incorporates three portal entrances from Jean de Beck’s former castle, preserving architectural elements from the earlier complex within a later building. One portal bears the coats of arms of Jean de Beck and his wife, Catherine de Capelle, together with the date 1645.
Residential and care wings
Regina-Pacis House is directly connected to the castle by a covered bridge. Designed by the architect Michel Mousel, it opened in 1992. On the Walferdange side, a modern wing designed by Hermann and Valentiny was completed in 2007, replacing the wing built in 1928.
Park and social buildings
Park Heisdorf
The grounds include a large park along the main road, separated from it by a high wall. The park retains old trees from the changes made after 1910, when the Sisters developed the estate as an orchard and livestock area. The medieval tower ruin was incorporated into the park until its removal in 2006 after the tower walls collapsed.
Social buildings
Three separate buildings in the park serve social purposes. Haus Marie-Consolatrice was built in 1982 as an old people’s home. Haus Nico Kremer, also called Foyer du Tricentenaire, was built in 1996 as a home for people with physical or intellectual disabilities. Chalet Ginkgo, formerly the laundry, has been used by youth groups since 1980.
Notable trees
The park contains a black pine, Pinus nigra, and a pedunculate oak, Quercus robur. Both are listed among Luxembourg’s notable trees and are approximately 175 years old. The black pine stands about 50 metres from the oak. Its trunk circumference measured 3.73 metres in 1907, 4.60 metres in 1958, and 5.00 metres in 1980, when the tree was 26 metres high. Around 2000, its circumference was about 5.27 metres and its height remained 26 metres.
The black pine is also known as the Tree of Prince Henri, after Heinrich of Orange-Nassau. He reportedly walked and conversed beneath it with his friend and neighbour Léon Lippmann. The pedunculate oak was added to Luxembourg’s notable-tree list in 2002. Around 2000, its trunk measured about 4.33 metres in circumference at breast height and 29 metres in height. Ivy covers the trunk, making the precise circumference uncertain.
Nearby sites