Château de Saint-Priest: A Medieval Fortified Residence and Cultural Centre in France


Site at a Glance
- Rating
- 4.4
- Popularity
- Medium
- Country
- France
- Primary era
- Medieval
- External website
- Open
- Eras represented
- Medieval, Early Modern, Modern
- Civilizations
- French
- Site type
- Military
- Remains
- Castle
On this page14 sections
History
Château de Saint-Priest is a historic fortified residence in France, built and enlarged through medieval, Renaissance, and later phases. Its first known use began in the Middle Ages with underground storage silos, followed by a parish cemetery and a stone church associated with Ainay Abbey. The surviving complex grew from a fourteenth-century residence for the Richard family and later became the seat of the Guignard family before its conversion into a municipal cultural centre.
Medieval religious and agricultural use
The earliest medieval activity at the site involved a silage area with underground silos for storing foodstuffs. These installations were abandoned between the mid-tenth and eleventh centuries. Around the same period, the land belonged to Ainay Abbey, a Benedictine abbey in Lyon, and served as a parish cemetery containing more than 70 burials.
The monks of Ainay later built a stone church at the site. The church and its annexes remained in use until the fourteenth century, while the cemetery continued to expand unevenly into the fifteenth century. The church foundations, burials, and a reused funerary stele were revealed during construction work in the 1990s.
The Richard residence
A first fortified residence was built for the Richard family in the early fourteenth century. This type of building, known as a maison forte, was a seigneurial dwelling with defensive features rather than a major military castle. On 23 June 1325, Count Edward of Savoy transferred his seigneurial rights over Saint-Priest to Guy Richard.
In 1336, Guy Richard’s son Humbert paid feudal homage to the abbot of Ainay for the fortified house of Saint-Priest-en-Velin, its site near the church, and the cemetery. At this time, the residence occupied only what is now the west wing. The Richard family expanded the property during the fifteenth century. Around 1438, Gillet Richard added or possibly rebuilt a tower, and in 1450 Louis Richard oversaw the construction of the north wing. A medieval keep was established at the southwest end, while the south wing was built over the former moat.
The castle became involved in a dispute over the Dauphiné, a principality traditionally associated with the heir to the French throne. In December 1455, Charles VII, king of France from 1422 to 1461, came to the castle to meet his son Louis XI and restore the Dauphiné to royal authority. The dispute was settled on 10 April 1457 in the great hall of the medieval building, later known as the Charles VII Salon.
The Guignard seigneurie
In 1645, the Richard family sold the seigneurie and castle for 94,000 livres to Jacques Guignard. Louis XIV made the seigneurie a viscounty through letters patent issued in Guignard’s favour in 1653. Around 1660, Guignard substantially rearranged the interiors and renovated the grand staircase of the medieval building, including its balustrades.
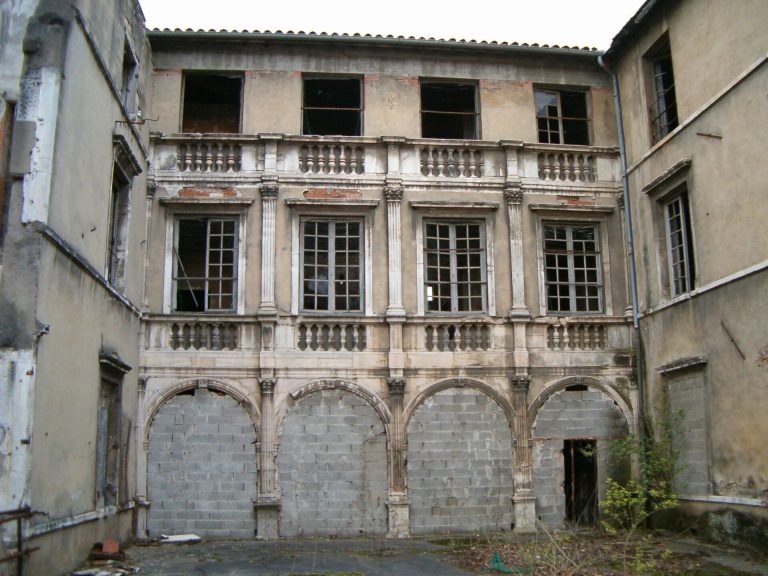
The Guignard family continued to improve the residence for greater comfort. In 1764, Jean-Emmanuel Guignard de Saint-Priest commissioned the Montpellier architect Nogaret to renovate the west facade in a Renaissance style. Nogaret died at the castle in 1767 while the work was in progress.
Revolution, restoration, and changing ownership
During the French Revolution, the castle became municipal property and was progressively stripped and damaged. It returned to the Guignard family in 1795. Count François-Emmanuel Guignard de Saint-Priest came back to France in 1815 after 20 years of exile and renewed the castle as a comfortable and luxurious residence. After his death in 1821, his sons continued to modernize the furnishings and internal arrangement.
In 1828, the Lyon architect Chenavard renovated the west facade in a combination of Renaissance, Gothic, and medieval styles. Armand Emmanuel Charles Guignard and his son Alexis Guignard sold the castle in 1838 to repay their creditors. They were the last seigneurs and counts of Saint-Priest. The property then passed through several owners over more than 50 years.
Municipal ownership and twentieth-century changes
Augustin Planque acquired the castle in 1887. A French missionary and director of the Society of African Missions, a Roman Catholic institution founded for missionary work in Africa, he converted the building into a residence for seminarians. He also added a small projecting lookout structure, or échauguette, above the northwest end of the central building and a turret over the southwest keep.
The castle was abandoned and deteriorated again in the early twentieth century. The city of Saint-Priest acquired it on 11 June 1938 through the initiative of Mayor Théophile Argence. The building was then in poor condition, with no interior furnishings, many broken windows, and a roof burdened by numerous gutters.
After June 1940, military authorities requisitioned the castle for French soldiers. German forces occupied it in 1942, installed a radar facility in the park, and destroyed a decorative plaque on the west facade. After the Liberation in 1944, Allied troops occupied the building and housed prisoners of war there.
Work around the castle resumed in the 1960s, when flowered areas, residential buildings, and a swimming pool were created. The building continued to deteriorate until 1991, although associations and municipal services used parts of it. It received partial protection as a historic monument on 28 December 1984. A complete renovation followed from 1995 to 1998 during the mayoral administration of Bruno Polga. The work included two monumental towers and a large glass structure on the east side, while excavation exposed the medieval church foundations, more than 70 burials, and a funerary stele.
From 1999 to 2016, GL Events marketed the castle’s spaces for various functions. Ownership returned to the city of Saint-Priest on 1 January 2017, and the complex now functions as a cultural centre hosting events. Its ownership history therefore runs from the Richard family to the Guignards, municipal ownership during the Revolution, a return to the Guignards in 1795, and municipal ownership from 1938 onward.
Remains
Layout and principal buildings
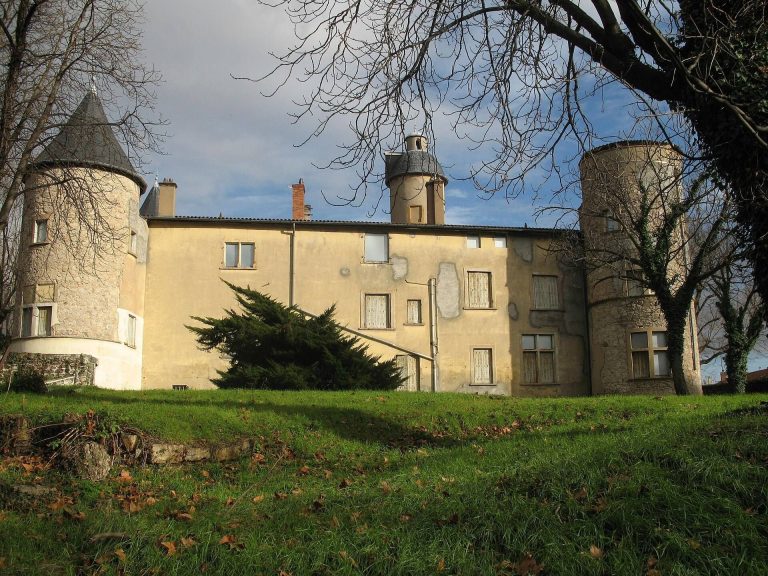
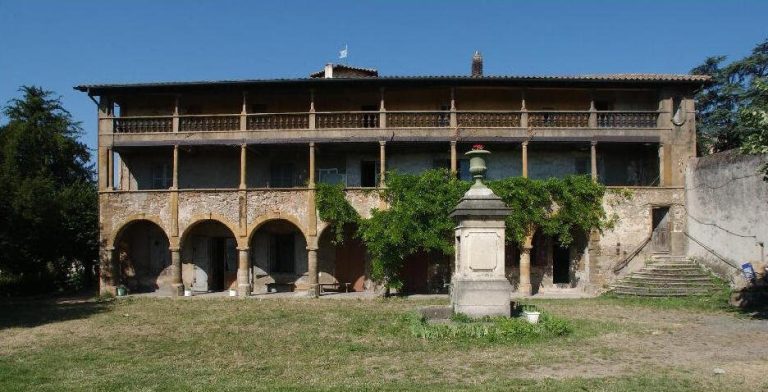
The current castle is organized around an east-west-oriented principal residence with north and south wings forming three sides of a quadrilateral. The fourth side is closed by a modern construction consisting of two round towers and a large glass-and-metal structure. The arrangement combines medieval fabric, later additions, and the major intervention of the 1995–1998 renovation.
West wing
The west wing preserves the footprint of the original fourteenth-century fortified residence. The west facade rises through four levels and has an elaborately ornamented central projecting section. Its first three levels contain five bays in total. The upper level has six small windows and an arcade supported by small columns.
North wing and medieval building
The north wing, also called the medieval building, has a basement and three upper levels, each measuring 162 square metres. The basement and ground floor served cooking and storage, the first floor was used for receptions, and the second floor was arranged for private life. Its brick north facade has two windows and six small openings.
South wing and keep
The south wing stands over the former moat that surrounded the seigneurial residence. At its southwest end is the medieval keep, with the later turret above it. The south facade contains six windows and five small openings.
Towers and staircases
A tower added around 1438 stands at the northwest corner of the residence. It is approximately 8.30 metres high and extends through four levels. The complex also includes a projecting square tower at the southwest corner and the early twentieth-century échauguette above the northwest corner.
A monumental staircase occupies the full height of the medieval building. Built in the fifteenth century, it was renovated around 1660 with balustrades. On the west side, a terrace and a monumental double-flight staircase provide access to the gardens.
Gardens and modern additions
A French formal garden was developed from the seventeenth century across 2.5 hectares. An east-west avenue lined with yew trees and flower beds runs beside large parterres. In 1820, a later English-style garden was created in the park.
The castle now contains 760 square metres of adaptable salons on two levels, together with a 215-square-metre glass structure and arranged exterior spaces. Six salons were designed to accommodate between 20 and 500 people. The modern east-side structure and two monumental towers form the fourth side of the present quadrilateral.
Archaeological remains
Construction linked to the 1995–1998 renovation exposed the foundations of the medieval stone church built by the monks of Ainay Abbey. More than 70 burials were found in connection with the former parish cemetery, whose use extended from the medieval period into the fifteenth century.
The work also revealed a limestone funerary stele from Bugey dating from the second or third century. It commemorates the death of a child named Iulius Victor. The stele had been reused as a foundation element in the medieval church, linking an earlier funerary monument with the later religious building beneath the château complex.