Château de l’Hers: A Medieval Fortress at Châteauneuf-du-Pape

Site at a Glance
- Rating
- 4.2
- Popularity
- Very Low
- Country
- France
- Primary era
- Medieval
- Eras represented
- Medieval
- Civilizations
- French, Papal States
- Site type
- Military
- Remains
- Castle
On this page12 sections
History
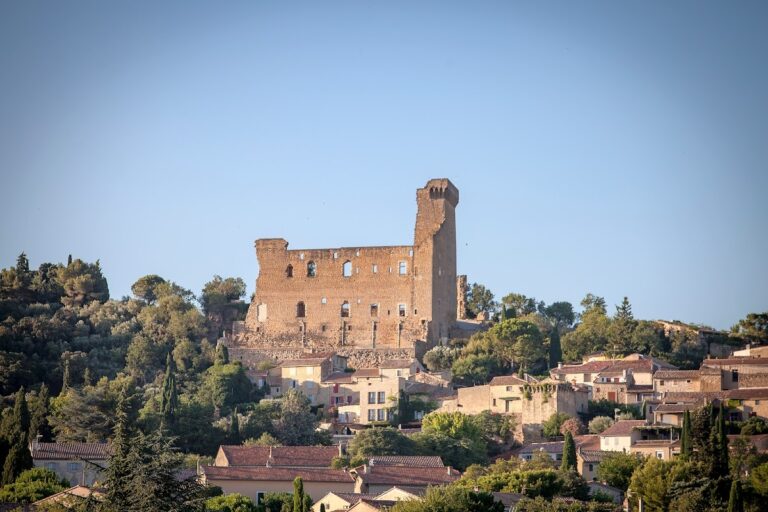
Château de l’Hers is a medieval fortress in France, at Châteauneuf-du-Pape on the Rhône, whose origins reach back to the beginning of the tenth century and whose construction is conventionally dated from the tenth century to 1317. The site controlled river traffic from Late Antiquity, the period spanning the later Roman Empire and the early post-Roman world, and later served as both a watch post and a toll station.
Roman and Early Medieval Origins
A tradition places a toll station at L’Hers in AD 79, during the reign of the Roman emperor Vespasian. A fortified settlement or military stronghold, probably a Roman castrum, occupied the site before it was destroyed during the great invasions. The place appears as castellum de Leri in a charter of 913, when Louis the Blind, a ninth- and tenth-century Carolingian ruler, ceded it to Foulques, Bishop of Avignon.
In 1077, Foulques’s successor, Rostaing, granted the fief to Pierre d’Albaron, who built a keep, the principal fortified tower of a medieval castle. The fortress therefore predates the first recorded mention, in 1094, of Castro Novo, the fortified settlement that later gave Châteauneuf-du-Pape its name.
Medieval Expansion and Papal Restoration
The fortress was enlarged during the twelfth century and renovated for the first time during the thirteenth. During the twelfth century, both the château and its associated village were described as being in ruins. The parish included two places of worship, the church of Sainte-Marie and a castle chapel dedicated to Saints Cosmas and Damian, early Christian saints traditionally associated with medicine and healing.
Jacques d’Euze, formerly Bishop of Avignon, became Pope John XXII in 1316. Châteauneuf then fell directly under his authority, and he ordered work at L’Hers soon after his election. He allocated 3,000 florins to restore the old twelfth-century château. Claims that the Knights Templar occupied the fortress in the late twelfth century were rejected by twentieth-century historians.
Fief, Enclave, and Revolution
The Albaron family held the fief until 1360, when it passed as a dowry to the Roquefeuil family. Around 1400, it returned to the Albaron de Laudin des Baux family, which retained it until the 1420s. The family’s last heiress then brought the property as a dowry to an Allemand, whose descendants adopted the name Allemand de Laudun Albaron.
In the sixteenth century, the château and its toll rights passed successively to the Arpajon Cardaillac, Monteynard, and Montmorency families, and then to the Duke of Lévis Ventadour. Hercule de Rohan, Prince of Soubise, inherited it in the seventeenth century, and his family still owned the property when the French Revolution began.
Until the Revolution, L’Hers was an enclave of Languedoc on the right bank of the Rhône, within the Comtat Venaissin, a historic papal territory in Provence. The Revolution abolished the tolls by repealing aristocratic privileges and incorporated the enclave into the new department of Vaucluse.
Ownership and Protection
Château de l’Hers is privately owned by the Quiot family, which owns vineyards in Châteauneuf-du-Pape. Its associated 14-hectare wine estate produces red and white Châteauneuf-du-Pape wines and retains the château’s name. The château itself lies outside the appellation’s designated wine-growing area and is not incorporated into the estate’s production.
The site has been protected as a historic monument since 1973, with a further protection entry recorded in 2023.
Remains
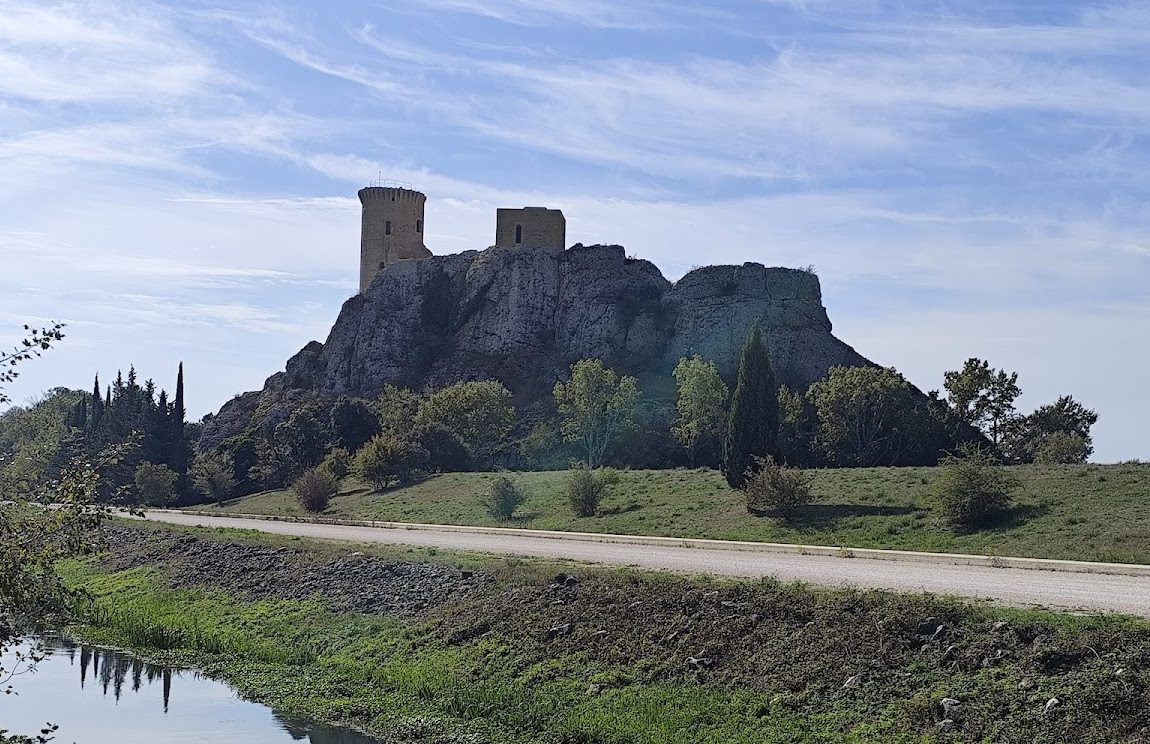
The surviving fortress occupies a rocky platform approximately 25 metres on each side. Its plan followed the square shape of this natural base, while the curtain wall, the continuous defensive wall joining a fortress’s towers, followed the edges of the steep rock face. The medieval complex included the castle and an associated village, which historical texts describe as ruined during the twelfth century.
Fortress Structures
Keep and Round Tower
A square keep stood at the northwestern corner of the fortress. It dates from the thirteenth century and survives only in its lower chamber. At the southeastern corner, a cylindrical tower was added in the fourteenth century. This round tower remains approximately 20 metres high and forms the most substantial surviving vertical element of the castle.
Curtain Walls and Defences
The curtain wall incorporated an imposing series of arrow slits, narrow openings through which defenders could use bows or crossbows. Only a few remnants of these walls survive alongside the lower chamber of the keep and the fourteenth-century round tower.
Chapel and Burial Ground
Chapel of Saints Cosmas and Damian
The first known castle chapel was dedicated to Saints Cosmas and Damian. Excavation of the ruined church produced worked-stone remains, Iron Age and ancient pottery sherds, fragments of tegula roof tiles, and a probably ancient cipolin facing slab reused in the masonry. A tegula was a large flat Roman roof tile, while cipolin is a veined marble used as facing or decorative building stone.
Early Medieval Necropolis
Near the first known chapel, several tombs with saddleback-shaped roofs formed a small necropolis, or burial ground, dating from the fifth to the seventh centuries. Numerous weapons, coins, and medals were also found in the surrounding area.
Nearby sites