Château Lascour: A Medieval Fortified Castle in France


Site at a Glance
- Rating
- 4.6
- Popularity
- Very Low
- Country
- France
- Primary era
- Medieval
- Eras represented
- Medieval
- Civilizations
- County of Toulouse
- Site type
- Military
- Remains
- Castle
On this page8 sections
History
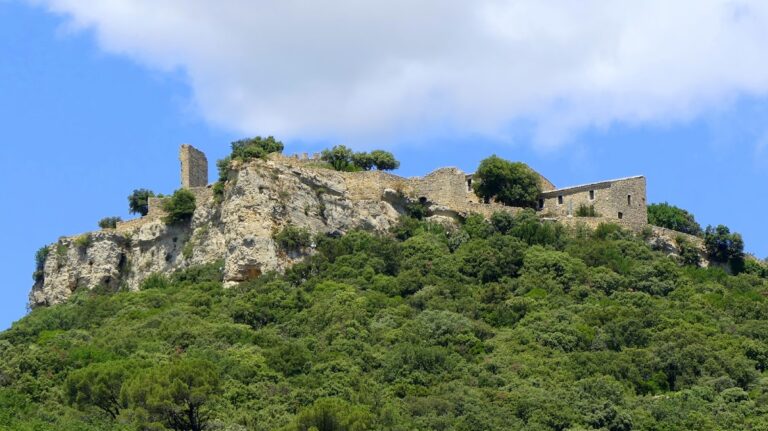
Château Lascour is a medieval fortified castle in France, located at Laudun-l’Ardoise in the Gard department. Construction began in the twelfth century, and the complex initially served as a seigneurial residence, meaning a residence for a local lord. It was altered several times during its history. This castle is distinct from the Château de Lascours at Boisset-et-Gaujac, also in the Gard.
From seigneurial residence to cultural center
The castle’s medieval role was centered on residence and fortified occupation. Its terraces, moat, and bridge formed part of the historic complex, while later alterations produced the combination of defensive and residential features that survives today.
In the modern period, owner Jacqueline Gurnari dedicated the castle to cultural activities. The Académie de Lascours, a learned and cultural society rather than a modern educational academy, was founded on 8 September 1988 and installed at the castle in December of that year by Jean Pouilloux. Maurice Druon sent a message of friendship for its inaugural session. The academy holds public and private meetings and publishes its Cahiers and proceedings. Its emblem, the Lady with a Rose, is described as representing a former owner of the castle.
Protection and present ownership
The castle remains privately owned and is closed to the public. Several important elements received classification under France’s historic-monument protection system on 15 December 1980. These included the entrance portal, the Hall of the Estates General with its fireplace and terracotta-tile floor, the plasterwork fountain niche on the second level of the central body, the chapel entrance door, the entrance door opening onto the grand staircase, and a monumental fireplace in a room connected with the Hall of the Estates General. The entire castle, including its terraces, moat, and bridge, was listed on 17 December 2008.
Remains
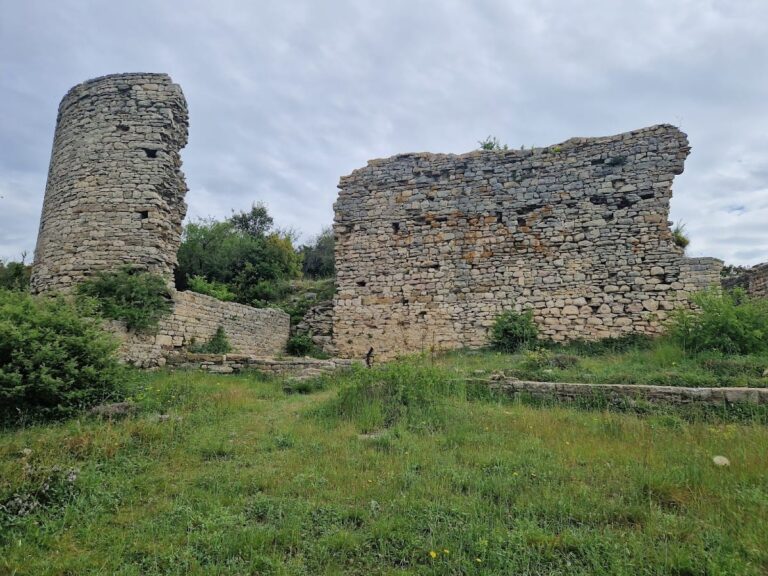
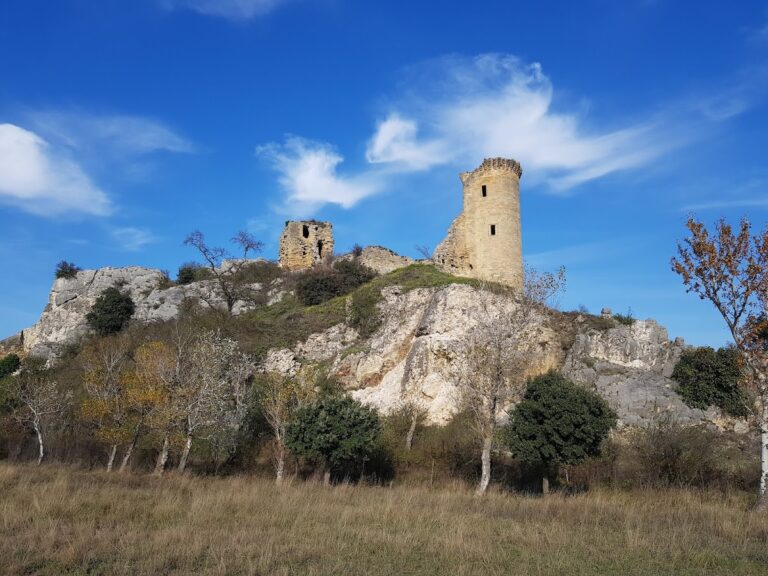
Château Lascour survives as a fortified medieval complex organized around substantial residential and defensive elements. Its physical setting includes terraces, a moat, and a bridge. Within the castle, identified features include the west wing, the central body, the grand staircase, and the chapel entrance, together with fireplaces and decorative plasterwork.
Principal rooms and entrances
Hall of the Estates General
The Hall of the Estates General occupies the second level of the west wing. It contains a fireplace and a terracotta-tile floor. Its name recalls the Estates General, a representative assembly of the French monarchy that brought together the clergy, nobility, and commoners when convened by the king. A monumental fireplace is located in a room communicating with the hall.
Central fountain niche
On the second level of the central body, a fountain niche made of plasterwork forms another identified interior feature. Its position within the central body places it among the castle’s residential and decorative elements.
Portal, staircase, and chapel doors
The approach and internal circulation of the castle are represented by the entrance portal, the door opening onto the grand staircase, and the entrance door of the chapel. Together with the moat, bridge, terraces, and fortified structure, these features express the combination of access, residence, and defense within the surviving complex.
Nearby sites