Triumphal Arch of Orange: A Roman Monument Outside Arausio


Site at a Glance
- Rating
- 4.6
- Popularity
- Medium
- Country
- France
- Primary era
- Classical
- External website
- Open
- Eras represented
- Classical, Medieval
- Civilizations
- Roman
- Site type
- Civic
- Remains
- Arch
On this page15 sections
History
The Triumphal Arch of Orange is a Roman monument in Orange, France, built by the Romans in the early first century AD outside the northern entrance of Arausio. The colony, established shortly after 36 BC for Roman veterans in southern Gaul, stood on the site of the modern town. The arch carried the Via Agrippa, the major road network created under Augustus, toward Lugdunum, modern Lyon. Inside the colony, this route continued as the cardo maximus, the principal north-south street of a Roman town.
Roman foundation and changing interpretations
The date and original purpose of the monument remain uncertain. Most current interpretations place its construction around AD 20 to 25, probably in honour of Germanicus, a Roman imperial general and adopted son of the emperor Tiberius, and his victories. Arausio had supplied Legio II Augusta, the Roman legion identified by a capricorn emblem on one of the arch’s battle reliefs. Germanicus died in AD 19, giving the proposed date a commemorative context.
A later dedication to Tiberius, who ruled as Roman emperor from AD 14 to 37, was probably added in AD 26 or 27. It may have marked a restoration or rededication, although the damaged end of the inscription leaves open the possibility that Tiberius was named as the restorer of the colony. Other interpretations place the arch in the Augustan period, regard it as a symbolic foundation monument marking the sacred boundary of the colony, or divide its construction into several phases. These proposals include an initial building in the second decade of the first century, a Tiberian alteration that added the upper attic, and further remodelling in the second century. A date under Septimius Severus, emperor from AD 193 to 211, has also been proposed but has not displaced the earlier chronology.
The arch stood outside the city wall rather than serving as the actual city gate. The funerary fragments found to the north belonged to an extramural necropolis, or cemetery outside the settlement. Together with the lack of identifiable wall remains immediately around the monument, this evidence supports an interpretation of the arch as a landmark announcing Arausio and Roman authority, rather than simply as a defensive entrance.
Medieval fortification
In the thirteenth century, Raymond I des Baux, prince of Orange, converted the Roman arch into a fortress and incorporated it into the town’s advanced defences. An approximately eight-metre tower was raised above the monument and remained associated with the Principality of Orange until 1725. The added weight caused cracks to develop, even after sloping buttresses had been built against the north, west, and east sides up to the level of the impost capitals.
The medieval conversion also altered the interior. The passages were divided vertically, living quarters were created in the eastern part, and an additional opening was cut between the central and eastern bays. Access to the upper structure was provided through an opening cut from the south exterior through the projecting pediment. Vaults and other later constructions in the attic obscured the ancient arrangement.
Descriptions, restoration, and conservation
The earliest extensive surviving description dates from 1597, when Thomas Platter the Younger recorded the three passages, the battle and weapon imagery, and the monument’s tower-like medieval appearance. Joseph de La Pise described and illustrated it in 1640. This altered form continued until the early eighteenth century, when the tower was demolished in 1721, probably under Louis Armand II de Bourbon, prince de Conti.
From 1725, the Orange crossbowmen’s society repaired the monument and renewed damaged architectural elements. In 1772, the upper part of the west side was rebuilt for stability. Alexandre Reux carried out conservation work in 1808 and 1809. Beginning in 1825, Auguste Caristie removed the remaining medieval additions, exposed the base, documented the arch, and undertook a major restoration. His replacement work was intentionally identifiable, and he avoided reconstructing ornament that could not be established securely.
The monument was declared a historic monument in 1840. It became part of the UNESCO World Heritage property named “Roman Theatre and its Surroundings and the ‘Triumphal Arch’ of Orange” in 1981, with the property extended in 2007. Between 1950 and 1957, earlier additions were ornamented and artificially weathered by sandblasting, making the distinction between ancient stone and modern restoration difficult. Drainage work from 2015 to 2017 reduced rainwater stagnation at the base and moved nearby traffic farther from the arch. A final cleaning campaign was completed in June 2021.
Inscriptions and names on the reliefs
The architrave inscription was made from bronze letters fixed into the stone with tenons and mortises. In 1811, the inscription was identified through the fixing holes on the north architrave. More holes were found on the south architrave after modern additions were removed between 1950 and 1955. The evidence supports a dedication to Tiberius, but the reading, date, and meaning remain uncertain. The inscription was added after the decorated architrave had been completed. A bronze letter L found in the nineteenth century was later lost.
Numerous names were engraved on shields within the weapon and trophy reliefs. They include Mario, Dacurdus, Sacrovir, and Boduacus. Their meaning is unresolved. They may identify historical individuals, sculptors, or manufacturers of weapons.
Remains
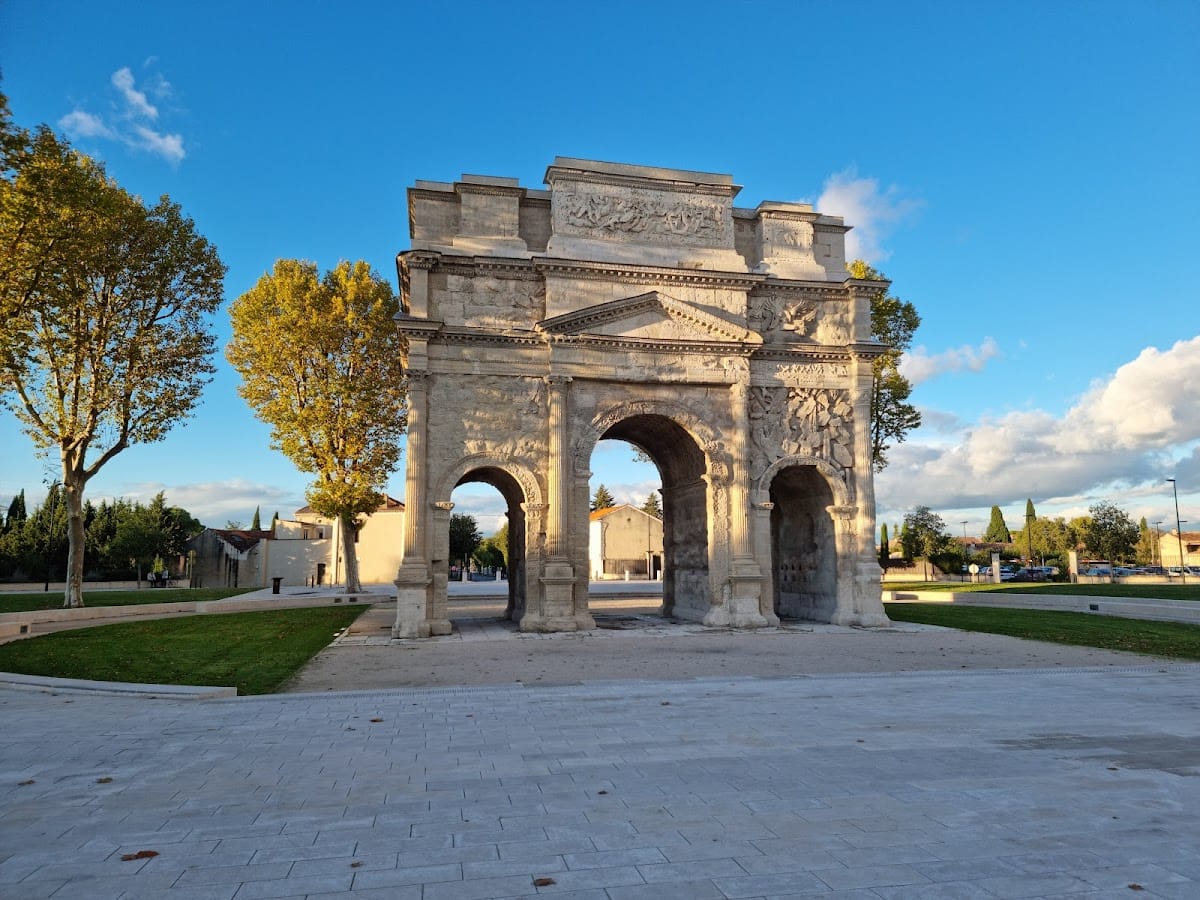
The Triumphal Arch of Orange is a three-bay Roman structure built from large blocks of local limestone quarried near Sérignan. The blocks were set without mortar and held together by iron and lead clamps. Internal voids form part of its construction. The monument is approximately 19.57 metres long, 8.40 metres deep, and 19 metres high. Its central passage, designed for carts and wagons, is 5.02 metres wide and 8.87 metres high. The two side passages, intended for pedestrians, are each 2.92 metres wide and 6.48 metres high.
Architectural form
Principal facades
On each principal facade, pairs of fluted half-columns stand between the passages, with three-quarter columns at the corners. Their bases are Attic, with plinths, and their capitals are Corinthian. Above them, the entablature combines a three-banded architrave, an egg-and-dart moulding, a figural frieze, a row of tooth-like blocks, a projecting modillion course, and a leaf-decorated upper moulding. Triangular pediments span the projecting parts above the central passage, emphasising the route through the monument.
Above the entablature is a double attic. The lower level follows the projections and recesses of the facade, while the upper level has additional projecting pedestals above the side passages. These pedestals originally formed a connected masonry structure for monumental statues, which are now missing. Their arrangement gives the upper attic an unusual continuous form without visible breaks.
Narrow sides and passage decoration
The narrow sides are divided into three fields by two half-columns placed between the corner three-quarter columns. Their arrangement follows the main facade but uses a different pattern of projections. Each side is crowned by a triangular pediment, whose central field contains a conch. The pilasters supporting the archivolts, the curved mouldings around the passages, carry finely carved tendrils and foliage. The wide undecorated areas make the delicate stems and leaves especially clear.
Fruit-and-leaf garlands run along the archivolts. Their undersides contain networks of square and diamond-shaped panels, while honeycomb-like coffers with alternating mouldings and central flowers decorate the undersides of the passages.
Military and religious imagery
Weapons, trophies, and battle scenes
Reliefs above the side passages display shields, helmets, standards, swords, and spears. The first attic contains naval equipment, including rams, masts, anchors, tridents, ropes, oars, and steering oars. Together with the land weapons and trophies, these images present Roman military superiority on land and sea, including naval dominance associated with the victory at Actium.
The central pedestals of the upper attic carry scenes of Roman cavalry and infantry fighting Gauls. The Romans wear tunics, and some also have cuirasses, while the generally naked Gauls have long hair and carry shields. Fallen combatants are shown naked, reinforcing the intended image of Roman victory. The reliefs have strongly outlined forms and unusually large hands and feet. A capricorn on an officer’s shield identifies Legio II Augusta. Numerous mortises around the battle panels probably held additional bronze decoration, but those elements do not survive.
The outer panels contain trophies, displays of captured clothing, helmets, standards, and trumpets, with two chained captives at the foot of each trophy. Three trophy panels on the east side remain particularly legible. Much of the west side was reconstructed by Caristie, who represented uncertain missing sculpture with lightly marked sketches rather than fully recreating it.
Ritual objects and divine figures
The east side of the upper attic includes Roman ritual equipment associated with religious and civic duty. It shows an aspergillum, guttus, patera, simpulum, and lituus. The lituus was the curved staff of an augur, a priest who interpreted divine signs and performed ceremonies connected with the foundation and delimitation of cities. The patera, simpulum, guttus, and aspergillum were implements used in Roman ritual.
A female bust on the southern relief of the east upper-attic pedestal is surrounded by a billowing mantle. This velificatio, a billowing-cloth motif used to indicate a deity, may represent Luna, Venus, or Aura, although the identification is uncertain. Sol, the Roman sun god, appears in the niche of a pediment. Cornucopias fill the spandrels of the side pediments, while sea creatures resembling tritons occupy the spandrels of the attic-side pediments.
Medieval fabric and restored surfaces
Fortification additions
The medieval tower was crenellated and approximately eight metres high. Its supports on the north, west, and east sides reached the impost capitals, the capitals at the springing level of the arches. The fortification works also introduced vertical divisions inside the passages, eastern living quarters, vaults, and a new opening between the central and eastern bays. These additions changed the internal circulation and concealed parts of the ancient attic.
Later reconstruction
Medieval work also levelled parts of the southern facade by cutting away cornice profiles and destroyed much of the west facade’s architectural decoration. Caristie renewed substantial areas of the west, north, and south sides, including columns, pilasters, relief surfaces, attic pedestals, profiles, and entablature. Later ornamentation and sandblasting carried out between 1950 and 1957 further complicated the distinction between original Roman fabric and restored stone.