Ancient Stadium of Philipopolis: Roman Athletic Arena in Bulgaria


Site at a Glance
- Rating
- 4.7
- Popularity
- Medium
- Country
- Bulgaria
- Primary era
- Classical
- External website
- Open
- Eras represented
- Classical
- Civilizations
- Roman
- Site type
- Entertainment
- Remains
- Stadium
On this page8 sections
History
The Ancient Stadium of Philipopolis is a Roman stadium in Plovdiv, Bulgaria, built at the beginning of the 2nd century AD during the reign of Emperor Hadrian. At that time, Philippopolis was the capital of the Roman province of Thracia. The stadium became a major setting for public contests during the city’s prosperous period from the 2nd to the 4th century.
Games in Roman Philippopolis
The stadium hosted regular athletic festivals modeled on the Pythian Games, the ancient Greek contests held at Delphi in honor of Apollo. Competitors took part in separate men’s and boys’ categories under the supervision of agonothetes, officials responsible for organizing and overseeing athletic competitions. The program opened with contests for criers and trumpeters, then continued with athletic events as well as musical, poetic, and artistic competitions.
The festivals received different names during visits by Roman emperors. When Caracalla visited Philippopolis in 214, the games were known as the Alexandrian Games. During the visit of Elagabalus in 218, they were called the Kedrisian Games. The General Assembly of the province of Thracia organized the competitions, linking the stadium to the wider political and civic organization of the province.
Imperial associations and later use
Special games honored Antinous, the Greek favorite of Hadrian who was deified after his death and became the focus of an imperial cult. A marble slab found during excavations of the sphendone, the curved end of an ancient stadium, records these contests. Coins minted at Philippopolis also commemorated the games, showing the reigning emperor together with athletic events held at the stadium. Visits by Hadrian, Marcus Aurelius, Elagabalus, and Marcus Julius Philippus further connected the venue with imperial ceremony.
After Emperor Theodosius I prohibited athletic games toward the end of the 4th century, the stadium was used as a hippodrome. Its last recorded reference dates to the late 11th century, when the Byzantine princess Anna Komnene described the ruins.
Excavation and conservation
Archaeological work revealed the stadium in 1923. More extensive excavations followed in the 1970s, with further investigations in 2004, 2006, and 2010 associated with D. Tsontcheva, Liliya Botusharova, and Maya Martinova-Kyutova. Restoration and reconstruction proceeded in stages from the 1970s through 2013. A restoration project was prepared in 2009, substantial restoration was completed in 2012, and the surrounding area was renovated between 2010 and 2013. The stadium was designated a cultural monument of national significance in 1995 because of its archaeological value.
Remains
The stadium occupied a natural bowl-shaped area between Taksim Tepe and Sahat Tepe, unusually within the fortified city and close to its walls. It measured approximately 240 metres in length and 50 metres in width, with room for up to 30,000 spectators. Its track was one stadion long, about 180 metres, equivalent to 600 Greek or 625 Roman feet. Much of the structure now lies beneath Plovdiv’s main pedestrian street and adjoining buildings, while the northern end is visible at Dzhumaya Square and parts of the remains can be seen in some shop basements.
Seating and curved northern end
The spectator seating, or cavea, consisted of 14 rows divided by stepped aisles leading down to the track. Solid marble blocks formed the seats, each approximately 40 centimetres high and 75 centimetres wide, with stylized lion-paw decoration. Seats in the highest row had backrests. The lowest row was faced with massive marble orthostats, large upright facing slabs, about 1.80 metres high and set on substantial profiled marble blocks.
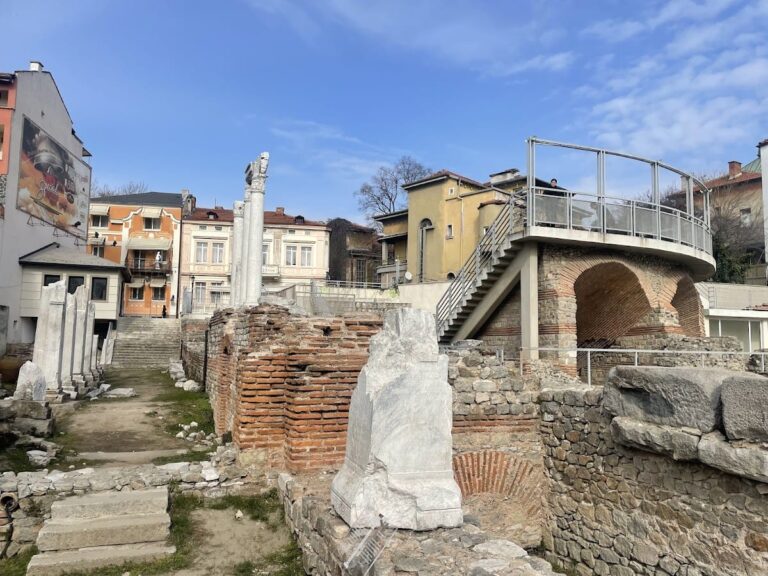
The northern sphendone is exposed in situ at Dzhumaya Square and has been partially restored. The track began at the main entrance, ran northward, turned through 180 degrees at the curved end, and returned toward the entrance. Much of this route remains unexcavated. A marble slab associated with the sphendone preserves the record of games held in honor of Antinous.
Entrances and covered passages
A covered vaulted passage beneath the seating connected the track with a corridor or underground street leading toward the area beside the city walls. The vault supported royal seating above it. A second arched entrance on the northern side connected the stadium with a former external street. At the south, the principal entrance was formed by masonry pillars faced with marble pilasters and relief decoration.
The entrance pilasters carried busts of Hermes, known as hermai, with prize vases and palm branches above them. They were accompanied by the attributes of Heracles, including a lion skin, club, and quiver. Marble architectural elements at the entrance and the lowest-row orthostats were secured with iron cramps set in lead. In front of the entrance, archaeologists uncovered a granite pavement made from hexagonal blocks measuring approximately 0.70 by 0.70 metres diagonally.
Walls, inscriptions, and later infrastructure
The outer walls of the cavea were built from cut granite ashlar blocks, some marked with letters. Inscriptions carved into marble blocks identified honorary seats, and Greek inscriptions on some seats show that reserved places existed for people of high social status.
North of the corridor, a section of the Philippopolis fortification wall was uncovered. Built in the 2nd century AD, it was adjusted during the 3rd and 4th centuries. An ancient aqueduct crossed the area in the 4th century AD, and an arch support connected with it survives. The exposed remains are incorporated into a modern visitor and exhibition setting with a viewing terrace and presentation room, while the northern sphendone remains the principal visible part of the stadium.