Odeon of Philippopolis: Roman Council Hall and Performance Building


Site at a Glance
- Rating
- 4.6
- Popularity
- Low
- Country
- Bulgaria
- Primary era
- Classical
- Eras represented
- Classical
- Civilizations
- Roman
- Site type
- Entertainment
- Remains
- Odeon
On this page12 sections
History
The Odeon of Philippopolis in Plovdiv, Bulgaria, is a Roman-period building that began in the second century during the reign of Emperor Hadrian and later became a roofed performance venue. It formed part of the forum, or central civic square, of ancient Philippopolis, which served as the city’s administrative, economic, cultural, and religious center.
A civic council building
In its first role, the building served as the bouleuterion, a meeting place for the city council. Philippopolis was then the capital of the Roman province of Thrace, giving the council hall an important administrative function within the city’s public center. The building passed through four construction phases during the Roman period, reflecting changes in its form and use.
Conversion into an odeon
A major rebuilding in the mid-third century transformed the council hall into an odeon, a smaller roofed theatre intended chiefly for music, poetry, and literary events, along with other cultural performances. The building was damaged during the Gothic invasion of 250 or 251, when destruction debris accumulated around the structure. Further alterations followed, and the final construction phase belongs to the fourth century, when the building was abandoned.
Excavation and conservation
Z. Dimitrov and Maya Martinova uncovered the Odeon in 1988. In 1995, it and the wider Roman Forum complex received designation as a cultural monument of national significance because of their archaeological value. The Odeon was selected in 1997, together with the ancient odeons of Thessaloniki and the ancient theatre of Taormina, for the Council of Europe’s Rafael restoration program. A restoration, conservation, and presentation program was approved in 1999. Conservation and restoration followed in 2002, with further restoration in 2019. The building continues to host chamber theatre, musical, literary, and other cultural performances.
Remains
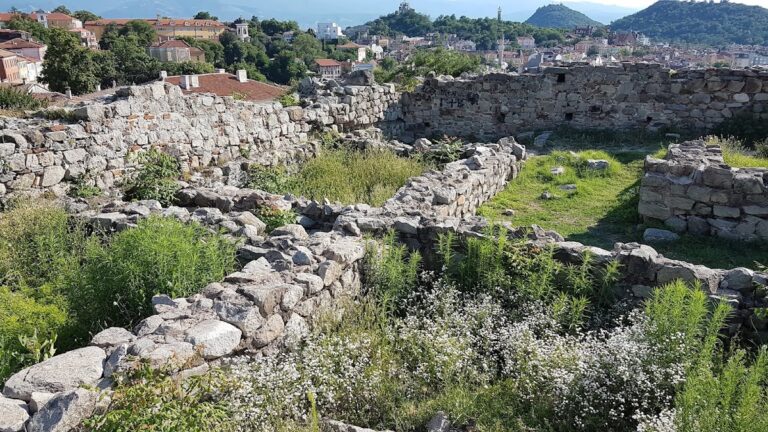
The Odeon occupies the northeastern corner of the Roman Forum, near General Gurko Street and north of Plovdiv’s central post office. The building itself is rectangular, while the wider complex is square in plan. An ancient library stood to its west. The former connection between the Odeon and the forum was disrupted by the construction of Maria Luiza Boulevard and a tunnel beneath Plovdiv’s main pedestrian street. The surviving structure contains the main parts of a roofed theatre, including the stage building, performance area, and bank of seating, with space for approximately 300 to 350 spectators.
The stage building and entrances
Skene and proskenion
The narrow skene, or stage building, extended across the full width of the seating area. It rose two storeys and was constructed in the Roman Corinthian order, a classical style known for richly ornamented capitals traditionally decorated with acanthus leaves. A two-storey Corinthian portico stood along its facade. Vertical grooves in the wall probably belonged to a mechanism for raising and lowering a curtain. In front of the skene, the proskenion, or stage platform, stood 1.50 metres above the orchestra. The building was covered by a wooden roof.
Parodoi
The seating area was separated from the skene by the parodoi, or side entrances linking the performance space with the exterior. One opened south toward the forum’s ambulatory, while another opened east toward the main street. These entrances formed part of the building’s connection with the surrounding civic complex.
Orchestra and seating
Orchestra
The orchestra, the performance area before the stage building, was originally horseshoe-shaped. During the final construction phase, it was reduced in size and reshaped as a semicircle. Large marble slabs paved its floor, while upright marble wall slabs, known as orthostates, bordered it near the seating. A wall on the eastern side supported the lowest part of the cavea.
Cavea
The cavea, or bank of theatre seating, surrounded the eastern side of the orchestra. Its 300 to 350 seats were arranged in stepped rows to improve visibility. Massive brick vaults supported the seating, together with numerous vaulted spaces shaped like truncated cones. This construction system is comparable to that used beneath the spectator area of the Colosseum in Rome.
Materials and archaeological evidence
The upper part of the western facade retained a marble colonnade. Marble slabs also covered the orchestra, seating, and other parts of the building. Excavation recovered marble fragments, marble columns, a gallery with preserved ancient walls, and 87 silver coins. An inscription on the base of an imperial statue added further evidence of the building’s Roman setting and public character.