Ancient Theatre of Philippopolis: Roman Performance and Civic Venue in Plovdiv



Site at a Glance
- Rating
- 4.7
- Popularity
- High
- Country
- Bulgaria
- Primary era
- Classical
- External website
- Open
- Eras represented
- Classical
- Civilizations
- Roman
- Site type
- Entertainment
- Remains
- Theatre
On this page12 sections
History
The Ancient Theatre of Philippopolis is a Roman theatre in Plovdiv, Bulgaria, built during the Roman imperial period on the southern slope of the Three Hills. Its construction is traditionally associated with Emperor Trajan, who ruled from AD 98 to 117, and inscriptions have led to an approximate date of AD 108–114. A more recently deciphered inscription on a statue pedestal attributes the building to Emperor Domitian, who ruled from AD 81 to 96, so its precise construction date remains uncertain.
Construction and civic role
The theatre served the ancient city of Philippopolis and continued to operate in its original role until the end of the fourth century. Honorary seats were assigned to city officials, magistrates, the emperor’s friends, and other distinguished groups. The inscriptions on these seats indicate that the building also served as the meeting place of the Thracian provincial assembly, an institution representing the province. Other seating inscriptions identified the city quarters assigned to citizens.
The theatre may have hosted animal fights and gladiatorial spectacles as well as dramatic performances. Safety installations in front of the first seating row and across three stairways were probably added in connection with Emperor Caracalla’s visit to Philippopolis in AD 214. A temple dedicated to Bendis, a Thracian goddess associated with hunting and other aspects of Thracian religious practice, may have occupied the site before the theatre was built.
Destruction, excavation, and conservation
A large part of the theatre was destroyed toward the end of the fourth century, probably by fire or an earthquake. It may also have suffered damage during the fifth-century campaigns of Attila the Hun. The structure was later covered by approximately 4.5 metres of earth after a landslide.
Archaeologists from the Plovdiv Archaeological Museum uncovered the theatre between 1968 and 1979. Its restoration became one of the major achievements of the Bulgarian conservation tradition. The work was based on detailed research and avoided conjectural reconstruction. Original architectural elements were reused where possible, the rebuilding followed the anastylosis method, and new material was left visibly distinct from the ancient fabric.
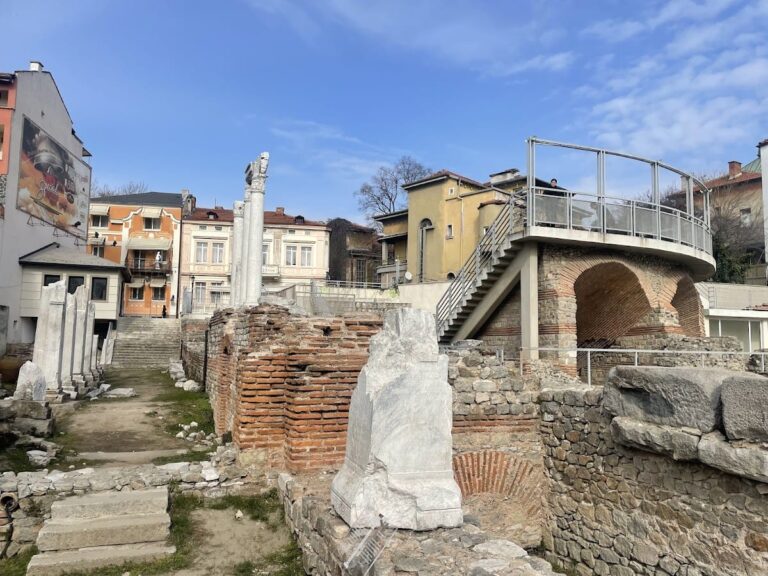
The theatre was declared an archaeological monument of national significance in issue no. 6 of the 1995 State Gazette. It is regarded as one of Plovdiv’s principal landmarks and among the best-preserved ancient theatres in the world. Adapted for modern cultural use, it now functions as a venue for classical drama, dance, music, concerts, opera, and other public events. Its present capacity is approximately 3,500 spectators, compared with estimates of about 5,000 to 7,000 for its ancient capacity.
Remains
Layout and hillside setting
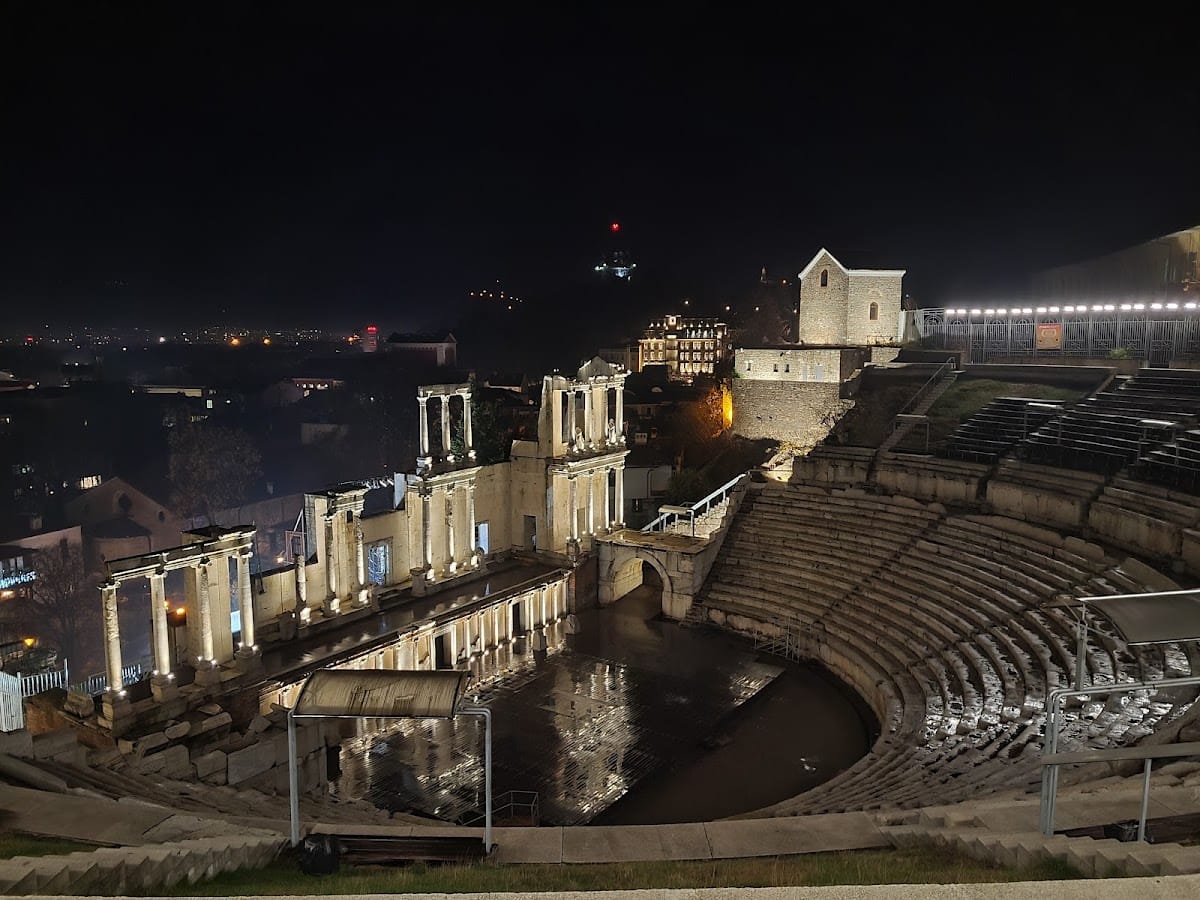
The theatre occupies the saddle between Jambaz Tepe and Taksim Tepe, with its seating built into the southern slope of the Three Hills. Its southward orientation faces the ancient city in the lowland and the Rhodope Mountains. The plan is semicircular, with an outer diameter of 82 metres. Its principal elements are the cavea, or seating area, and the orchestra, the performance space at its centre. Local natural conditions shaped the construction, while brick and marble formed the recorded building materials.
Seating and stage architecture
Cavea
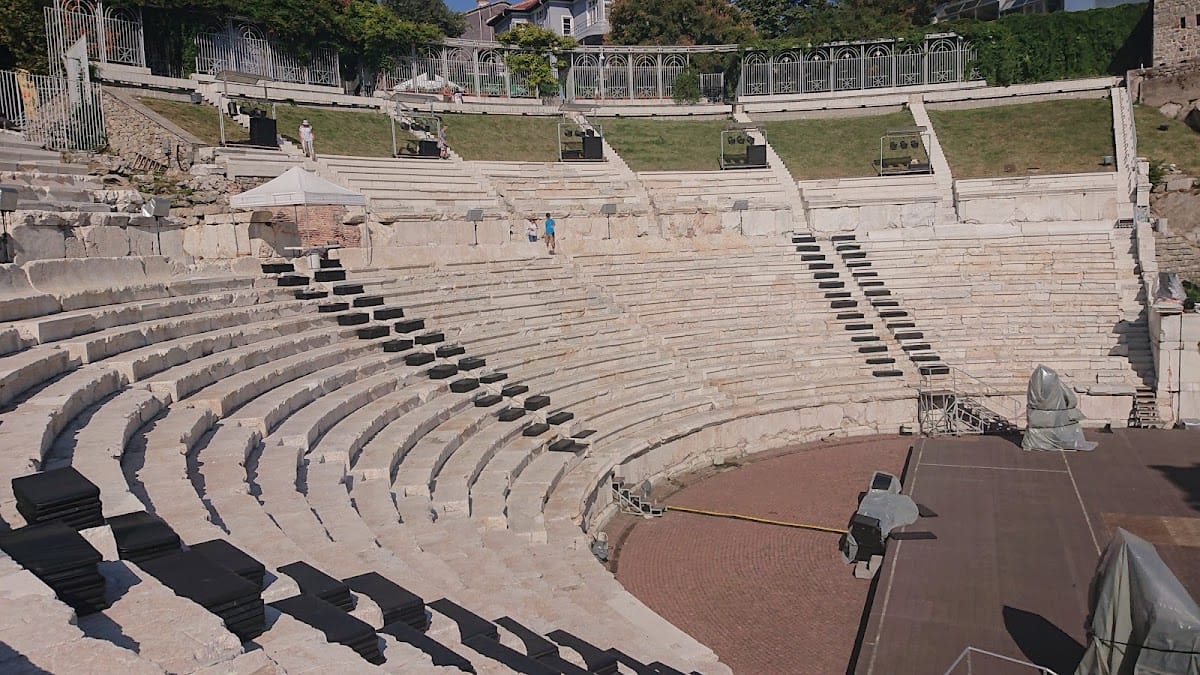
The cavea contains 28 concentric rows of marble seats arranged in two tiers of 14 rows. A broad passage called the diazoma separates the tiers. Narrow radial stairways divide the seating into wedge-shaped sectors. Seven stairways divide the lower tier into six sectors, with two outer stairways extending into the orchestra and the others ending at the podium. Twenty of the original 28 rows survive.
Orchestra and stage building
The orchestra has a horseshoe-shaped plan and measures 26.64 metres in diameter. A podium separates it from the cavea and supports the columns of the stage façade. South of the orchestra stands the skene, or stage building, a three-storey structure whose eastern and western ends form projecting prosceniums facing the seating. These projections contain stairways leading to the upper levels.
The proscenium rises 3.16 metres. Its side facing the orchestra has a decorated marble colonnade in the Ionic order, topped by triangular pediments. The façade facing spectators consists of two two-storey porticoes. The lower level uses the Roman Ionic order and the upper level the Roman Corinthian order. Three symmetrically arranged doors pierce the façade. Sculptures also formed part of the skene’s decoration.
Entrances and passages
The parodoi, or side access passages to the orchestra, were initially open and were later vaulted. They connect the cavea with the stage building. A vaulted underground passage begins at the centre of the orchestra, passes beneath the stage building, and exits beyond the theatre. Another vaulted passage runs beneath the central sector of the upper seating tier and links the cavea with the Three Hills area. The dignitaries’ box was built above this passage.
A main entrance on the northern side led through an underground corridor, while lateral entrances stood on the eastern and western sides. These routes formed part of the theatre’s internal circulation and connected its seating, stage, orchestra, and hillside approaches.
Inscriptions and safety features
Inscriptions and carved decoration
Marble seating preserves honorary inscriptions naming groups entitled to particular places. Several stelae and wall inscriptions in Byzantine Greek also survive at the theatre. A recently deciphered inscription concerns Titus Flavius Cotys, a descendant of the Thracian royal dynasty who served three times as high priest of the province of Thrace, as a judicial representative of the metropolis of Philippopolis, and as an official responsible for construction. The inscription has influenced interpretations of the theatre’s date.
Safety installations
Traces of safety equipment survive in front of the first seating row and at three stairways crossing the podium. These installations are consistent with the possible staging of animal combats and gladiatorial events within the theatre.