Lamartine House: A Bulgarian National Revival House in Plovdiv
Site at a Glance
- Popularity
- Low
- Country
- Bulgaria
- Primary era
- Modern
- Eras represented
- Modern
- Civilizations
- Ottoman
- Site type
- Domestic
- Remains
- Elite Residence
On this page7 sections
History
Construction and Lamartine’s visit
Lamartine House is a Bulgarian National Revival-era urban house in Plovdiv, Bulgaria, built in 1829–1830 for the wealthy merchant Georgi Mavridi. The Bulgarian National Revival was a period of cultural and national renewal, associated in architecture with distinctive urban houses. The builder is unknown, and the house is also known as Georgi Mavridi’s House.
In the summer of 1833, French poet and politician Alphonse de Lamartine stayed at the house for three days while returning from travels in the East. He praised the house, Plovdiv, and the hospitality of his hosts, and wrote about his stay. The house’s later name commemorates his visit.
Conservation and later use
After a series of repairs, the house underwent a full restoration around 1972. The work replaced its wooden supporting framework with steel profiles. Since 1978, the Union of Bulgarian Writers has owned the building and used it as a creative base. One room contains a permanent exhibition about Lamartine’s life and work; the Union uses the rest of the house.
The house was declared a cultural monument in 1927 as a “national antiquity.” Its protected status was renewed in 1995 in recognition of its architectural, artistic, and historical value. It also lies within the Old Plovdiv architectural-historical reserve, a protected historic district.
Remains
Setting and exterior
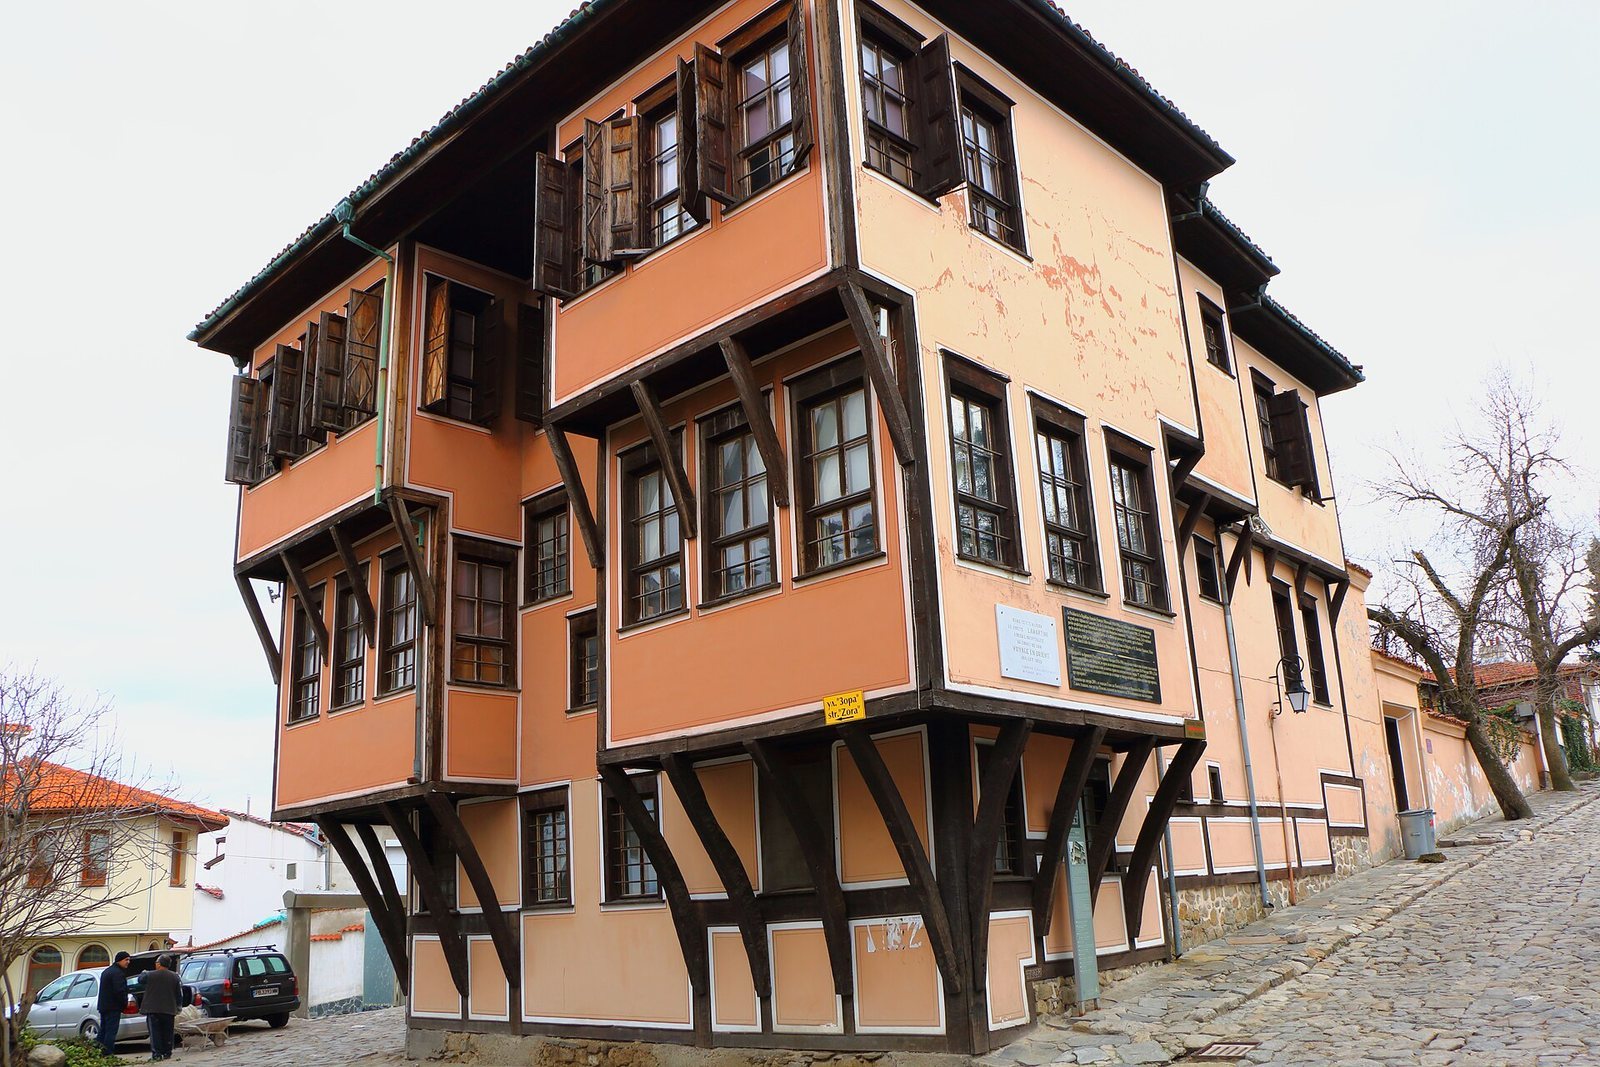
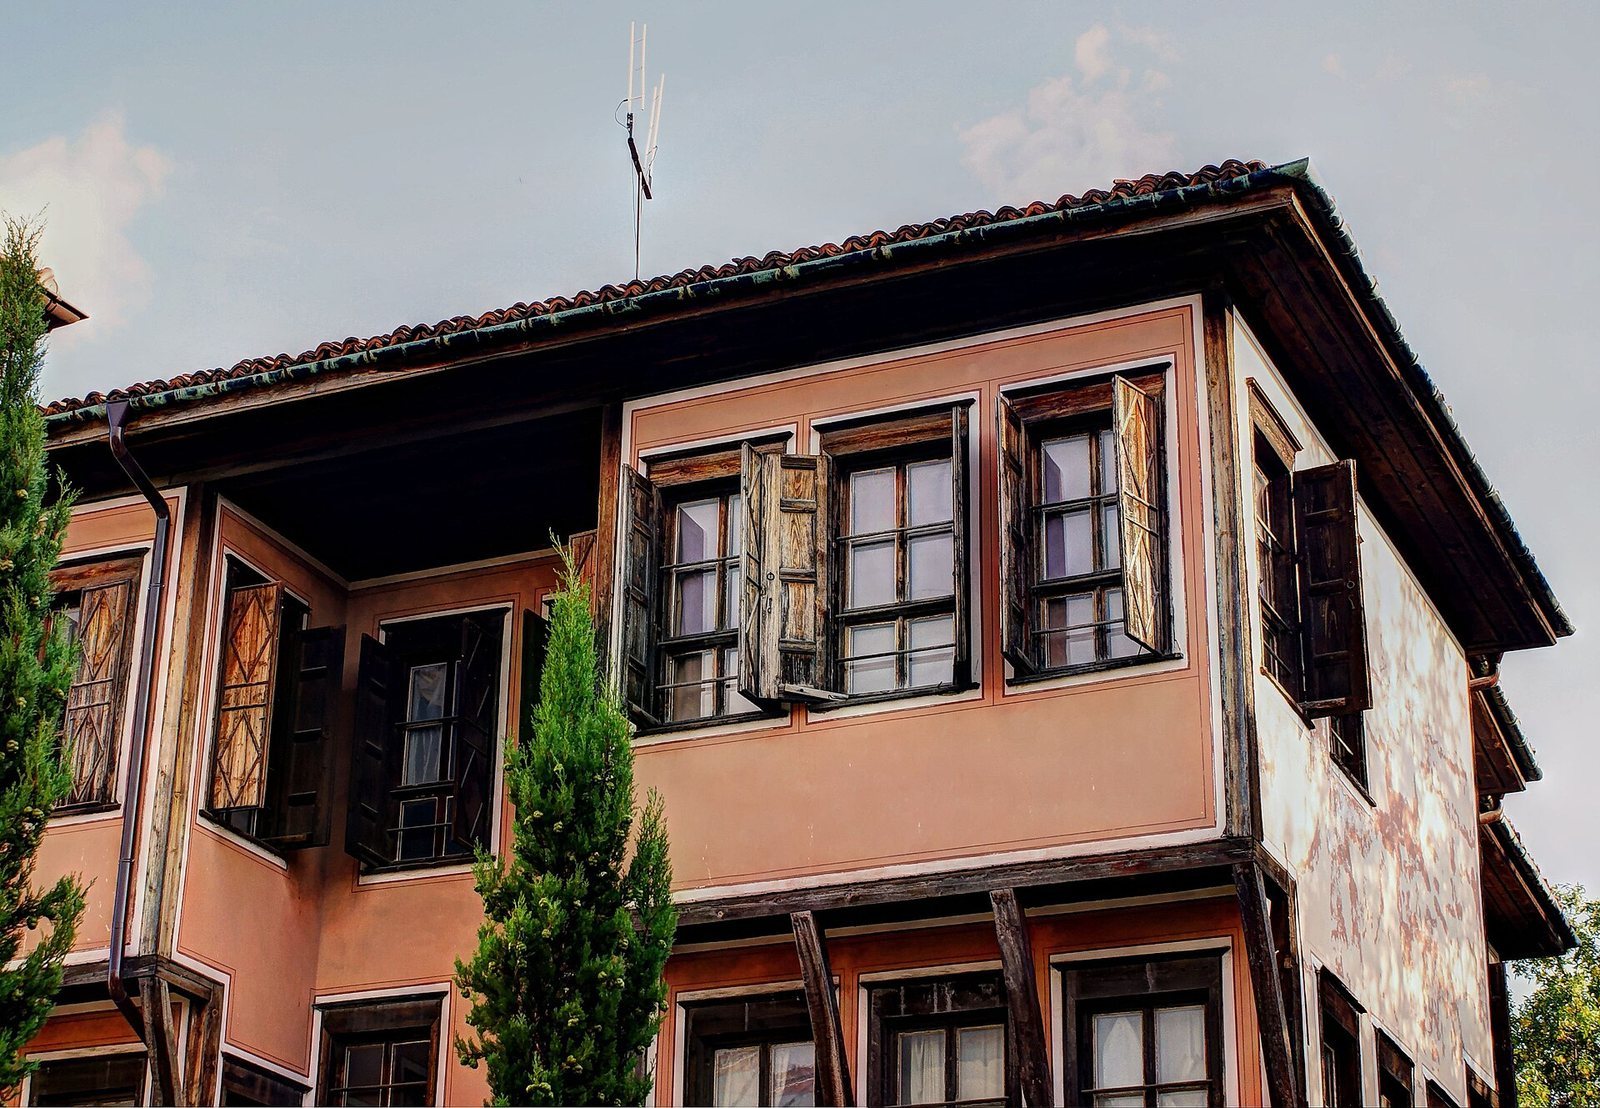
Set on a high plateau near the summit of Dzhambaz Tepe, one of Plovdiv’s historic hills, the house stands at the corner of Knyaz Tseretelev and Zora streets. Its layout follows the slope: the street-facing side rises three storeys, while the courtyard side has two. The foundations and partly sunken ground floor have an irregular plan; this lower level was originally intended for economic use. The two upper storeys are symmetrical and project in stepped bay windows supported by curved brackets. Wooden framing, timber-framed windows with shutters, and large wooden gates form part of the exterior. The gates open onto a terraced courtyard, where small steps connect its different levels.
Interior arrangement
A double stone staircase rises from the ground floor to the first upper storey, ending at an entrance porch with two wooden columns and a double pediment, a paired ornamental gable above the columns. A small vestibule leads into an oval reception room. From there, a divided staircase ascends to a second oval reception room, with a raised landing above the stairs. The upper-storey plans are arranged symmetrically around their central reception rooms. Four corner rooms of varying sizes occupy each floor, with small service spaces or stairs to the ground floor between them; the interior also includes a small rectangular sitting room and a stairwell.
Interior decoration and memorial
Elaborate wood carving decorates the reception-room ceilings, while geometric carving appears on ceilings and doors. The walls are painted in color and include frescoes. Recessed painted niches decorate the lower parts of the interiors. A plaque in French commemorates Lamartine’s stay.