Amusement Palace: A Kremlin Residence and Royal Theatre
Site at a Glance
- Popularity
- High
- Country
- Russia
- Primary era
- Early Modern
- Eras represented
- Early Modern, Modern
- Civilizations
- Russian
- Site type
- Domestic
- Remains
- Palace
On this page8 sections
History
The Amusement Palace is a royal residence in the Kremlin, Russia, built around 1651–52 for Ilya Danilovich Miloslavsky, a boyar, one of the highest ranks of Russian nobility. Service buildings for the royal court had occupied the site since the late sixteenth century. Miloslavsky rose to boyar rank after his daughter Maria married Tsar Alexei Mikhailovich, Russia’s ruler, and lived in the palace for 16 years.
Royal residence and theatre
After Miloslavsky died in the late 1660s, the estate passed to the royal treasury. Wooden passageways, later replaced by stone ones, connected the palace with the Tsar’s Palace. In 1672, performances began there for the royal family and boyars. The conversion for theatrical use was completed in 1674. These were the first theatrical performances in Russia and the first within the Kremlin. The program ranged from comedies and plays to ballet, concerts, and puppet shows, giving the building its name.
Members of the royal family moved into the palace from 1679, prompting enlargement and partial rebuilding. Tsar Fyodor Alexeyevich later ordered further remodelling, and the building served for a time as a residence for his wife and her sisters.
Government and commandant’s residence
Under Peter I, later known as Peter the Great, the palace housed the Police Office, the government body responsible for policing. Peter also received his early education there from his tutor, Nikita Zotov. In the eighteenth century, the building was used as an archive and, during the 1760s, as an apartment for architect Vasily Bazhenov while he prepared a proposal for a new Kremlin palace that was never built.
The palace later became the Kremlin commandant’s residence. In 1806, architect Ivan Yegotov adapted it for the Moscow commandant’s housing and offices. The east-facing façade on the newly formed Palace Street became the principal front. The palace’s private chapel was abolished and its domes removed. In 1874–75, architect Nikolai Shokhin sought to restore some of the building’s earlier appearance, but his work produced a stylistic reconstruction rather than a return to its original form. The Lion Gate was destroyed in 1875, and by 1884 the building was a commandant’s house.
Soviet-era residence and current use
In the 1920s, the palace and adjoining buildings became residences for senior state officials. Stalin and his second wife, Nadezhda Alliluyeva, lived there. Alliluyeva died by suicide at the palace on the night of 8–9 November 1932. Stalin soon moved to a service apartment in the Kremlin Senate Palace.
The Kremlin Commandant’s Office now uses the palace. Restoration work in 2000–04 addressed parts of the palace and church façades and some interiors. The building is a federally significant cultural heritage property.
Remains
Plan and residential block
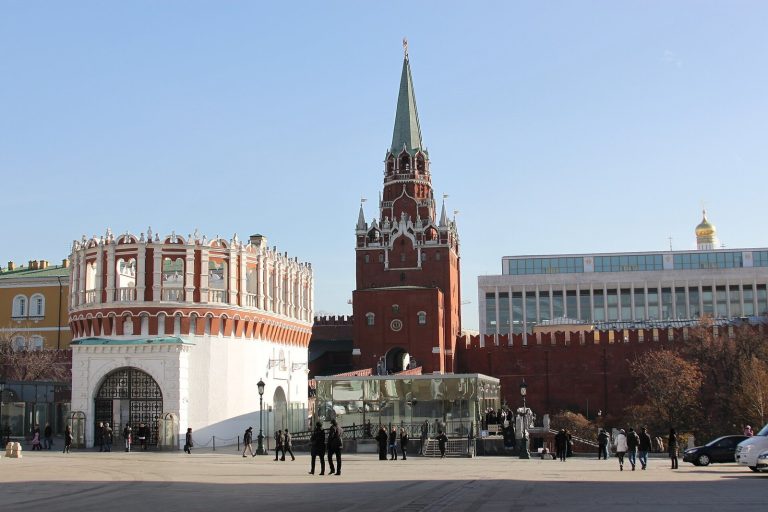
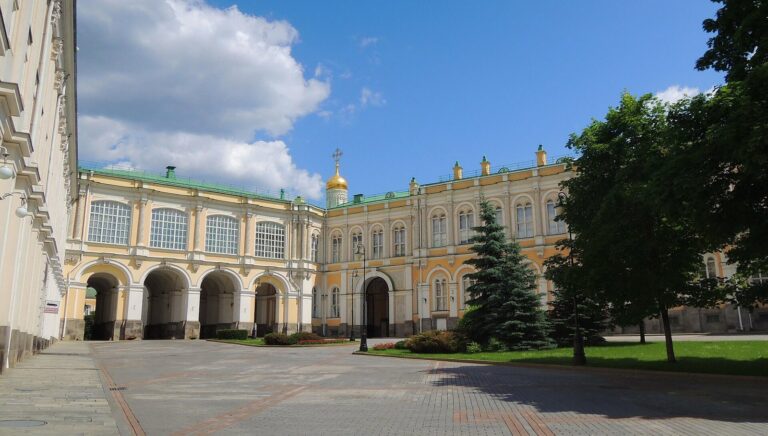
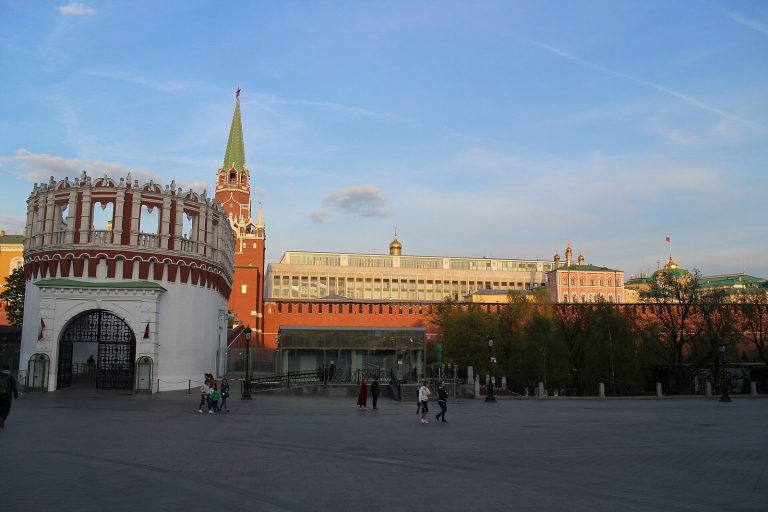
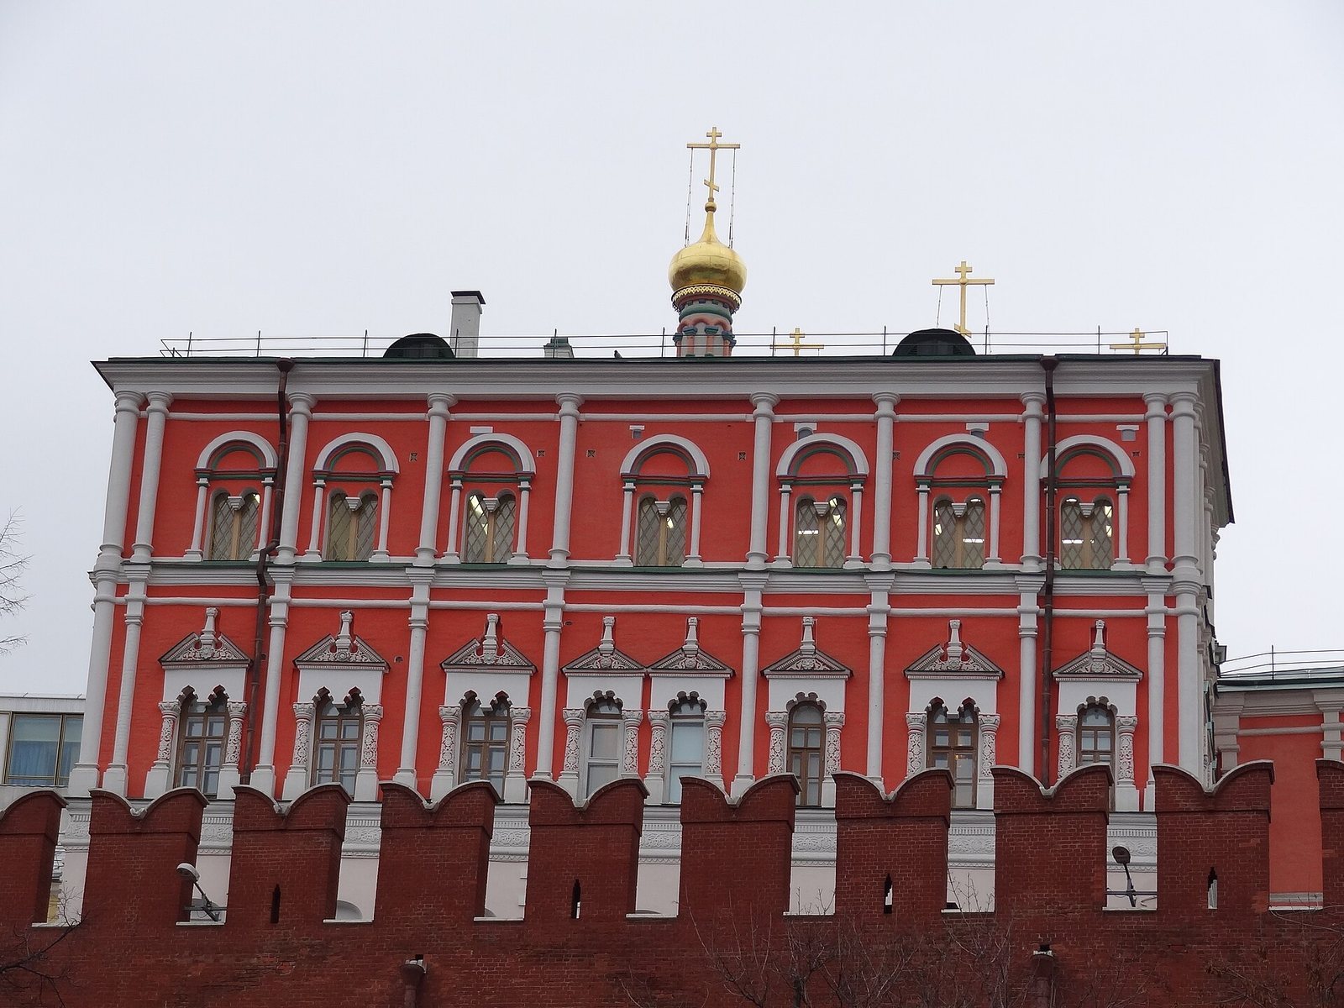
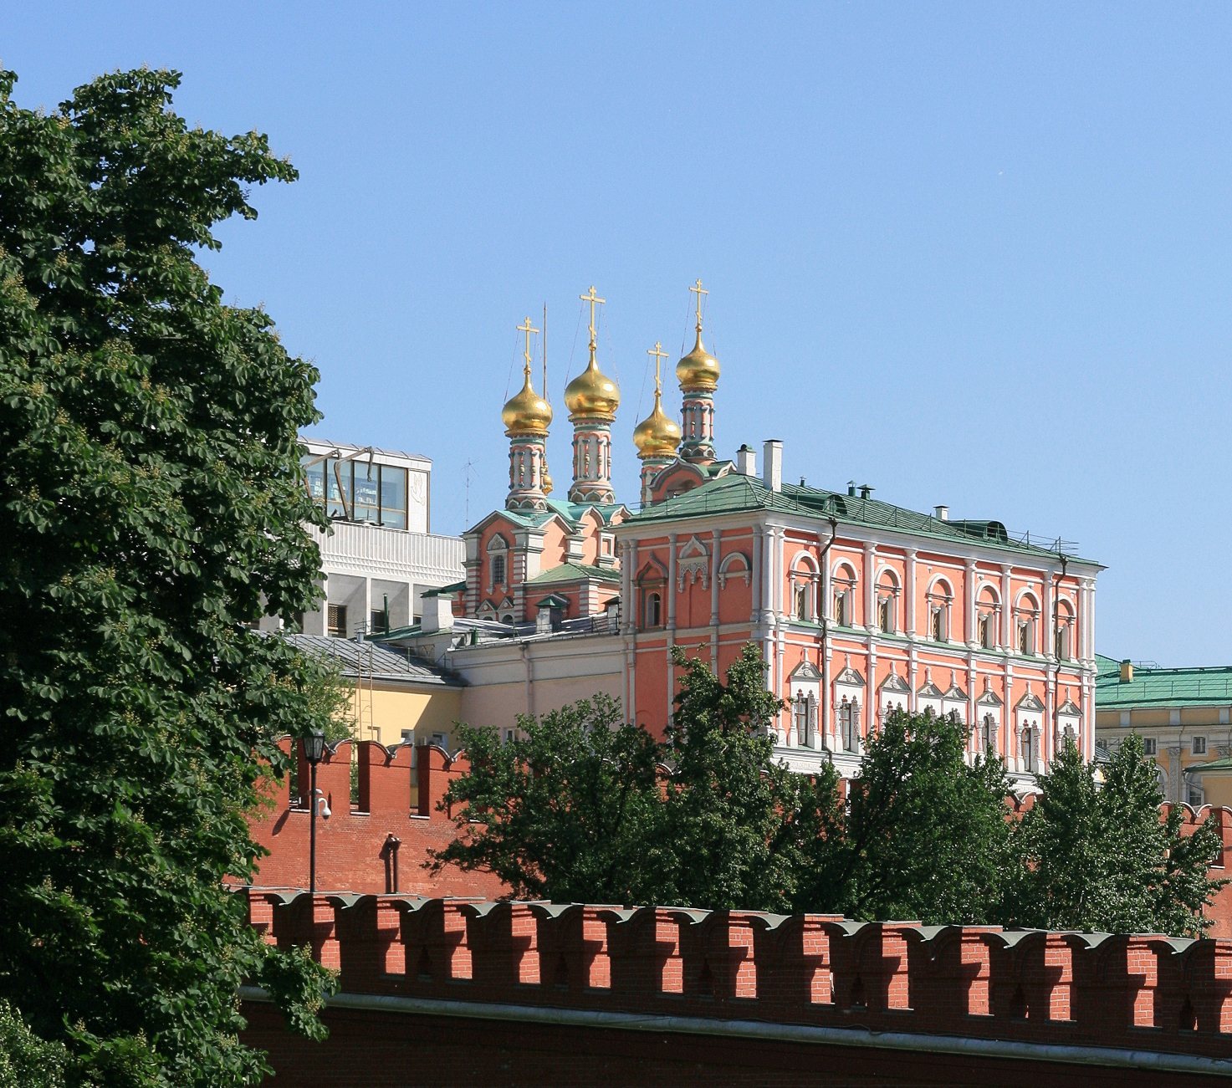
The palace stands beside the western section of the Kremlin wall, between the Commandant’s and Trinity towers. Its narrow plot, between the fortress wall and the royal residence’s service buildings, shaped the layout. The nearly square main block lay between a formal courtyard to the south and a service courtyard to the north, joined by an arched passage through the building. At the southern courtyard, a ceremonial porch marked the end of an annex set at right angles to the main block. Before later enlargement, the palace had three storeys. Its façade divisions and sequence of living rooms, with doorways aligned along a shared axis, recall the Terem Palace, a royal residence in the Kremlin. The Amusement Palace is the only surviving example of boyar residential chambers in the Kremlin.
House church and roof garden
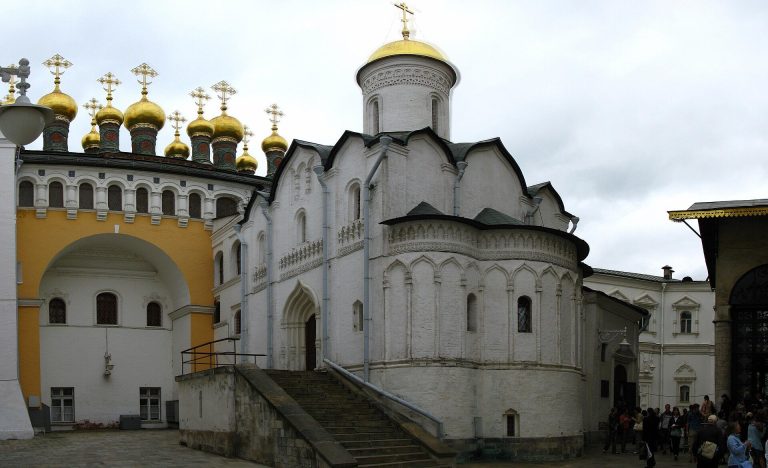
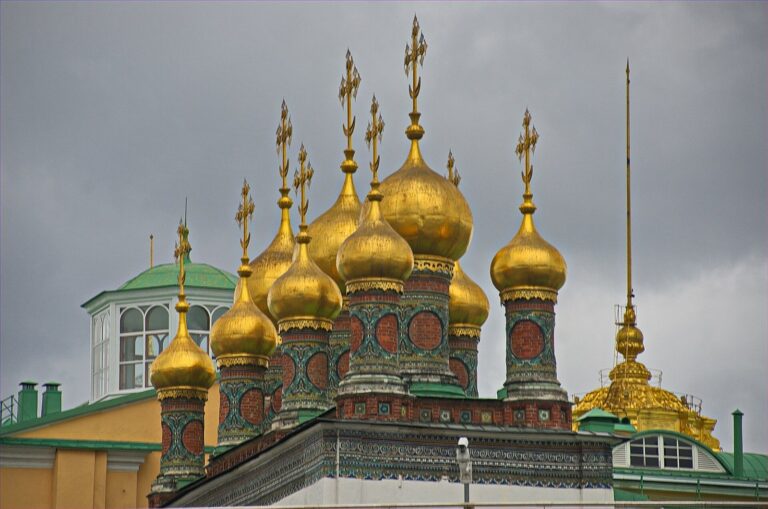
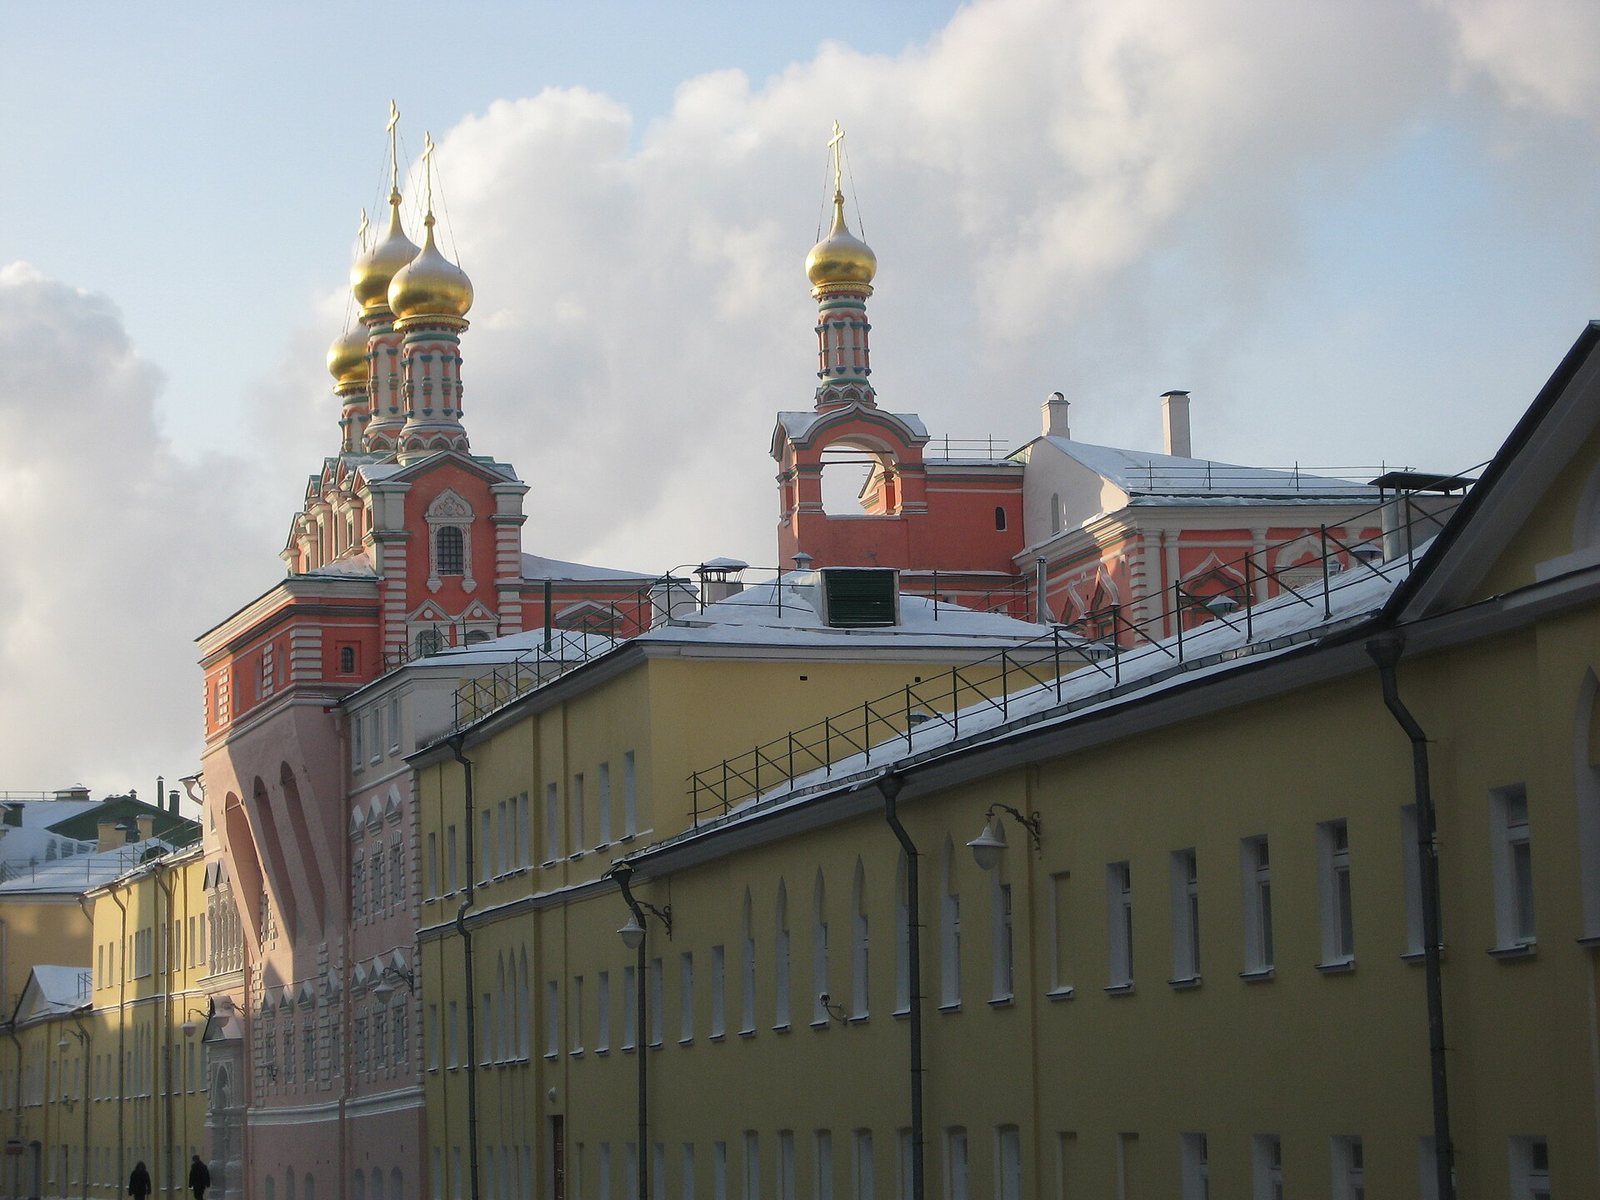
The palace incorporated a private chapel dedicated to the Praise of the Mother of God, an Orthodox title for Mary, the mother of Jesus. Its altar projected beyond the wall on large supports, an arrangement that kept residential rooms from being placed above the altar in accordance with Orthodox religious rules. The church has three onion-shaped domes and a small bell tower. A flat roof on the west side served as its porch and included a hanging garden laid out in the 1660s. The palace also had a gabled roof structure, now partly obscured by later additions and the church domes. On 3 March 1681, Tsarina Agafya Grushetskaya, wife of Tsar Fyodor Alexeyevich, gave 46 silver-gilt plaques from her royal fur coat for the cover of the church’s image of the Mother of God. The plaques together weighed 12 Russian pounds and 83 zolotniks, traditional Russian units of weight.
Stone façades and later additions
White limestone clads the façades, which include carved stone window surrounds. Carving on the ceremonial-floor windows includes flowers, real and fantastical animals and birds, and scenes of knightly tournaments. Restoration work uncovered these carved surrounds. Two- and three-storey residential buildings were later attached to the palace’s side façades. Some of these additions survive, and the palace is partly overbuilt.