Town Hall of Montegiorgio: Palazzo Passari in Civic Use
Site at a Glance
- Popularity
- Very Low
- Country
- Italy
- Primary era
- Early Modern
- Eras represented
- Early Modern, Modern
- Civilizations
- Italian, Papal States
- Site type
- Domestic
- Remains
- Elite Residence
On this page17 sections
History
The Passari palace and family
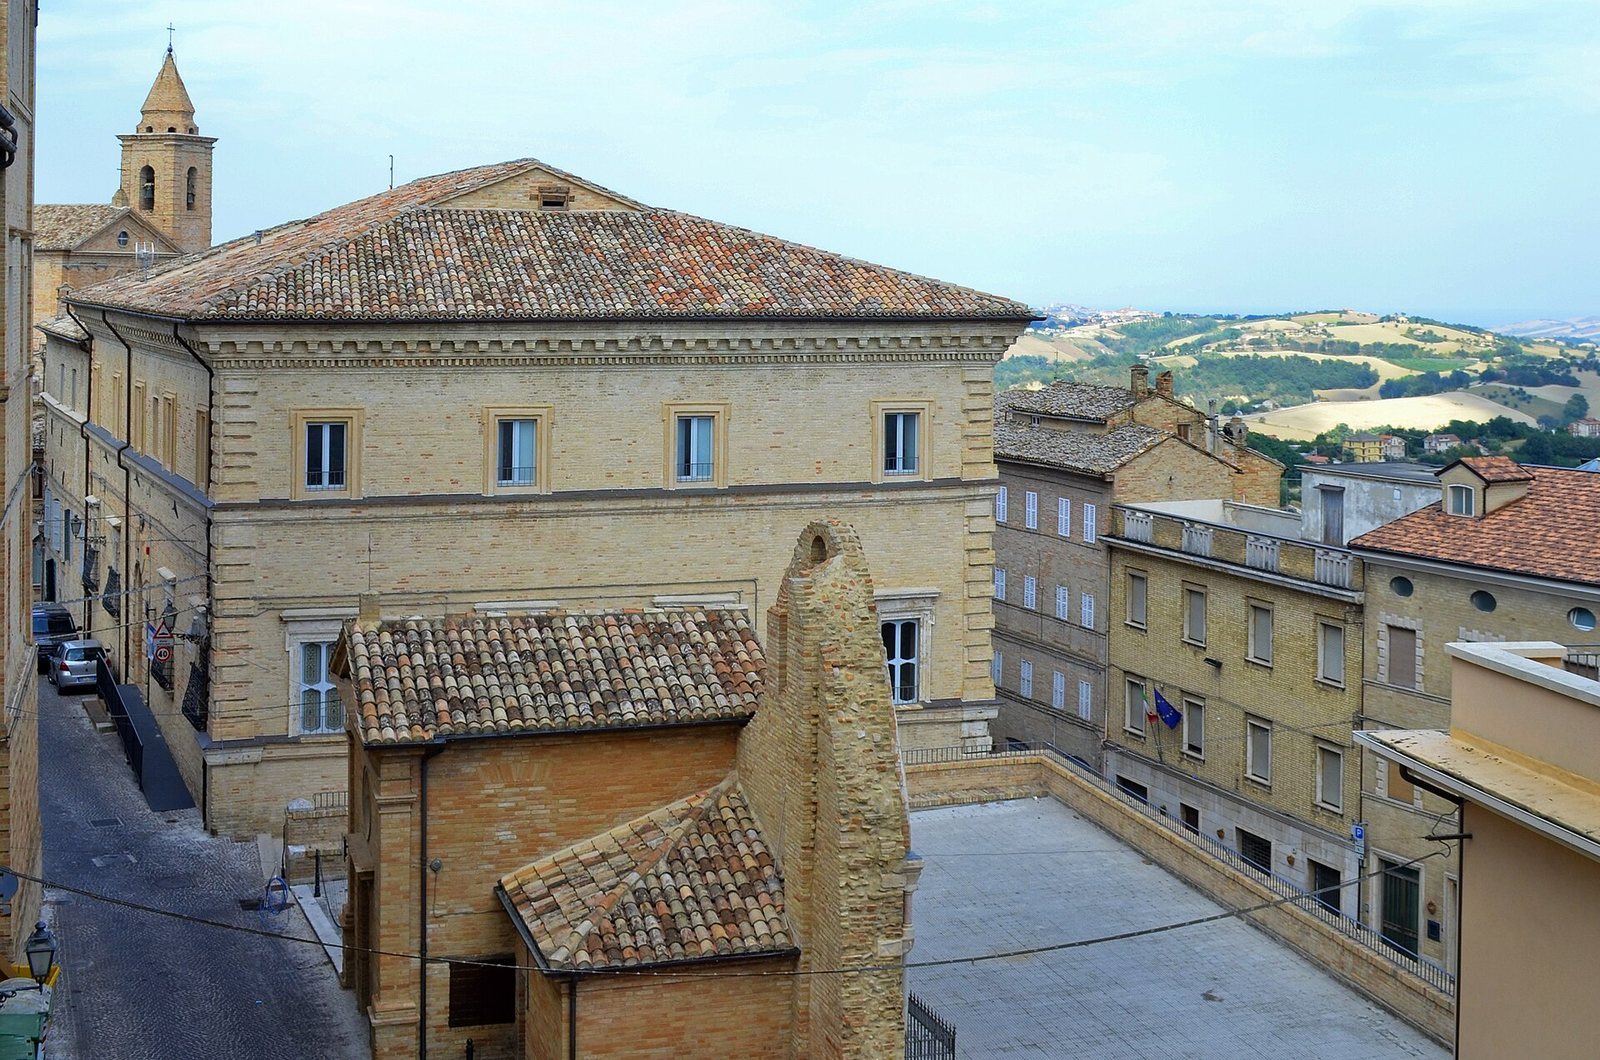
The Town Hall of Montegiorgio occupies Palazzo Passari, an eighteenth-century residence in Italy that now serves as the town’s municipal seat. The palace’s present architectural form took shape in the mid-eighteenth century, when the Passari family’s marquis title was recognized. The family’s social rise had begun in Rome in the seventeenth century, while it was already established among the wealthy and influential families of Fermo.
In 1751, the marquis title was associated with the family’s holdings at Fontebella and Castagneto, two districts of Montegiorgio. The properties included a country villa of Roman origin and an agricultural estate with farmhouses, land, a mill, and numerous farms. In 1775, Francesco Saverio Passari and his brother Filippo secured admission to the Order of Roman Nobles, an institution associated with Rome’s nobility.
Andrea Passari and the nineteenth-century changes
After Andrea Passari’s mother, Luisa, died in 1853, his grandfather Federico arranged for Andrea to be adopted by Federico’s son-in-law, the Sienese knight Augusto Venturi Gallerani. The palace’s decorative program places the adoption in 1855, and Andrea became Federico’s sole heir. Andrea inherited the family estate in 1868 and moved from Fermo to Montegiorgio.
Work to modernize and decorate the palace and the Fontebella estate began in 1871. Andrea’s 1872 marriage to the Roman princess Valeria Publicola Santacroce also prompted decorative work. Its themes celebrated the Passari family’s continuation through Andrea’s adoption and marriage. Their son Federico was born at the palace in 1873 and died in 1884.
Municipal use
When Andrea died in 1917, the palace passed to his son Giovanni, who did not live there. In 1969, Count Vieri Ganucci Cancellieri sold it to the municipality on behalf of Giovanni’s widow. The building first became the municipal seat and was later used as a secondary school. The municipal library, named for Germano Liberati, has occupied the palace since 1983. Following restoration in 2012, local administrative offices returned, and the building continues to house municipal offices and the library.
Remains
Building and internal arrangement
Main block and service building
Palazzo Passari is a four-storey rectangular building, 20 metres high, with brick facing and an internal courtyard. Its main facade faces Piazza Matteotti, where a monumental travertine portal is topped by a terrace. A horizontal travertine band marks the principal floor, which can also be reached directly from Via Andrea Passari. A building adjoining the palace, now privately owned, formerly held a carriage shed, stables, and rooms for the estate manager’s family.
Entrance and ground floor
The entrance atrium contains an old octagonal well and a first-century BC Roman composite capital, a column top combining scroll and leaf forms. The capital came from the Passari estate at Fontebella, in Piane di Montegiorgio. Cellars and shops flank the portal facing the square.
Floors and rooms
The principal floor, with its large reception room, was used for parties and receptions. Private rooms occupied the second floor, while servants lived in the attic and basement. The original terracotta flooring, doors, and windows survive. Two rooms on the second floor now house a permanent exhibition of sculptures by Montegiorgio sculptor Gaetano Orsolini.
Painted interiors
Decorative scheme
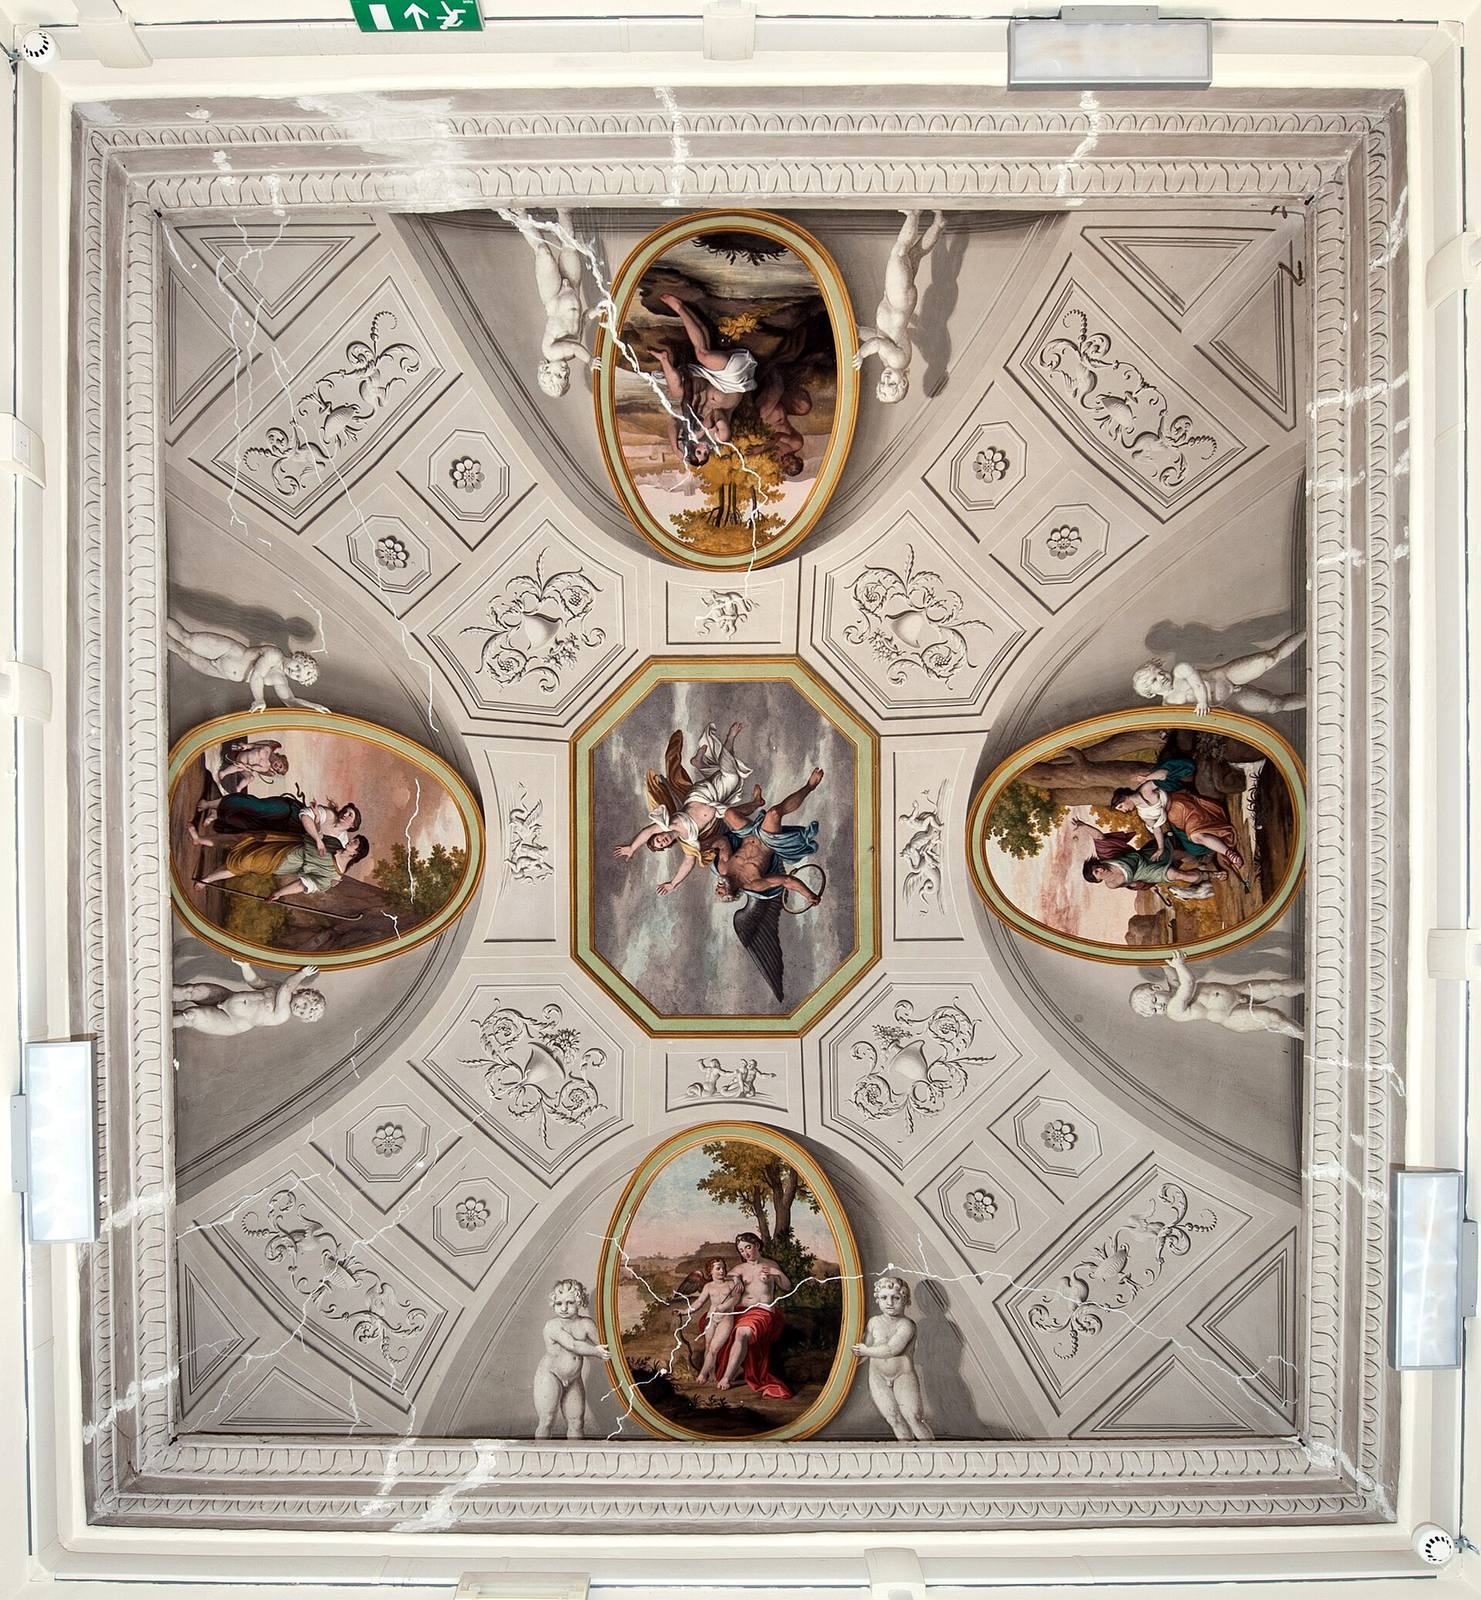
Tempera paintings, made with pigment bound in a medium such as egg, cover the reed-supported vaulted ceilings in most rooms; reeds beneath the plaster support the ceiling finish. Much of this decoration dates to the second half of the nineteenth century, alongside scattered eighteenth-century work and less accomplished paintings made in the twentieth century while tenants occupied the palace. A Sienese workshop probably carried out the main decorative work under architect Giuseppe Partini. The rooms draw on earlier artworks and feature themes of love and the glorification of the Passari family.
Salon of the Four Seasons
A small antechamber displaying two large paintings with the family arms leads to the reception salon, known as the Salon of the Four Seasons. The room once had a gilded ceiling with recessed panels, elaborate mirrors, and valuable paintings. Its wall frieze retains images of four children engaged in seasonal activities.
Room of Angelica and Medoro
The Room of Angelica and Medoro is the first room on the left at the far end of the Salon of the Four Seasons. Its central ceiling oval depicts Angelica and Medoro, lovers in the Renaissance poem Orlando Furioso, carving their names into a tree. The painted scene closely copies a work by Teodoro Matteini that became widely known through an engraving by Raffaello Morghen.
Room of Time Revealing Truth
Beyond the Room of Angelica and Medoro lies the Room of Time Revealing Truth. Its central panel shows Time and Truth as human figures and reproduces part of a fresco by Domenichino in Rome’s Palazzo Costaguti. Four oval paintings in the room’s corners draw on classical myths and later literature.
One oval shows Venus beside Cupid, displaying a wound on her chest. In Ovid’s account, Venus is grazed by one of Cupid’s arrows and falls in love with Adonis; the story connects his death with his return each spring as an anemone. The image derives through an engraving from a fresco in Cardinal Bibbiena’s small chamber at the Vatican, painted by Raphael’s workshop from Raphael’s design. Another oval shows Pan watching the nymph Syrinx from behind a bush. In the myth, Syrinx becomes a marsh reed as she flees him, and Pan uses the reed to make his flute. This image also follows a scene from Cardinal Bibbiena’s chamber, circulated through engravings from the sixteenth century.
A third oval depicts Daphnis and Phyllis meeting after Cupid helps the shepherd lovers reunite. Its subject comes from poetry by the eighteenth-century Swiss writer Salomon Gessner, and the image copies a Neoclassical engraving by Morghen. The fourth shows the first navigator, a figure from Gessner’s 1761 poem, presenting a boat he made by hollowing out a tree trunk to cross the water to Phyllis. Cupid sits in the boat and protects him on the crossing. The image is based on a work by Felice Giani.
Family chapel
The family chapel lies along the corridor on the left. Its earliest Baroque decoration dates to the palace’s eighteenth-century construction, and Andrea had the chapel restored in 1873, when his son Federico was born. The painting above the altar depicts Charity and replaced an earlier work. Four praying figures in gilded stucco occupy the vault’s corners, while a dove representing the Holy Spirit appears on the ceiling.
A large double-leaf door connects the chapel to an adjoining room. Three winged child figures balance on a carpet of clouds in the door’s central panel.
Room of the family arms
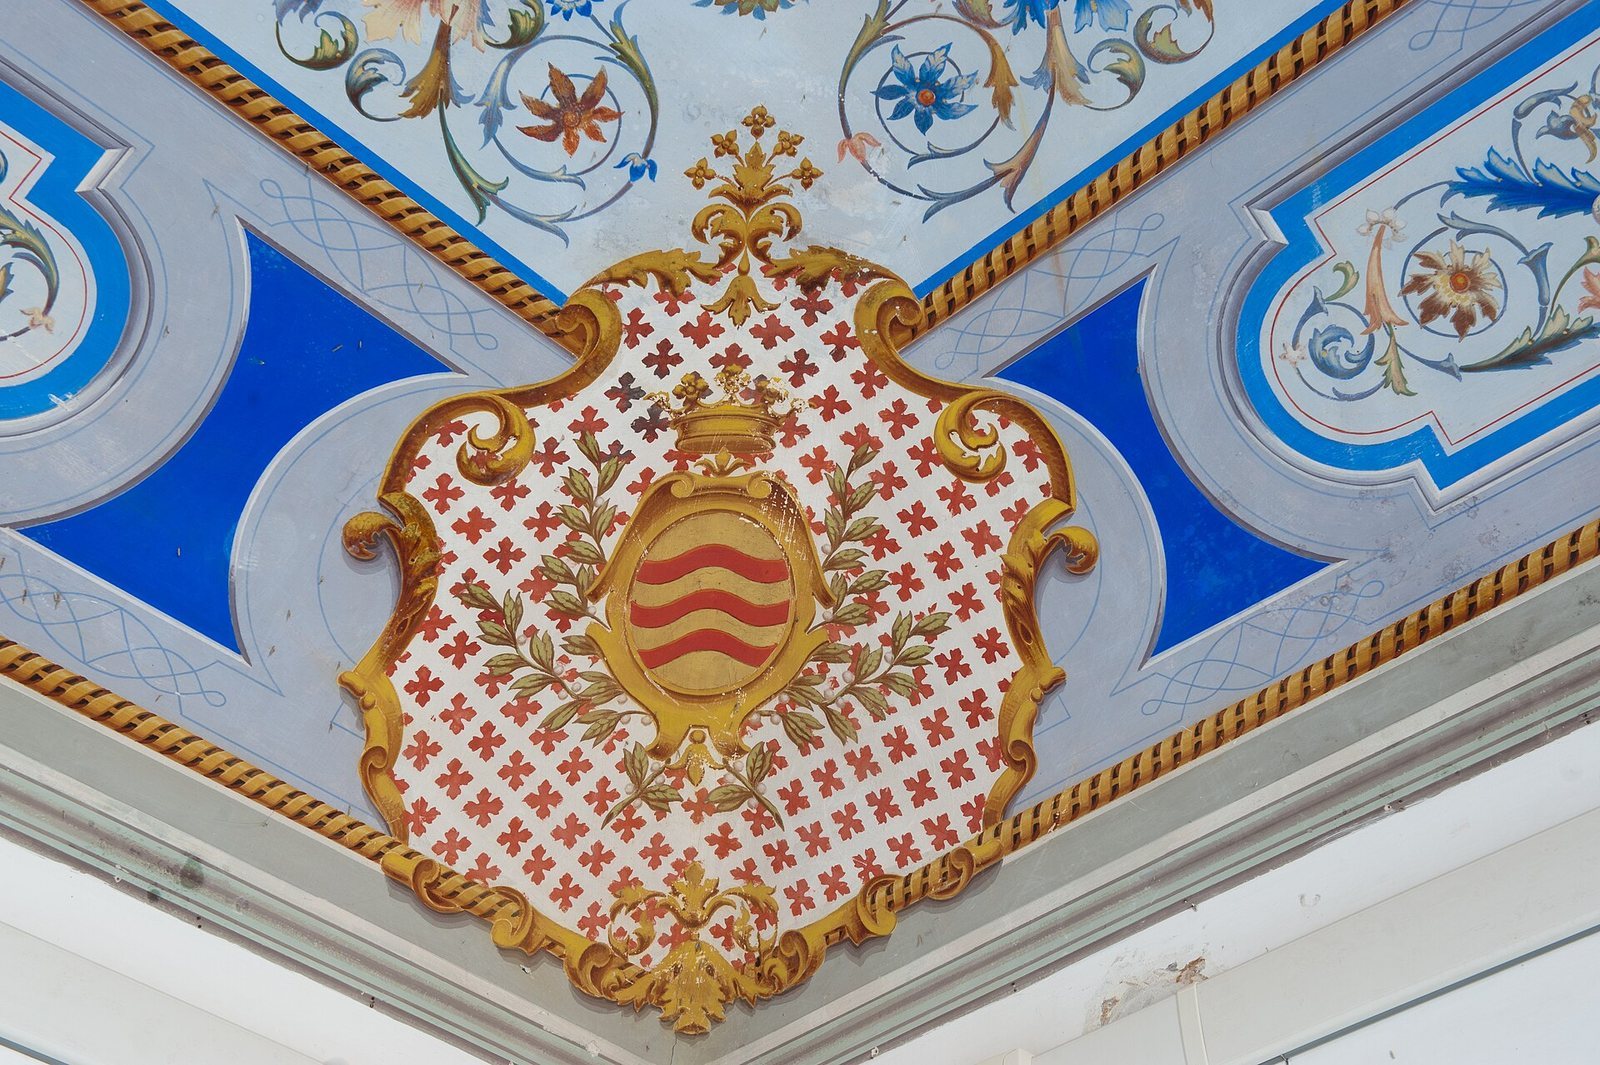
At the end of the corridor to the right of the stairs, a ceiling painting displays a divided coat of arms surrounded by three winged child figures. They lift a red velvet mantle lined with ermine and topped by a gold crown. The image celebrates the union of Andrea Passari and Valeria Publicola Santacroce. Four smaller arms in the corners represent the Venturi Gallerani family of Siena and the Spinucci Mazzaroni family of Fermo.
Room of the immortality symbol
Opposite the room of the family arms, a ceiling roundel shows a winged child figure holding flowers and a lit torch, an image associated with immortality. Raphael revived and spread this classical motif in the Chigi Chapel and the Stanza della Segnatura in Rome.