Palazzo Stefanopoli-Porciatti: An Eighteenth-Century Palace in Grosseto
Site at a Glance
- Popularity
- Very Low
- Country
- Italy
- Primary era
- Early Modern
- Eras represented
- Early Modern, Modern
- Civilizations
- Grand Duchy of Tuscany, Italian
- Site type
- Domestic
- Remains
- Elite Residence
On this page6 sections
History
Palazzo Stefanopoli-Porciatti is an eighteenth-century palace in Grosseto, Italy, whose Neo-Renaissance design revives forms associated with Renaissance architecture. Its history connects the migration of a Greek-origin family to Grosseto with efforts to counter the city’s population decline.
Eighteenth-century origins
The palace may have taken shape through changes to an earlier building from the sixteenth century. In the eighteenth century, the Greek-origin Stefanopoli family moved from Corsica to Grosseto and settled in a building near the Misericordia hospital.
The Habsburg-Lorraine grand dukes, rulers of Tuscany after the Medici, encouraged families from outside Grosseto to settle in the city. Their measures to address its declining population included offering leases on large plots of land.
Porciatti ownership and later changes
In 1854, the property passed to Lorenzo Porciatti, the son of Rosa Stefanopoli, and later to Lorenzo’s son Porzio Porciatti (1827-1894), a lawyer and wealthy landowner. The Stefanopoli family’s line ended with the death of its last descendant, Giuseppe Stefanopoli (1820-1890), in Livorno on 18 December 1890.
The building underwent a complete renovation in 1908 and was sold to the Province of Grosseto, a local administrative authority, in 1911. It returned to private ownership in the early twenty-first century and received a comprehensive restoration between 2004 and 2006.
Remains
Street facade
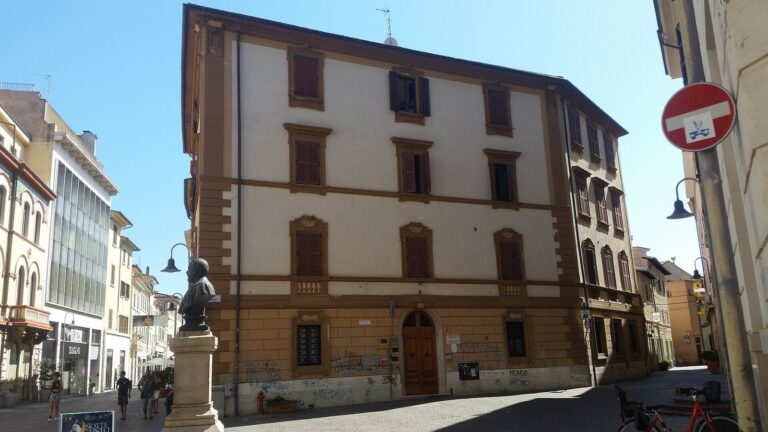
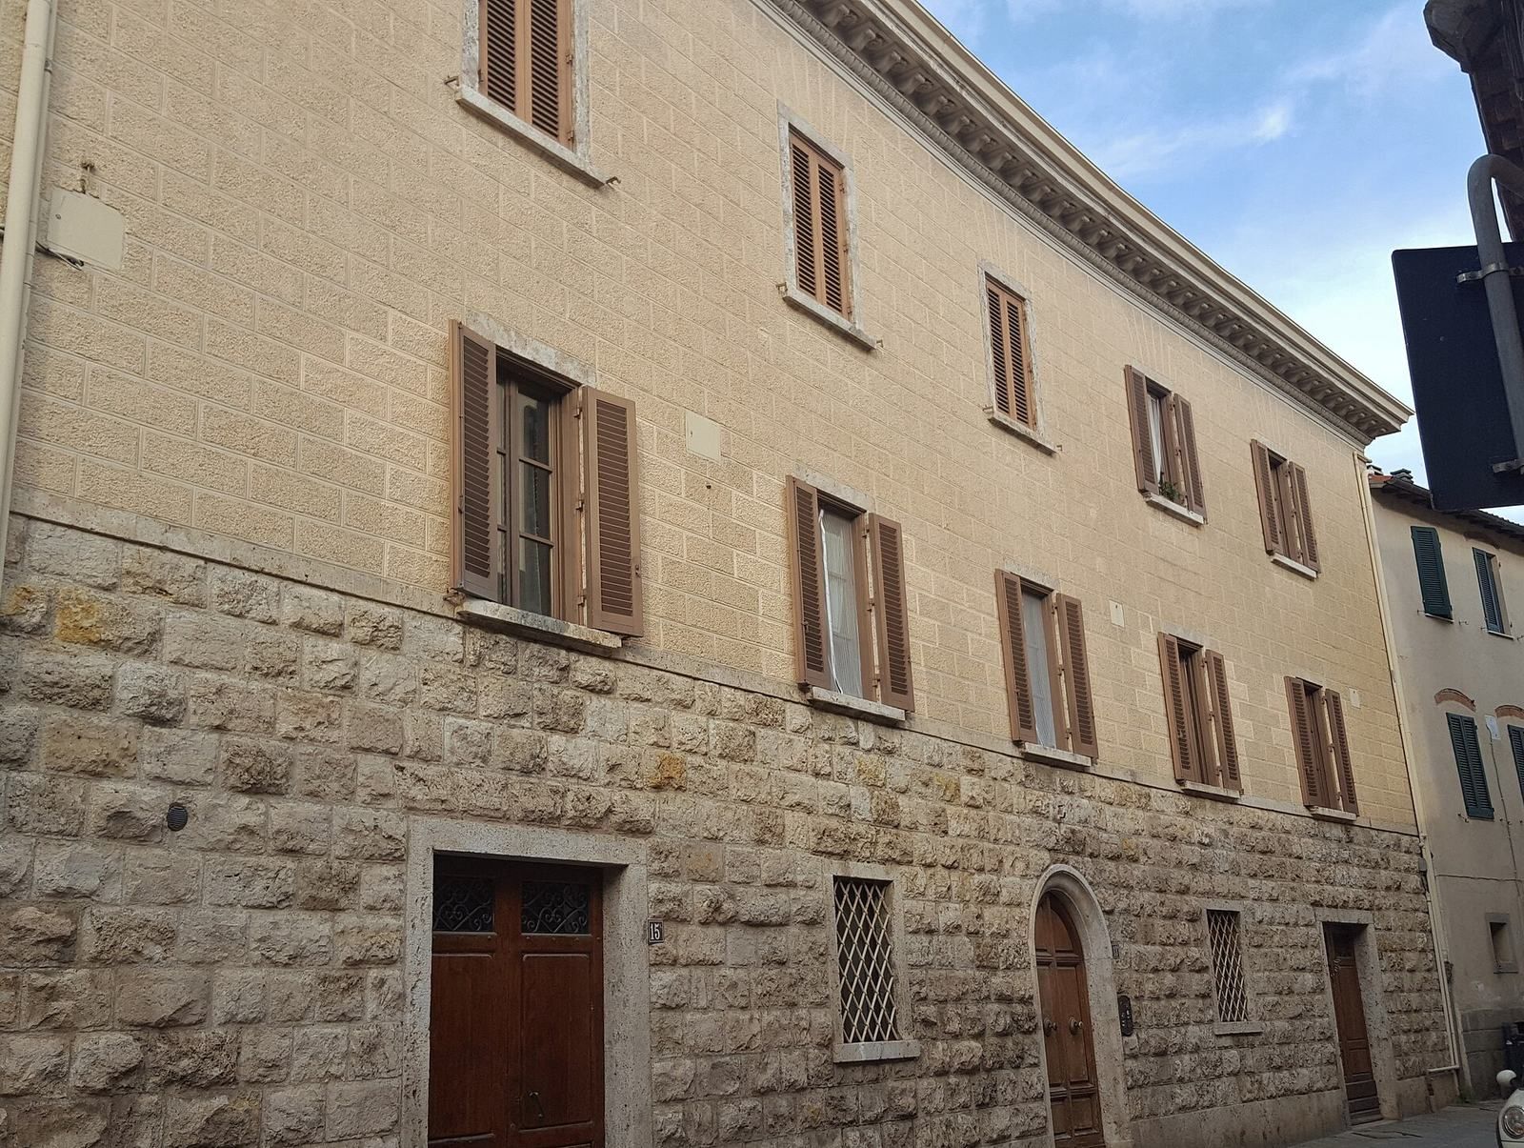
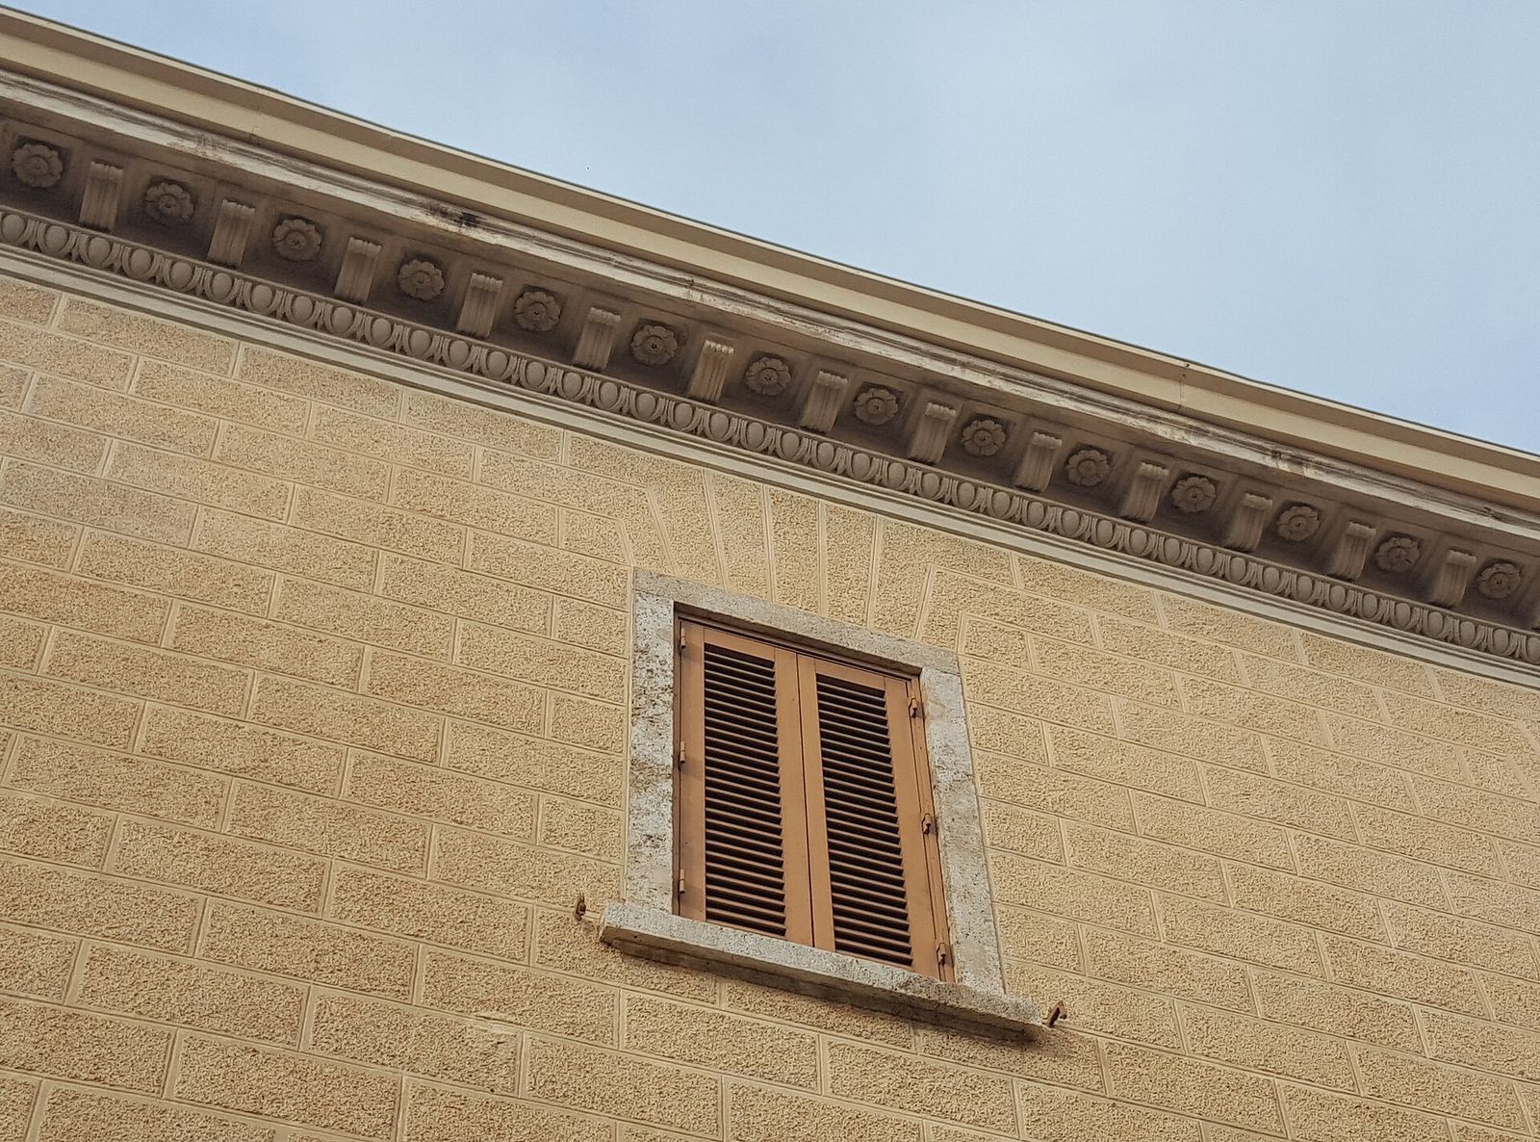
The three-storey palace stands on the eastern side of Via Ginori in Grosseto’s historic centre. Its original facade had a portico opening onto the street. The facade has three entrances, with an arch above the central entrance, and two rows of five windows. Rough-faced travertine covers the ground floor, while the upper storeys have a faux-stone finish made with pidocchino, a Florentine cement-working technique for imitating stone. Projecting eaves feature scroll-shaped brackets alternating with recessed panels decorated with plant motifs, above a band of repeated oval forms.
Interior and cisterns
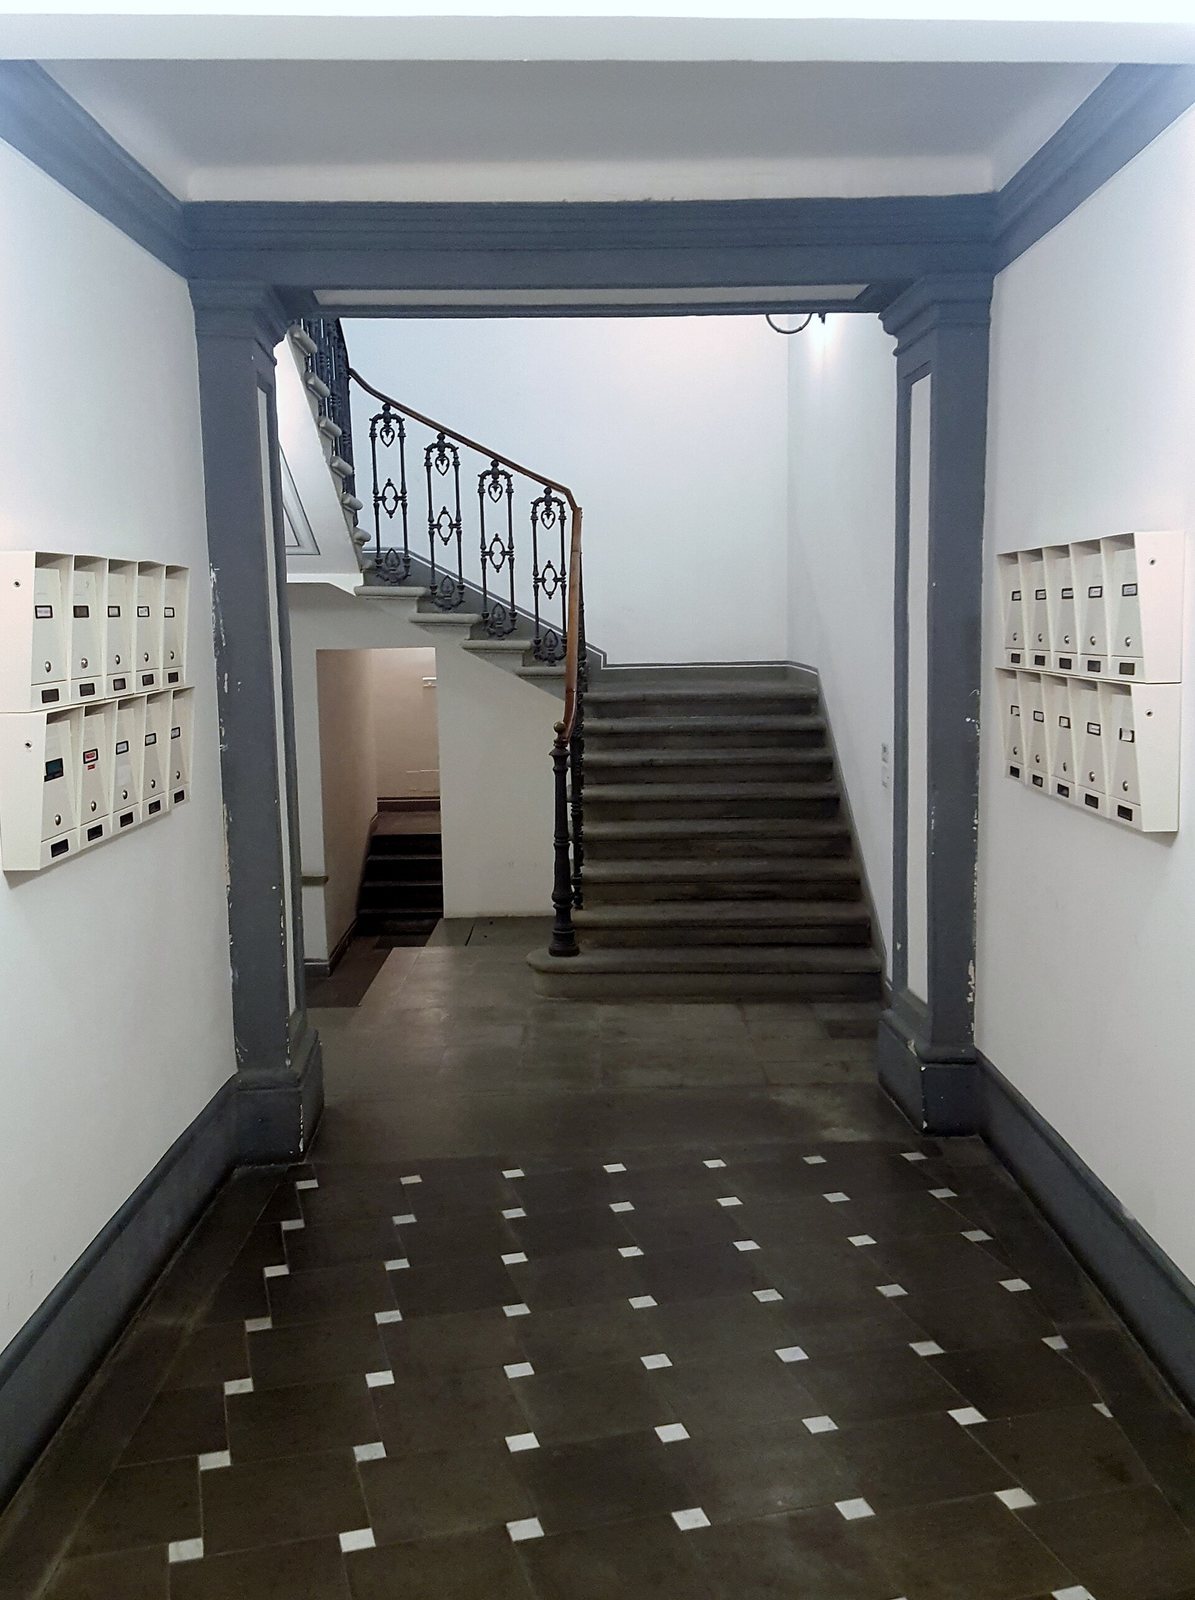
Inside, painted and molded decorations accompany a metal spiral staircase and a stone staircase with a cast-iron base made at the Follonica foundries. A barrel vault, a continuous arched ceiling, covers the passageway. Five cisterns beneath the staircase collected rainwater as a reserve for the building’s residents. They were discovered during restoration work in 2005.