Sessorium: An Imperial Residential Complex in Rome
Site at a Glance
- Rating
- 4.6
- Popularity
- Low
- Country
- Italy
- Primary era
- Classical
- External website
- Open
- Eras represented
- Classical, Medieval, Early Modern
- Civilizations
- Papal States, Roman
- Site type
- Domestic
- Remains
- Palace
On this page14 sections
History
The Sessorium was an imperial residential complex on the southeastern Esquiline in Rome, Italy. Its main building phase ran from the late second century into the early third century AD, as it grew from an area of elite gardens into an imperial residence.
Gardens and the name Spes Vetus
In the second century, wealthy Roman families established gardens beyond the city walls on this elevated ground. Its position near the points where eight of Rome’s eleven aqueducts entered the city made it well suited to gardening, and many estates in the area later passed into imperial ownership. The district was known as Spes Vetus or ad Spem Veterem, meaning “Old Hope” or “at Old Hope.” The name referred to a Republican-era temple of Spes, the Roman goddess of hope. “Old” distinguished it from a second temple to Spes, built at the Forum Holitorium in the third century BC.
Severan palace and the crisis of 221
Brick stamps and marks on lead pipes place large-scale construction under Emperor Septimius Severus (193 to 211) and its completion under Elagabalus (218 to 222). The Severan phase established the residential core, baths and a colonnaded portico. Emperor Caracalla (211 to 217) added the Circus Varianus beside the Labican Road, naming it after gardens once owned by the Varii family. The Castrense Amphitheatre was completed under Elagabalus.
In late 221, Elagabalus planned the assassination of his cousin and adopted son Alexander Severus at the Sessorium. The plan provoked insubordination among the Praetorian Guard, the emperors’ military bodyguard. Alexander’s supporters came to the gardens to seize Elagabalus, who was killed; Alexander then became emperor. He chose the Palatine, another imperial residence area, rather than the Sessorium as his home. The complex remained unused by emperors for many decades.
The Aurelian Wall and Christian conversion
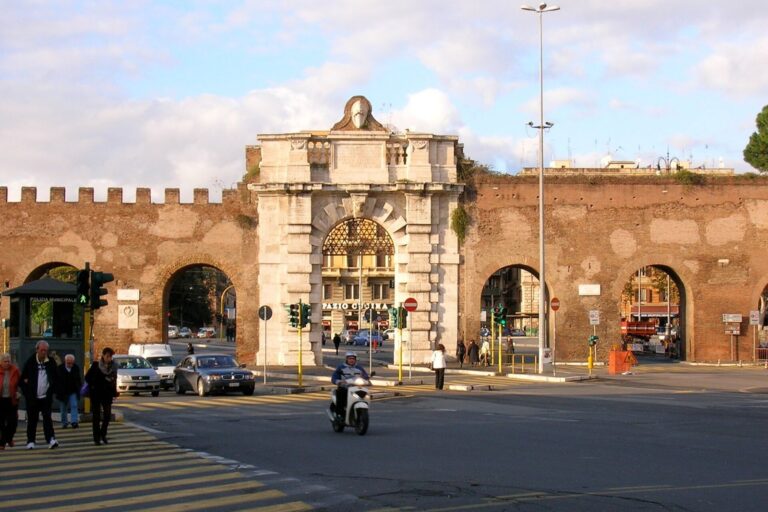
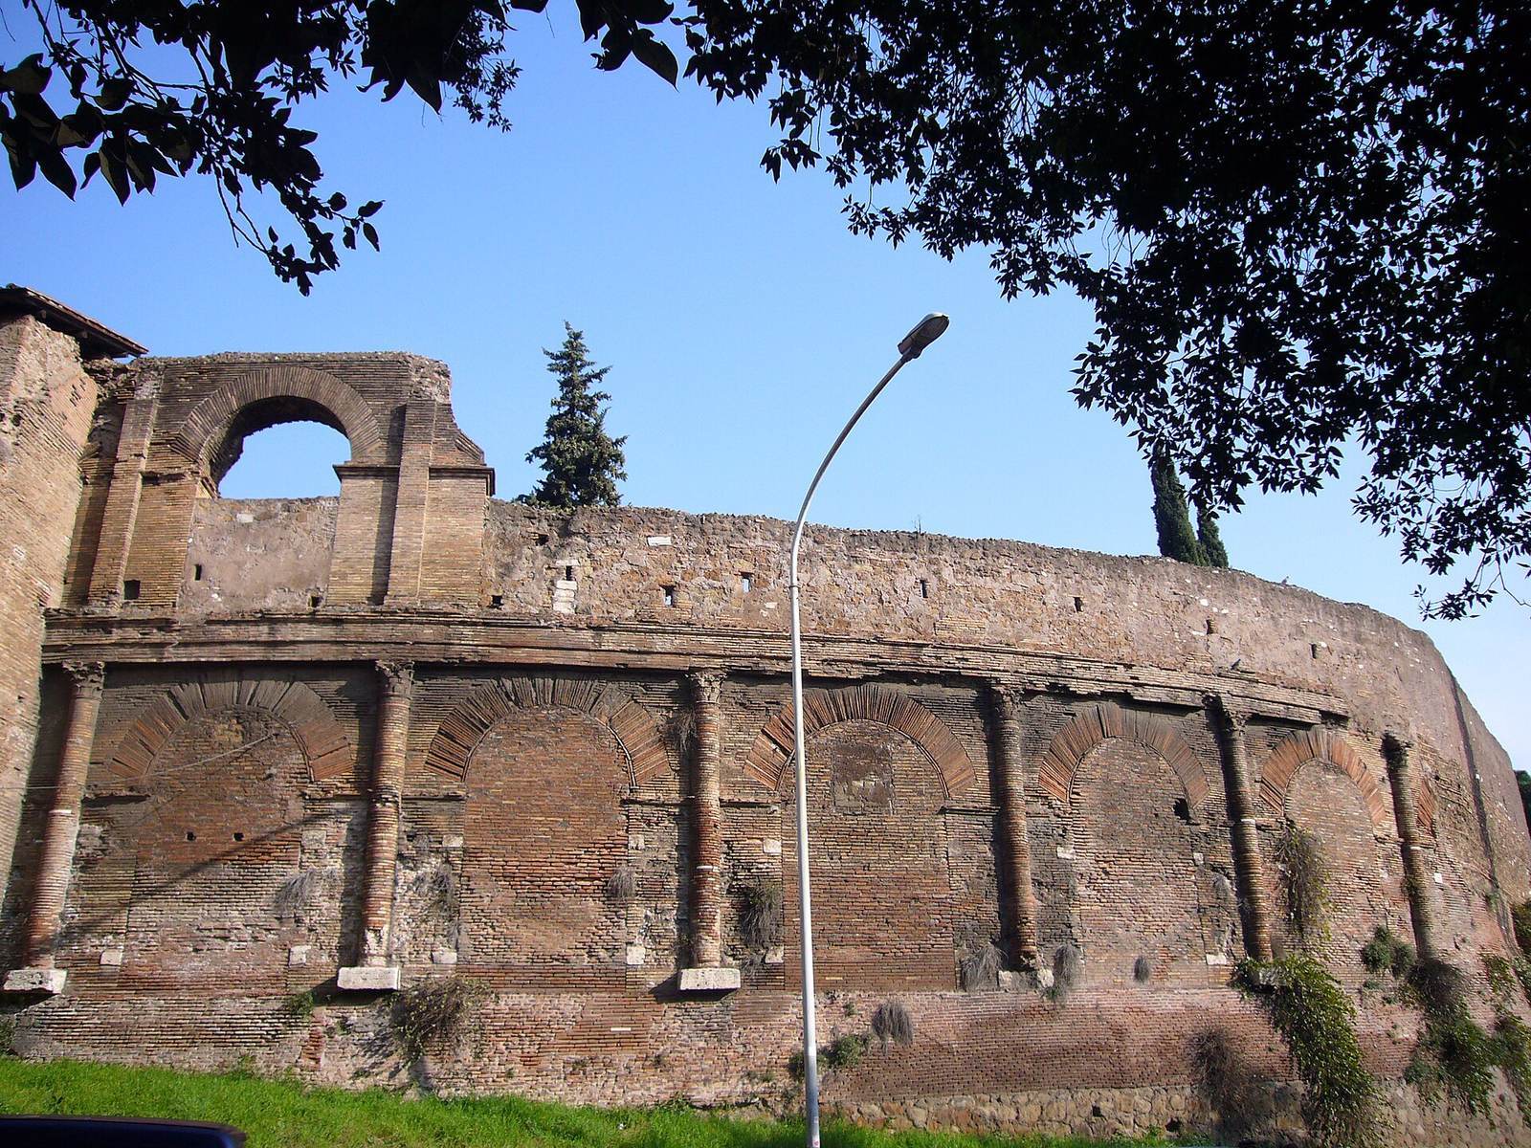
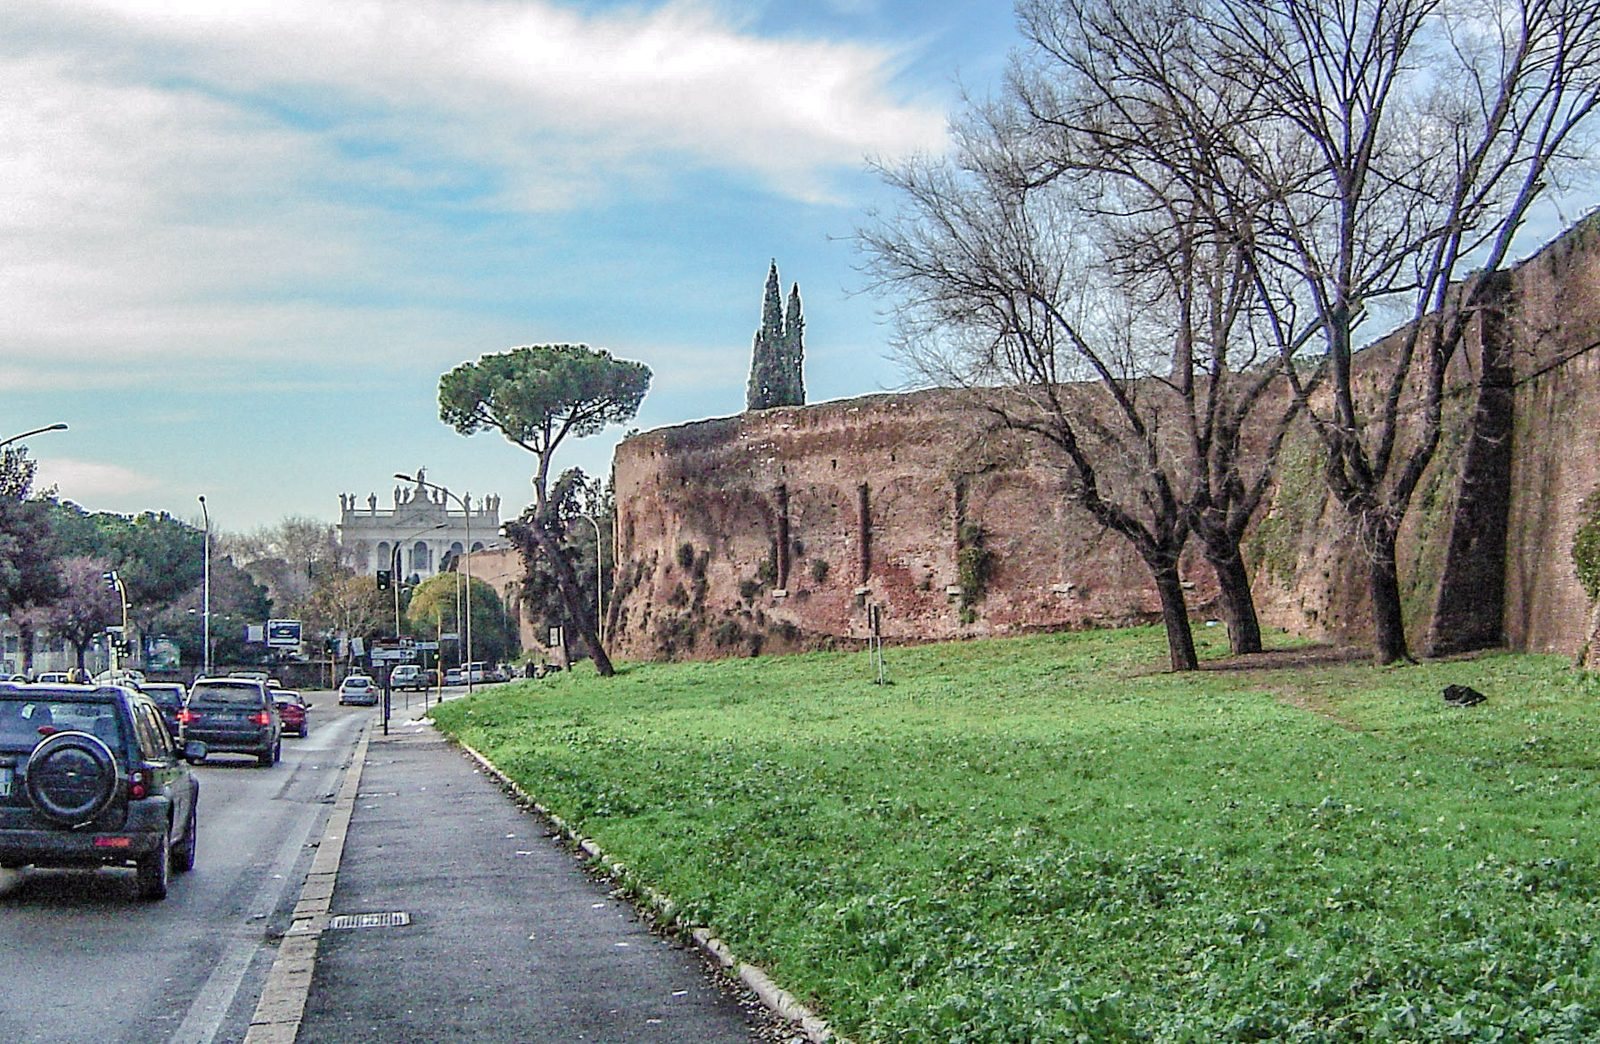
Between 271 and 275, the Aurelian Wall, Rome’s defensive circuit, enclosed most of the complex. The circus lay beyond the wall, and the outlying area that included it was destroyed. The Castrense Amphitheatre was incorporated into the wall as a bastion. In the early fourth century, the enclosed part of the Sessorium again served as an imperial residence.
Helena, Constantine’s mother, lived at the Sessorium from the beginning of the fourth century and renovated its baths, later known as the Baths of Helena. A large palace room was converted into a Christian basilica, a large hall adapted for worship, called the Basilica Heleniana. The date of this conversion is uncertain. The Liber Pontificalis, a collection of papal biographies, attributes it to Constantine, while the building techniques point to the middle of the fourth century.
Medieval and later history
The name Sessorium is not securely attested in writing before the sixth century. In its account of an event in 500, the early medieval chronicle Anonymous Valesianus describes the site as a palace. That year, the Ostrogothic king Theodoric the Great had the count Odoin executed there for plotting against him.
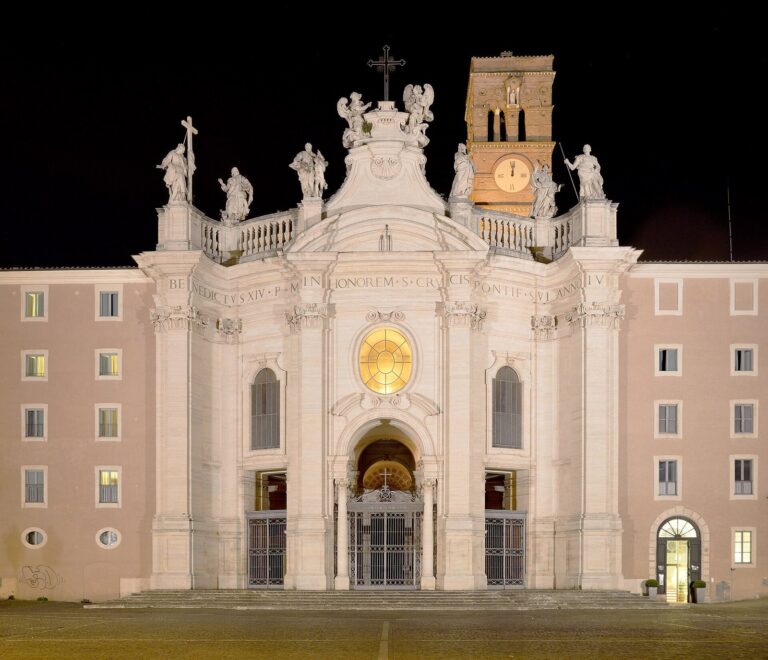
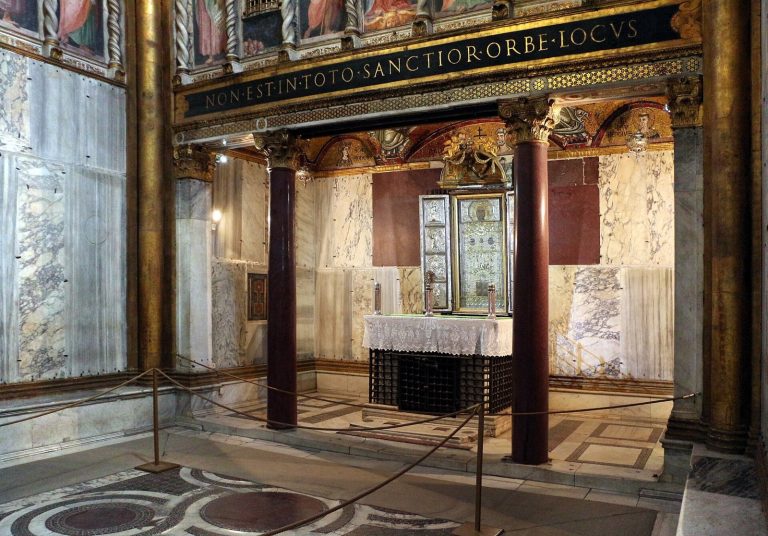
In the twelfth century, a basilica was built on the earlier church’s foundations. It is now known as Santa Croce in Gerusalemme and is one of Rome’s seven pilgrimage churches. Pope Benedict XIV led a major renovation in the eighteenth century, incorporating buildings from the Sessorium. Christian tradition holds that a chapel in the basilica housed relics Helena brought from Jerusalem, including a fragment of the True Cross.
Remains
The complex covered about 122,500 m2 near the Claudian Aqueduct. Its layout brought together a palace, baths, gardens, the Circus Varianus, the Castrense Amphitheatre and other buildings whose functions are unknown. Surviving features include parts of the palace and church complex, ruins possibly belonging to the baths, and the amphitheatre incorporated into the Aurelian Wall.
Residential and religious remains
Palace reception space
A detached exedra, a recessed or projecting reception room, survives from the palace’s principal reception space. It dates to about 320.
Private residence
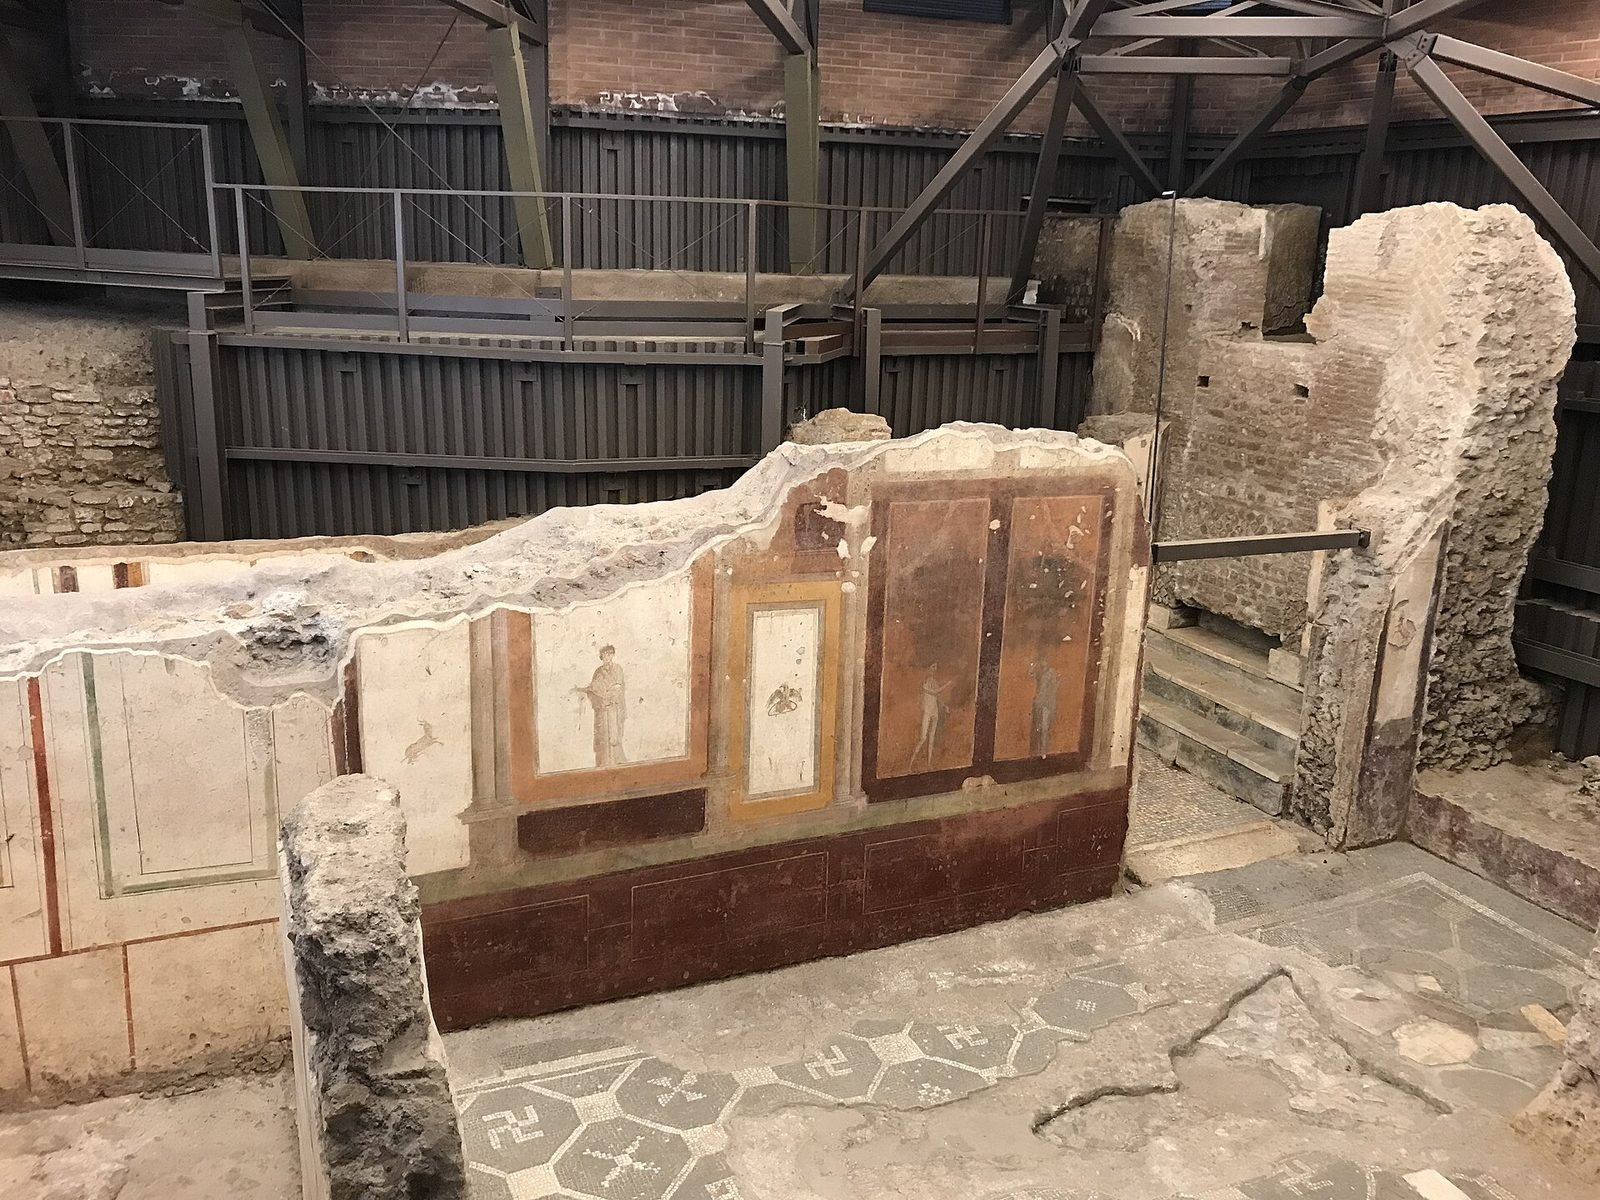
Remains associated with the complex are attributed to the private urban house of Aufidia Cornelia Valentilla.
Baths of Helena
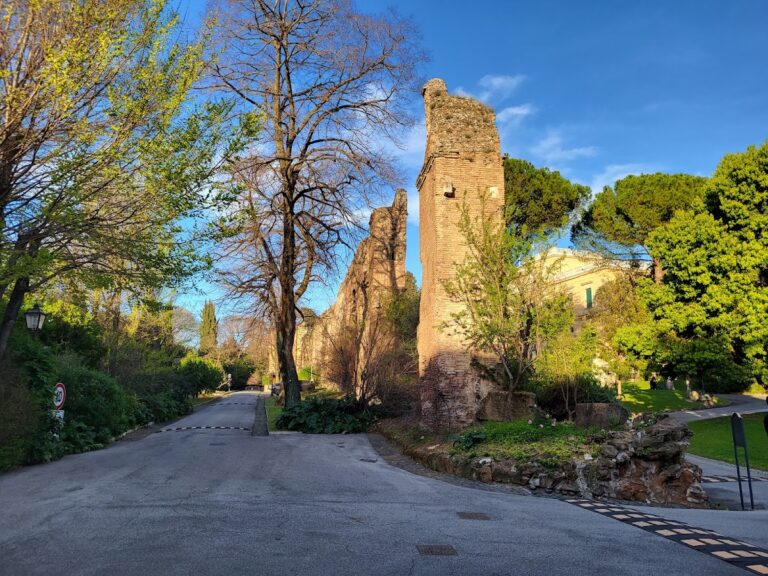
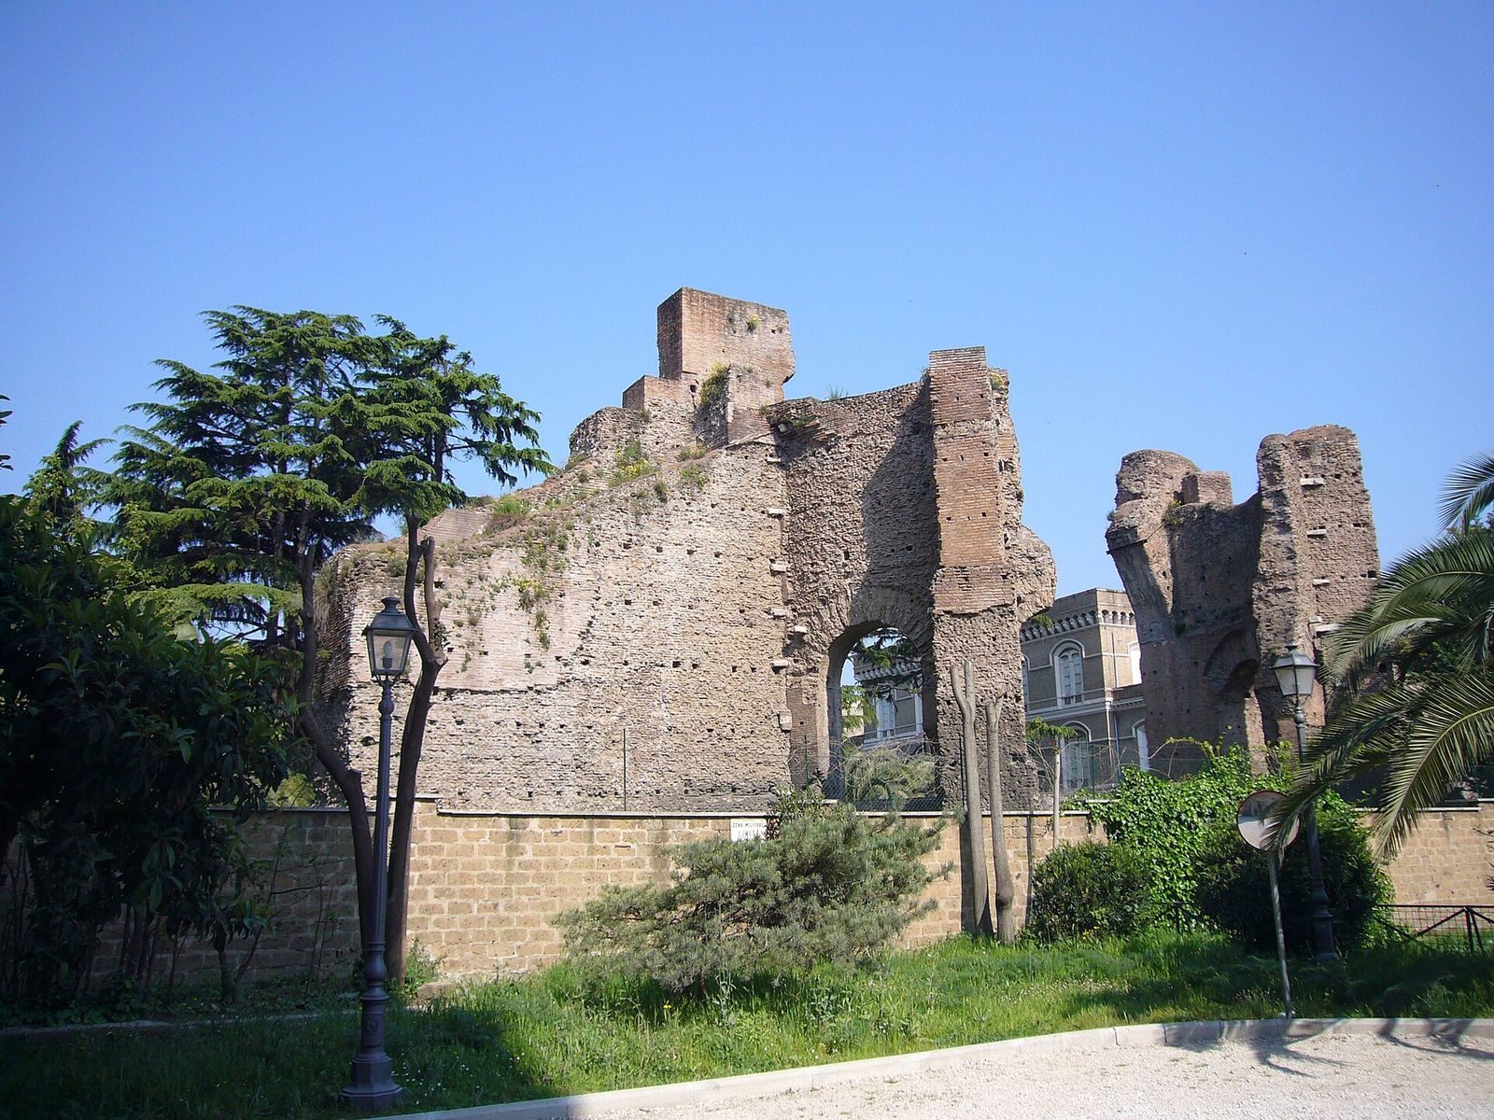
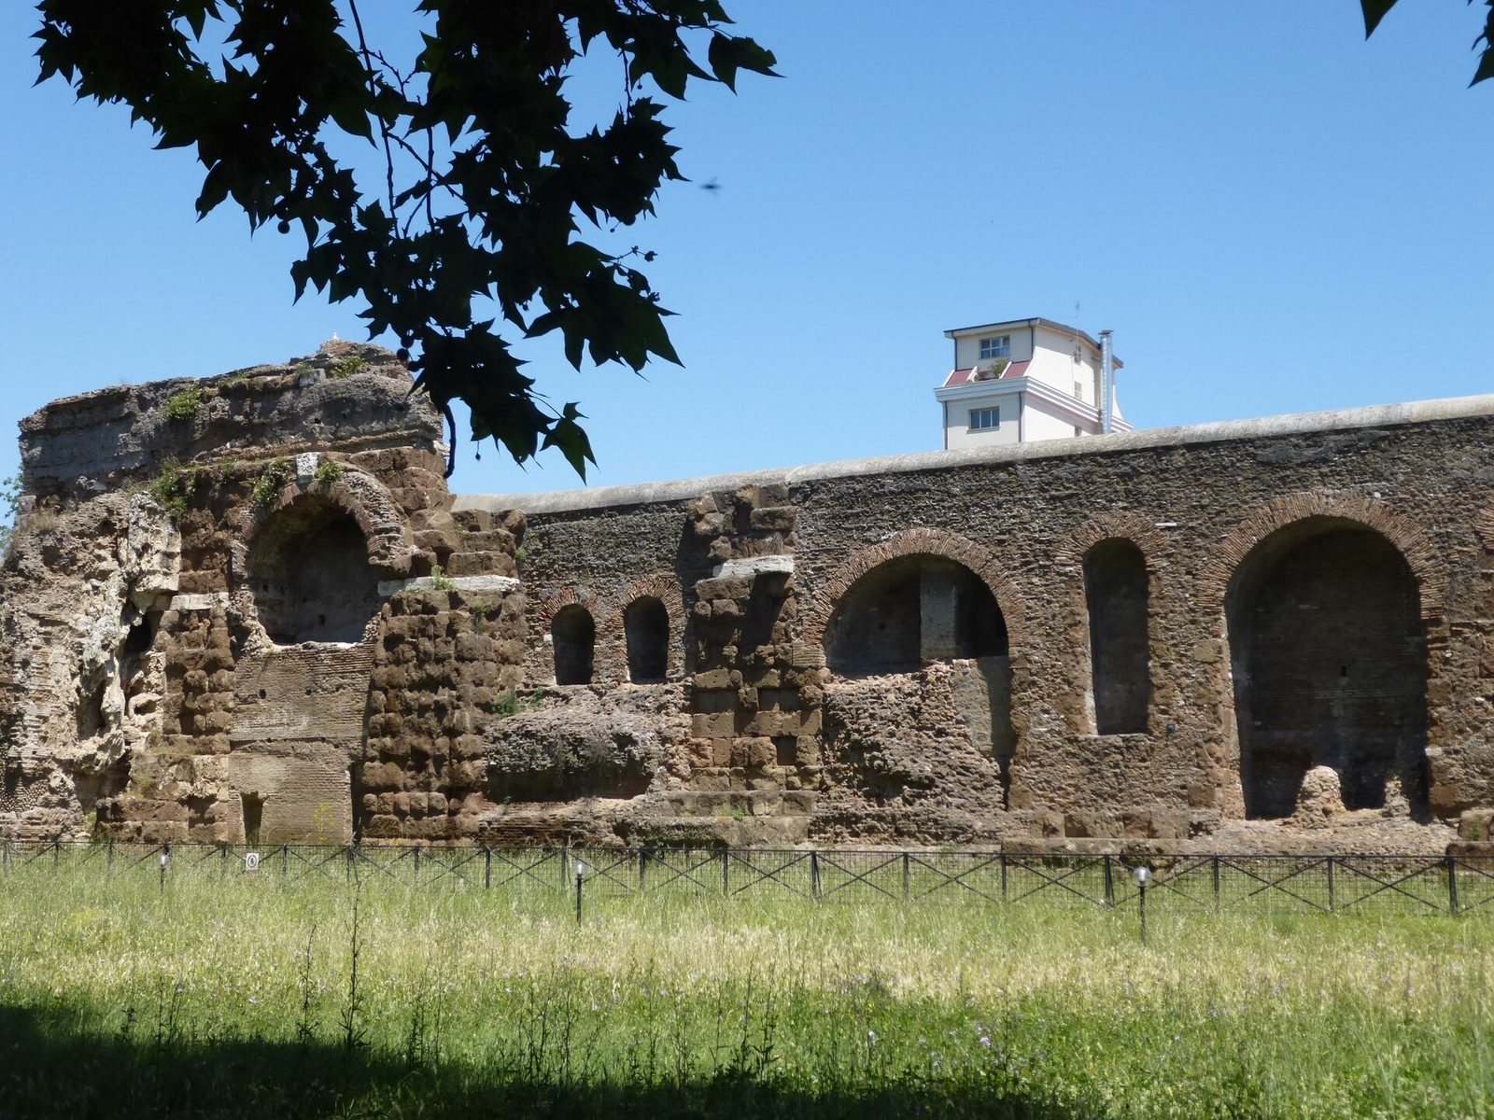
Ruins on Via Eleniana, northwest of Santa Croce in Gerusalemme, may belong to the Baths of Helena and form part of the Sessorium.
Basilica and vestibule
The Christian basilica occupied a rectangular palace space measuring about 36 by 22 m. Santa Croce in Gerusalemme incorporates a rectangular vestibule measuring 36.5 by 21.8 m. Masonry from the period of Septimius Severus remains visible on the basilica’s north wall.
Circus and defensive structures
Circus Varianus
The Circus Varianus beside the Labican Road measured 620 by 133 m. The Pincian obelisk once adorned the circus’s central barrier.
Castrense Amphitheatre and Aurelian Wall
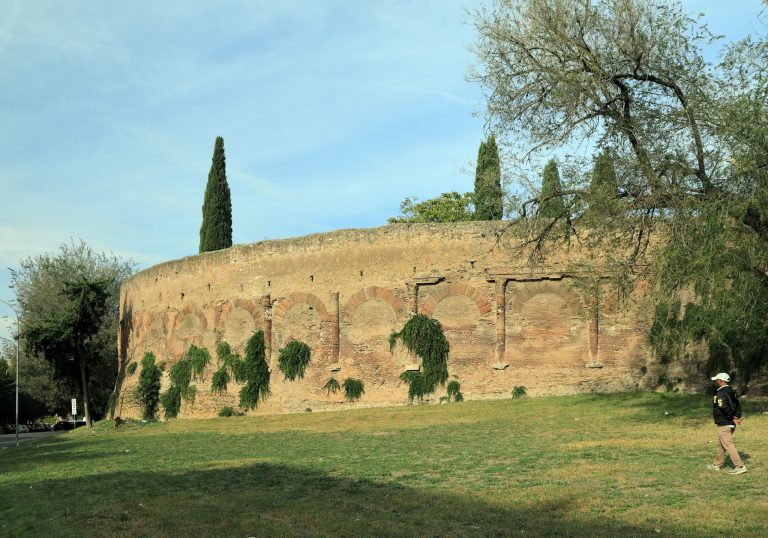
Parts of the Castrense Amphitheatre survive within the Aurelian Wall, where the structure was converted into a bastion. Arches of the Claudian Aqueduct were also incorporated into the wall.