City Palace, Udaipur: The Mewar Royal Palace Complex in India
Site at a Glance
- Rating
- 4.5
- Popularity
- Very High
- Country
- India
- Primary era
- Early Modern
- External website
- Open
- Eras represented
- Early Modern, Modern
- Civilizations
- Rajput
- Site type
- Domestic
- Remains
- Palace
On this page23 sections
History
City Palace, Udaipur is a royal palace complex in India, built by the Sisodia Rajputs after Udaipur became the new capital of the Mewar kingdom in the mid-sixteenth century. Construction began in 1559 under Maharana Udai Singh II and continued for nearly four centuries under successive Maharanas. The complex became the residence and administrative center of Mewar’s rulers, as well as a setting for ceremonies, religious observances, treasury functions, and royal festivals.
Foundation of Udaipur
Udai Singh II established Udaipur after the Sisodia rulers moved from Chittor. The earliest royal structure at the new site was the Rai Angan, or royal courtyard. Tradition places it where a hermit advised the Maharana to establish his capital. The location beside Lake Pichola, among forests, lakes, and the Aravalli hills, offered natural protection. This decision came before the Mughal sack of Chittor in 1568.
The palace grew as the political center of Mewar. Its rulers administered the kingdom from the complex, which also supported dynastic ceremonies and religious practices. Maharana Pratap succeeded Udai Singh II in 1572. During his rule, the Battle of Haldighati took place in 1576, after which Amar Singh I became ruler. Mewar later endured Mughal campaigns and periods of Mughal control before Jahangir restored the kingdom to Amar Singh I.
Later Mewar rule
From the eighteenth century, Maratha attacks contributed to the decline of Udaipur and the Mewar state. In 1818, Maharana Bhim Singh accepted British protection through a treaty. The palace continued to represent the authority and traditions of the Mewar royal family during this period.
The complex supported several long-standing practices. The Maharanas traditionally offered daily obeisance to the rising Sun, while gold and silver were said to have been distributed after ritual weighing between the entrance gates. Manak Chowk hosted elephant contests, which tested the animals before military campaigns. Temples dedicated to Krishna, Mirabai, and Shiva served the religious life of the palace, and the pool at Badi Mahal was used for Holi, the Hindu festival of colors.
From princely residence to heritage complex
After Indian independence in 1947, Mewar joined the Indian Union with the other princely states of Rajasthan in 1949. The Maharanas lost their political privileges and titles but retained the Udaipur palaces. Parts of City Palace later became heritage or luxury hotels, while the Zenana Mahal and another portion of the complex were converted into a public museum in 1974.
The palace is maintained through several trusts, including the Maharana of Mewar Charitable Foundation. Fateprakash Palace and Shiv Niwas Palace operate as heritage hotels, while museum spaces preserve royal portraits, Mewar paintings, miniature paintings, and palace decoration. In November 2024, clashes took place outside the palace after Vishvaraj Singh Mewar was ceremonially anointed as the seventy-seventh Maharana of Mewar following the death of his father, Mahendra Singh Mewar. He had been prevented from entering the complex by his estranged uncle Arvind Singh Mewar, who manages the trust running the estate.
City Palace remains associated with the Mewar royal family and is regarded as a major Rajput palace complex and an important historical landmark of Mewar. Its continued preservation, museum use, and adaptation of parts of the complex for hospitality reflect the changing functions of a former royal center.
Remains
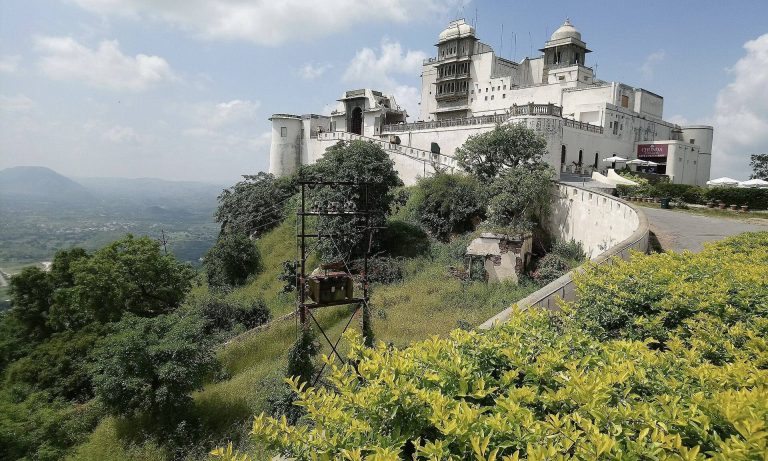
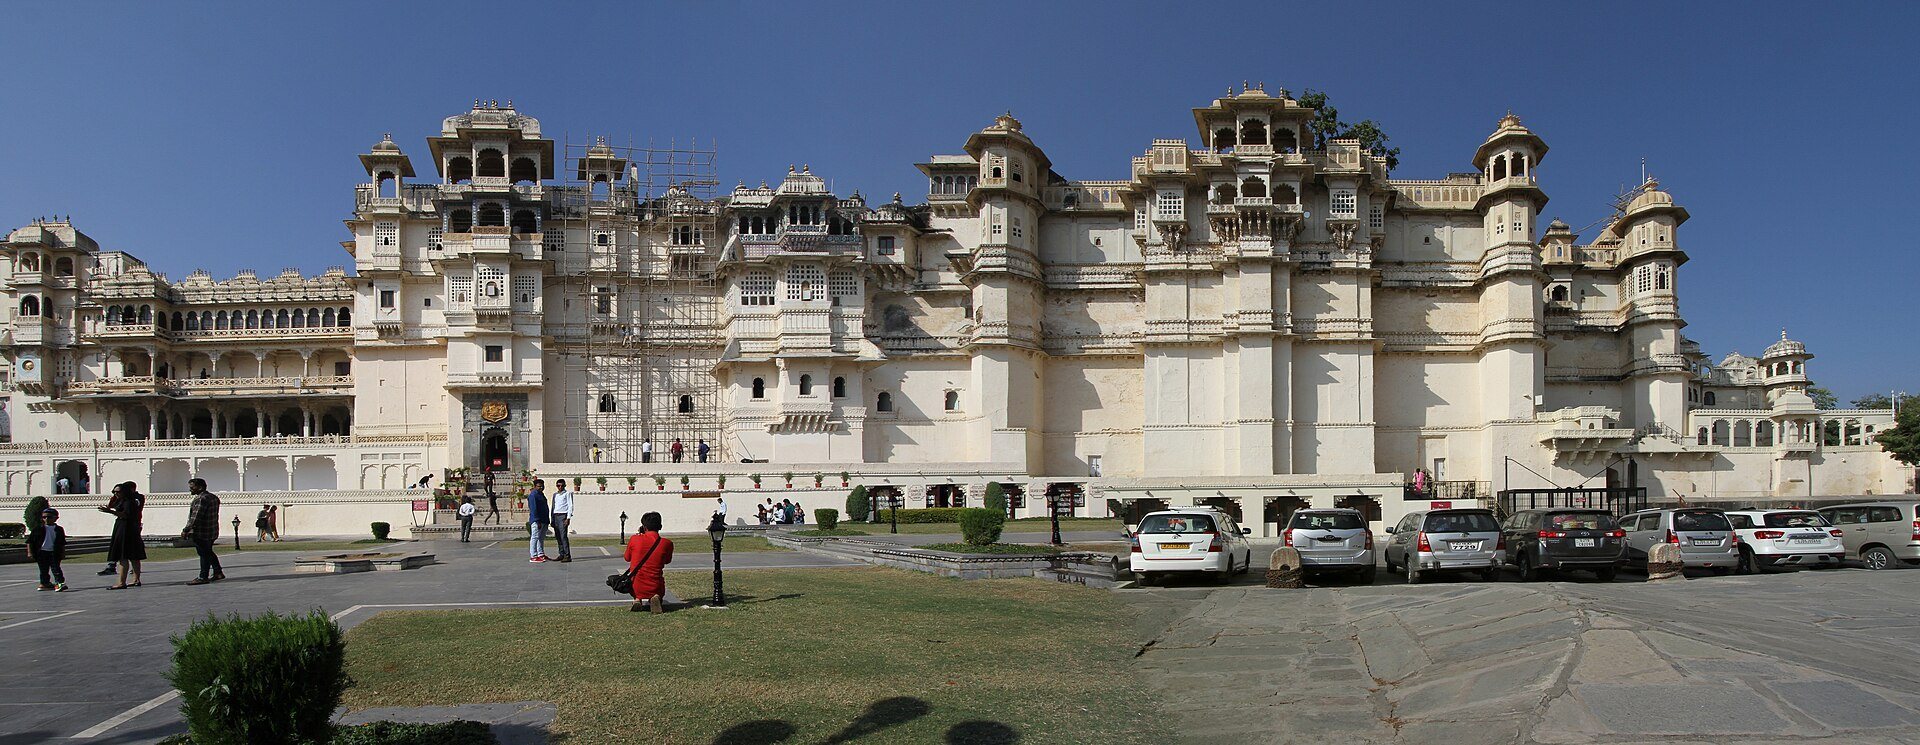
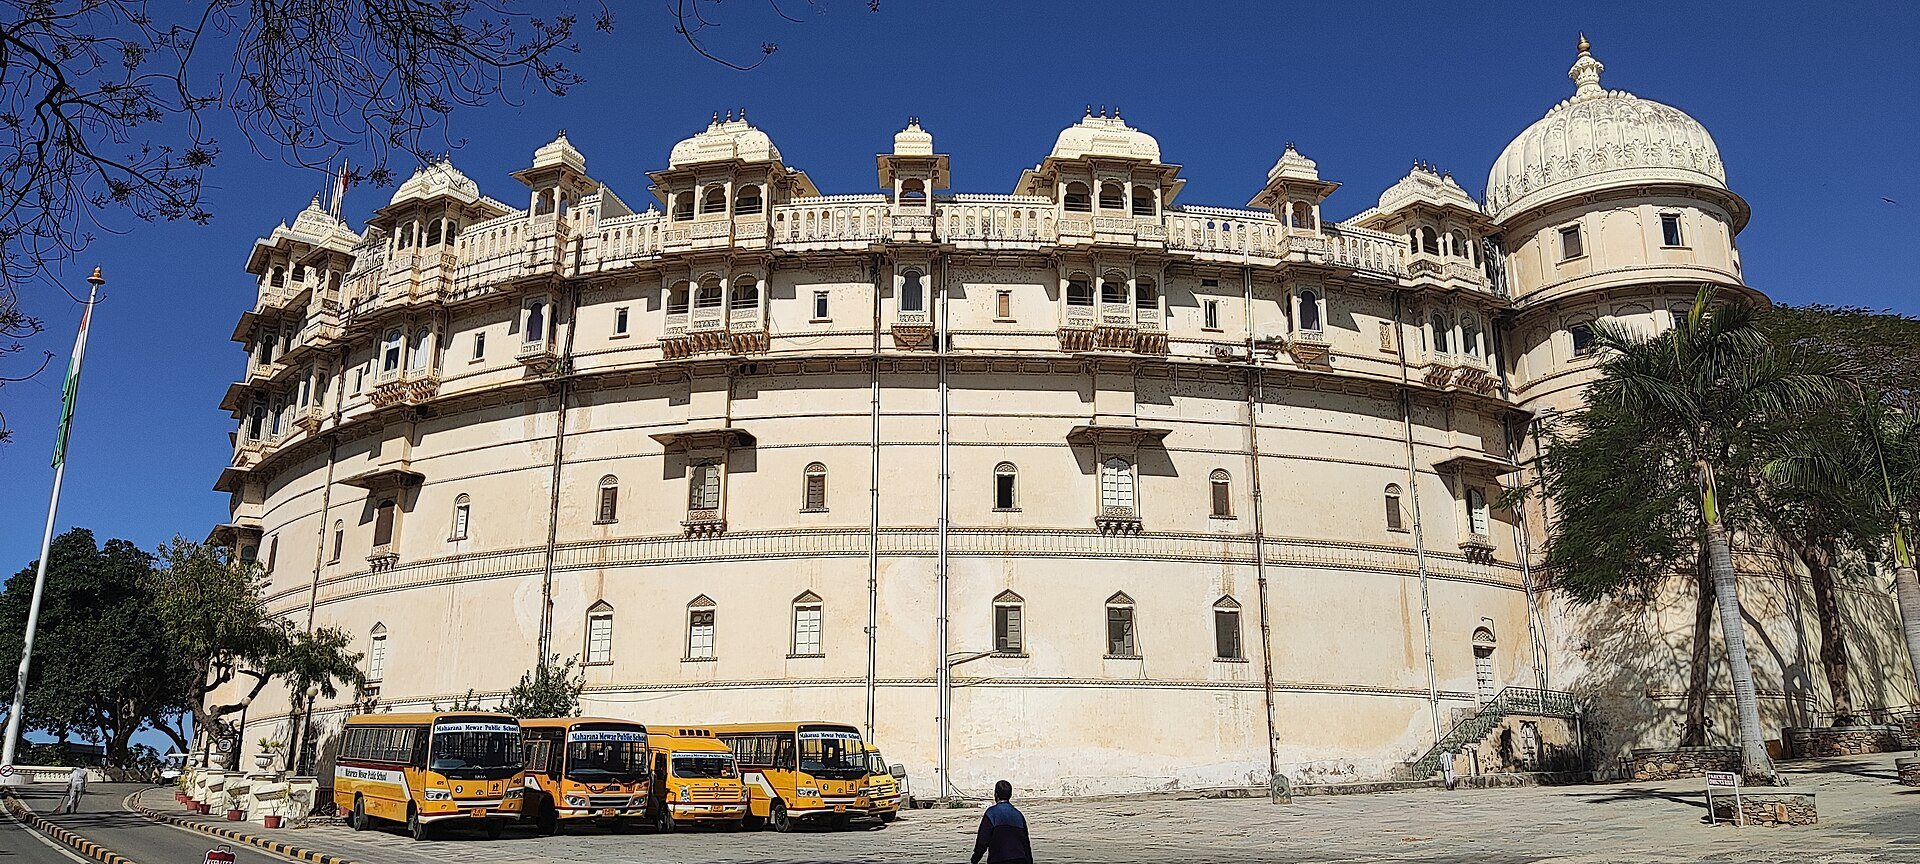
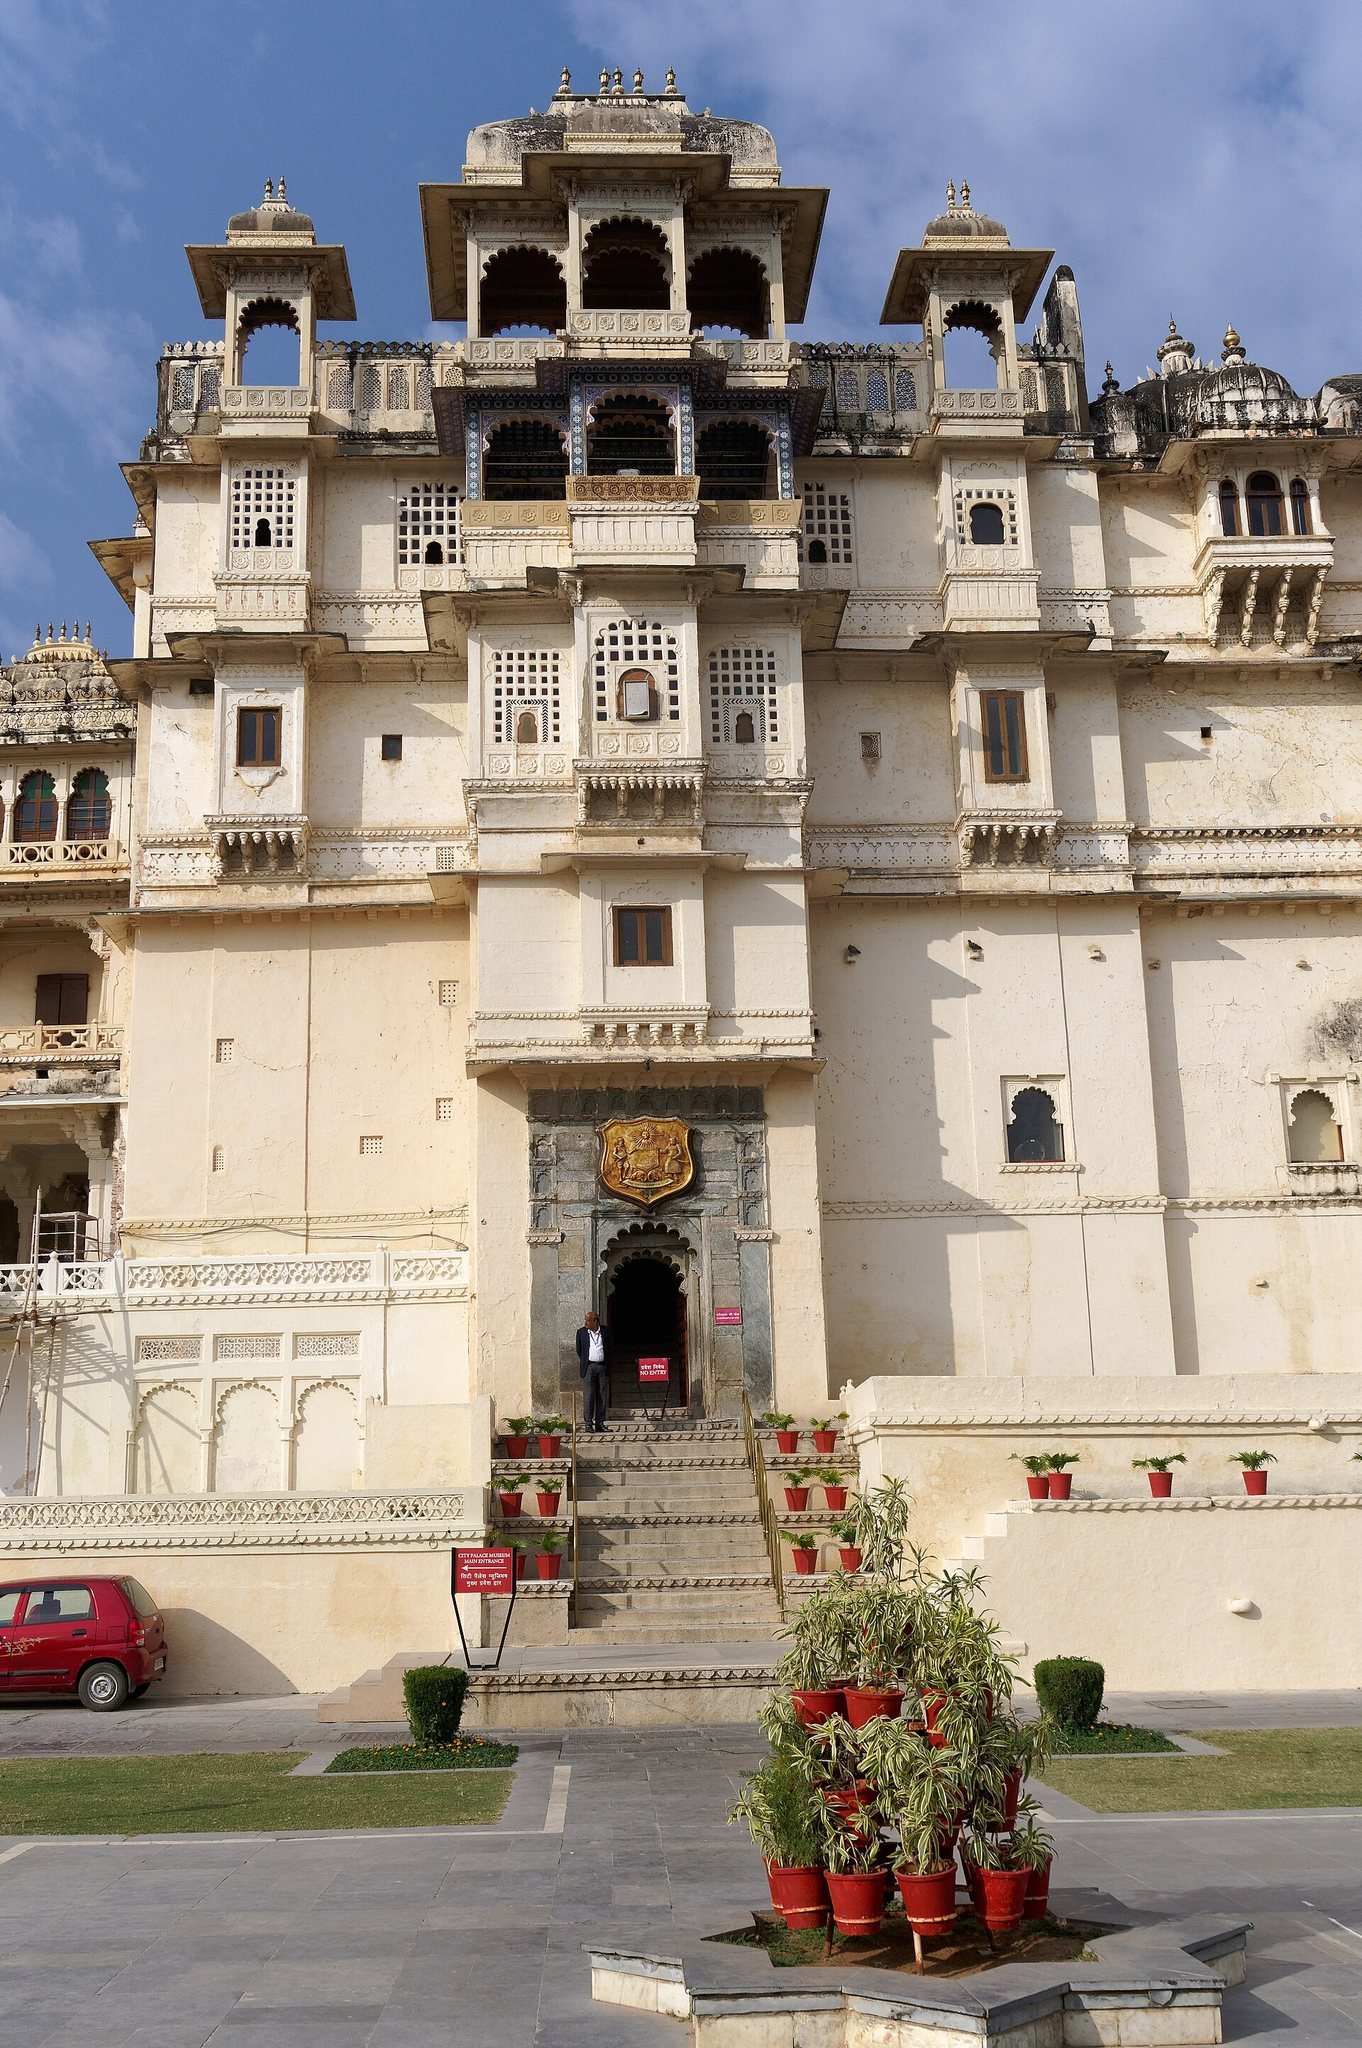
City Palace occupies a hilltop ridge on the eastern bank of Lake Pichola, within the Aravalli setting. Its principal facade is approximately 244 metres long and 30.4 metres high, while the complex stands at about 598 metres above sea level. Around eleven interconnected palaces and associated structures form a long sequence of courtyards, gateways, terraces, gardens, religious spaces, and ceremonial rooms. Built mainly in granite and marble, the complex combines Rajput and Mughal forms in a notably unified architectural character.
Gates and approach courts
Badi Pol and Tripolia Pol
The eastern approach begins with the Pols, or gateways. Badi Pol, the Great Gate, was built in 1600 and leads into the first courtyard. It connects with Tripolia Pol, a triple-arched northern gateway built in 1725. Eight marble toranas, or ornamental arches, stand between the two gates. Beyond Tripolia Pol are Toran Pol and Manak Chowk, while the road through this approach is lined with craft shops and kiosks.
Manak Chowk and Ganesha Deodhi
Manak Chowk was formerly an arena for elephant contests and retains its association with the testing of animals before military campaigns. A large wall behind Badi Pol also served these contests. The principal palace block is reached through a smaller entrance from the Ganesha Deodhi terrace. Whitewashed walls beside the entrance carry paintings of martial animals in the Rajput style, and a large boulder was formerly used to tether elephants.
Upper courts and central palaces
Amar Vilas
Amar Vilas is the highest court in the complex and an elevated pleasure garden. Built in Mughal style, it has cusped arcades around a square marble pool. Hanging gardens, fountains, towers, and terraces give access to Badi Mahal.
Badi Mahal
Badi Mahal, also called the Garden Palace, stands on a natural rock formation about 27 metres high and occupies a central position in the complex. Because of the difference in ground levels, its ground-floor rooms correspond to the fourth floor of surrounding buildings. The palace contains a pool and a hall with eighteenth- and nineteenth-century miniatures and murals showing Jag Mandir, Vishnu associated with Jagdish Temple, the palace courtyard, and an elephant contest.
Linked palace interiors
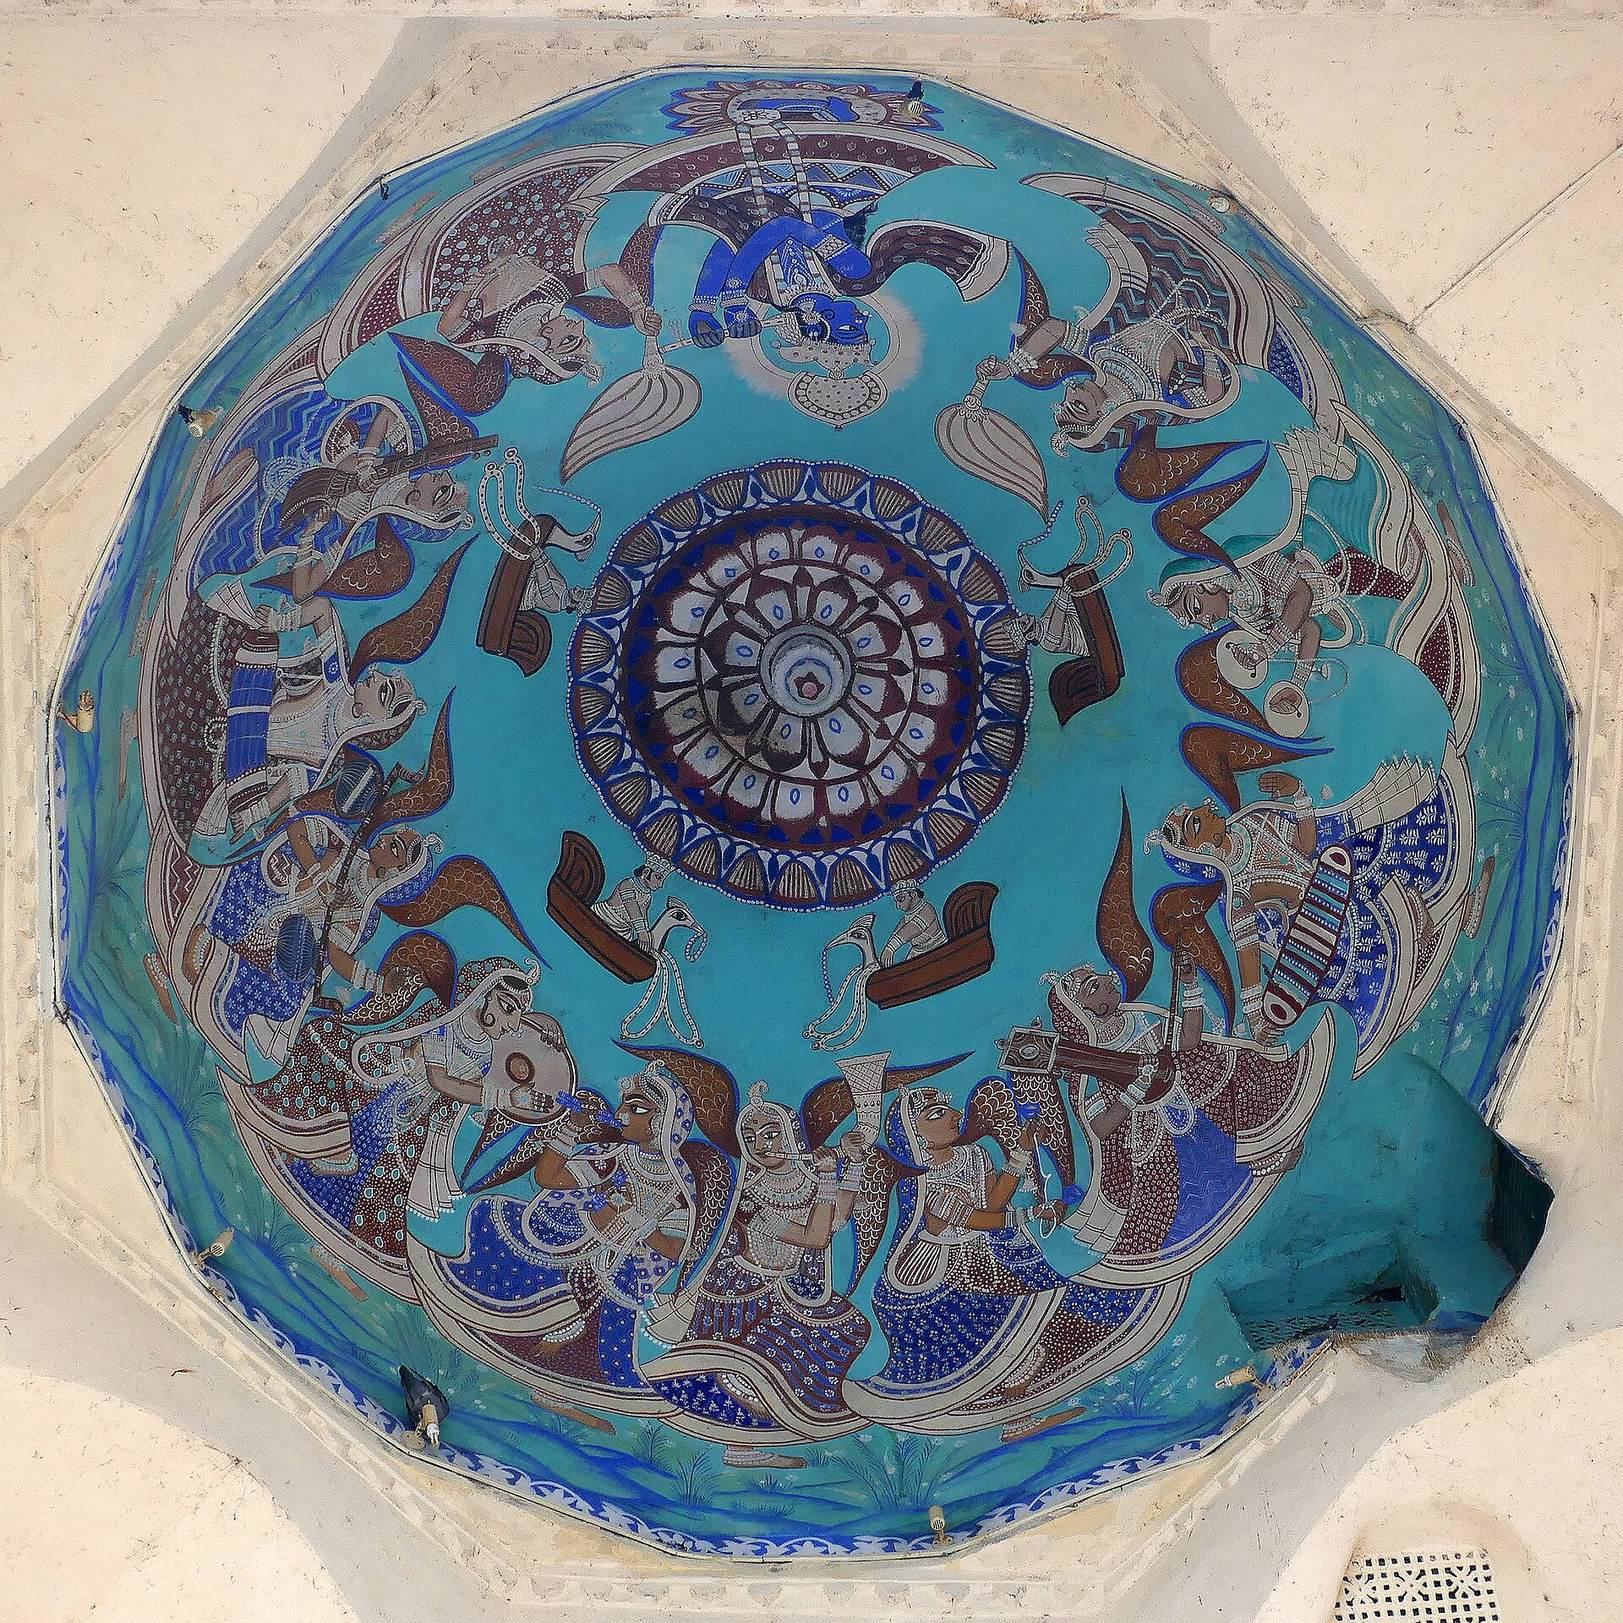
Bhim Vilas contains miniature paintings of episodes from the lives of Radha and Krishna. Krishna Vilas displays miniatures of royal processions, festivals, and games associated with the Maharanas. Chini Chitrashala contains Chinese works and Dutch ornamental tiles, while Choti Chitrashali, built in the early nineteenth century, contains images of peacocks. Dilkhusha Mahal, the Palace of Joy, was built in 1620.
Treasury, audience, and ceremonial spaces
Rang Bhawan and Manak Mahal
Rang Bhawan served as the palace treasury and also contains temples dedicated to Krishna, Mirabai, and Shiva. Manak Mahal, reached from Manak Chowk, was the formal audience chamber of the Mewar rulers. Its raised alcove is entirely inlaid with mirror glass. The Surya emblem of Mewar appears there and elsewhere in the complex. It shows a Bhil, the Sun, Chittor Fort, and a Rajput, together with a quotation from the Bhagavad Gita. The largest example is placed on the wall of Surya Chopar, a reception area at a lower level.
Durbar Hall
The Durbar Hall was built in 1909 inside Fateprakash Palace for official ceremonies, state banquets, and meetings. A gallery allowed royal women to observe proceedings. The hall contains large chandeliers, weapons associated with the Maharanas, and their portraits. Lord Minto, the British Viceroy of India, laid its foundation stone during the rule of Maharana Fateh Singh. It was initially called Minto Hall.
Fateprakash Palace and its crystal gallery
Fateprakash Palace contains a crystal gallery with crystal furniture, tableware, beds, table fountains, and other objects, as well as a jewel-studded carpet. Maharana Sajjan Singh ordered these objects from F. & C. Osler & Co. of London in 1877 but died before they arrived. Tradition held that the packages remained unopened for 110 years.
Decorated courts and residential quarters
Mor Chowk
Mor Chowk, or Peacock Courtyard, contains three high-relief peacocks representing summer, winter, and the monsoon. They occupy successive jharoka niches, which are projecting decorated windows or balconies, and are faced with about 5,000 pieces of green, gold, and blue coloured glass. The surrounding apartments contain scenes from the legends of Krishna, and an upper balcony has coloured-glass inserts.
Kanch-ki-Burj and Badi Charur Chowk
The adjoining Kanch-ki-Burj has walls decorated with mirror mosaics. Badi Charur Chowk is a smaller private court whose screen wall carries painted and inlaid compositions of European men and Indian women.
Zenana Mahal and Sheesh Mahal
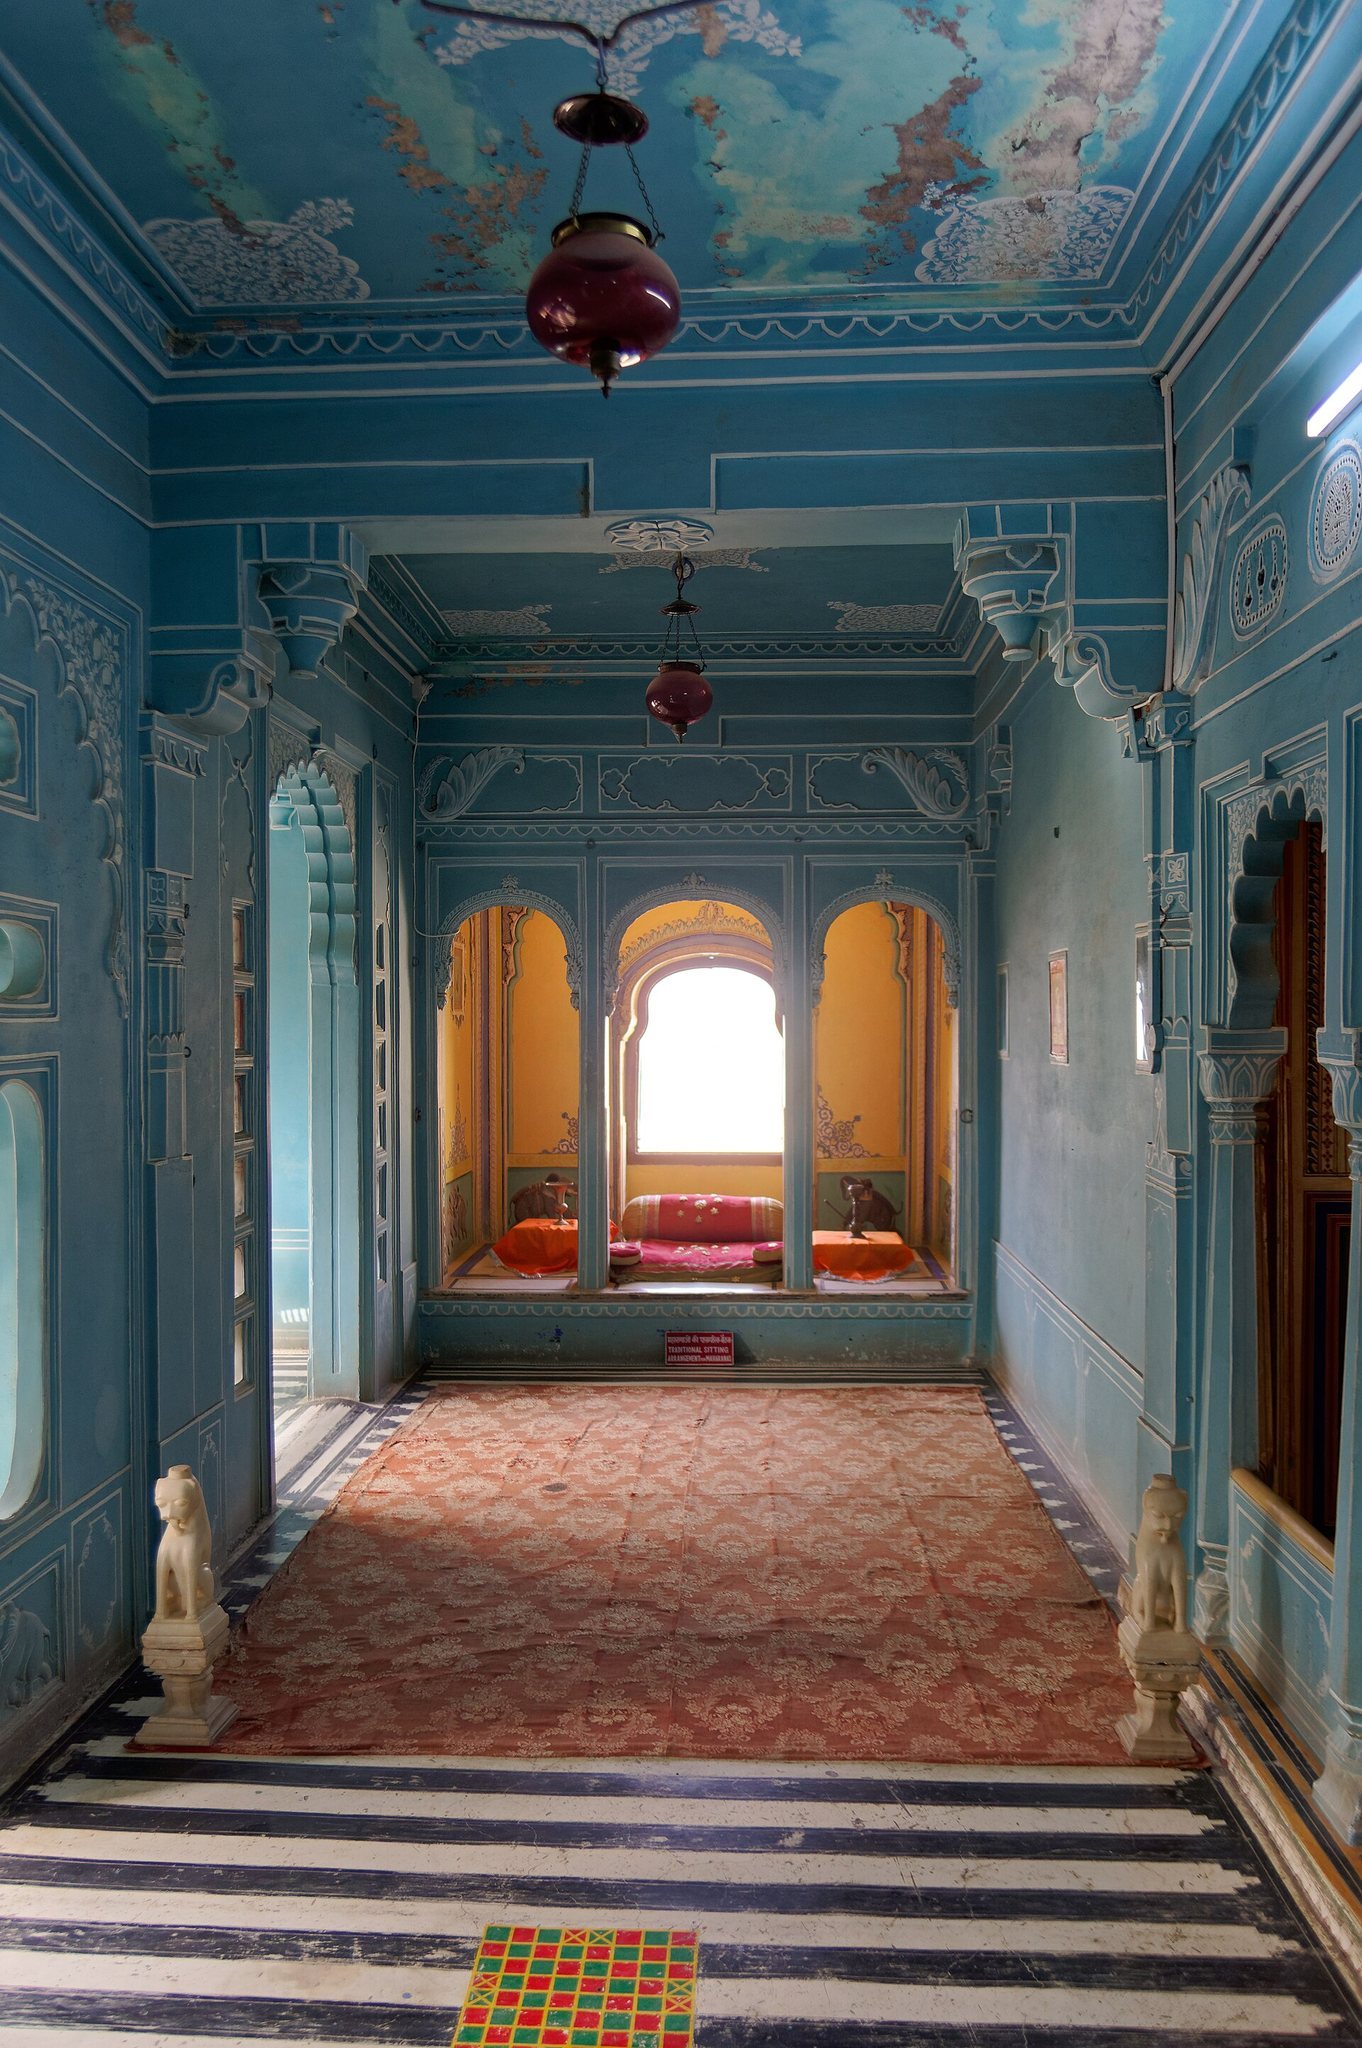
The Zenana Mahal, the women’s residential quarter, contains elaborately designed alcoves, balconies, coloured windows, and tiled walls and floors. Sheesh Mahal, or the Palace of Mirrors, is decorated with mirrors and glass. Its construction date is uncertain, and successive Maharanas later enhanced the palace.
Religious and garden features
Dhuni Mata
The complex includes the sanctuary of Dhuni Mata, a shrine associated with a sacred fire. It is traditionally regarded as the oldest part of the palace area and is linked with the hermit who advised Udai Singh II to establish Udaipur.
Amar Vilas and associated structures
The raised-garden complex of Amar Vilas forms part of the interconnected palace sequence entered through Tripolia Pol. Other structures in this sequence include Suraj Gokhda, a public-address facade, Moti Mahal, or the Palace of Pearls, and Shambu Niwas, identified as a royal residence. Together with the courtyards, pools, terraces, former treasury, audience chambers, ceremonial halls, and religious spaces, these features preserve the changing functions of the palace complex.