Schenkenberg Castle Ruin: A Habsburg Hill Castle in Switzerland
Site at a Glance
- Rating
- 4.8
- Popularity
- Low
- Country
- Switzerland
- Primary era
- Medieval
- External website
- Open
- Eras represented
- Medieval, Early Modern
- Civilizations
- Habsburg, Holy Roman Empire, Swiss
- Site type
- Military
- Remains
- Castle
On this page12 sections
History
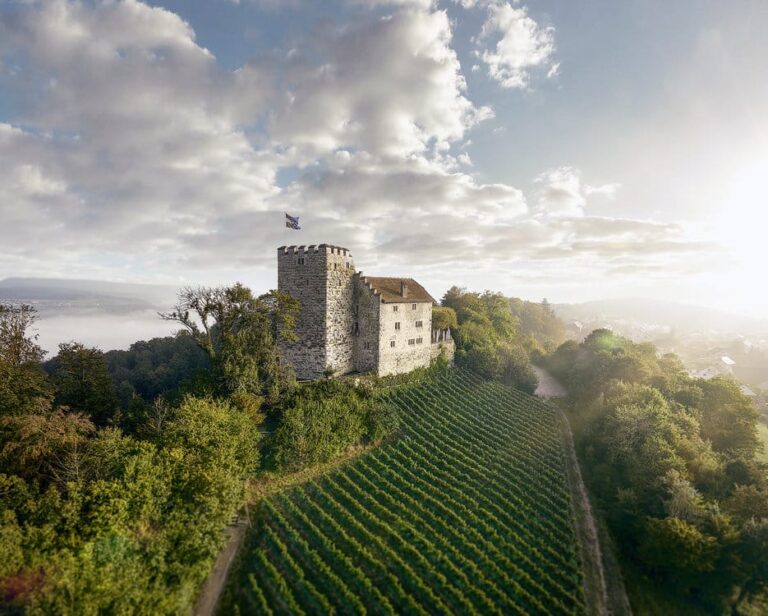
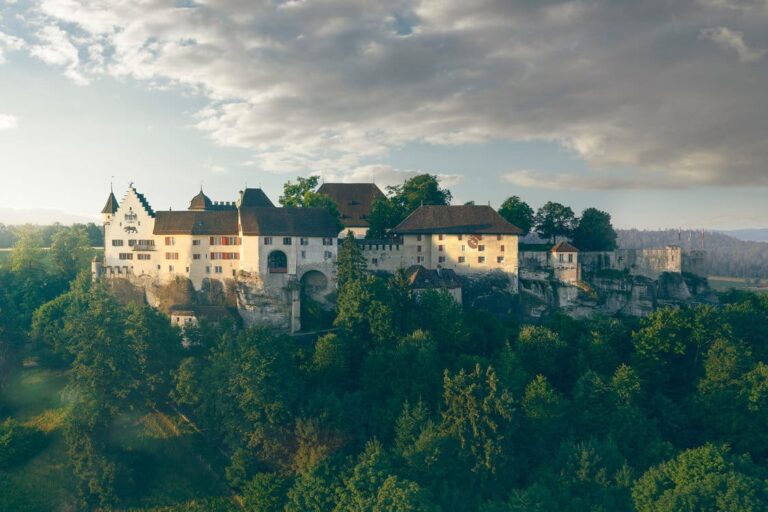
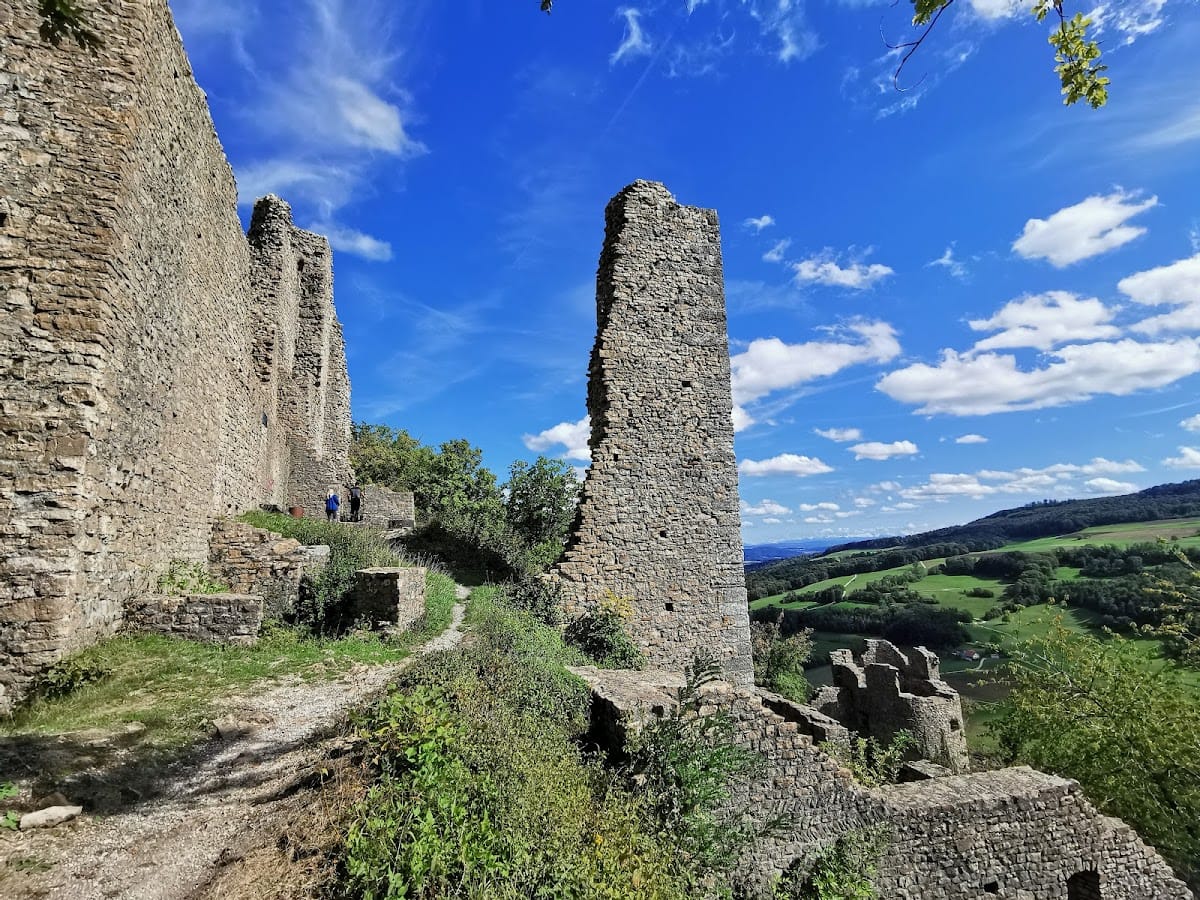
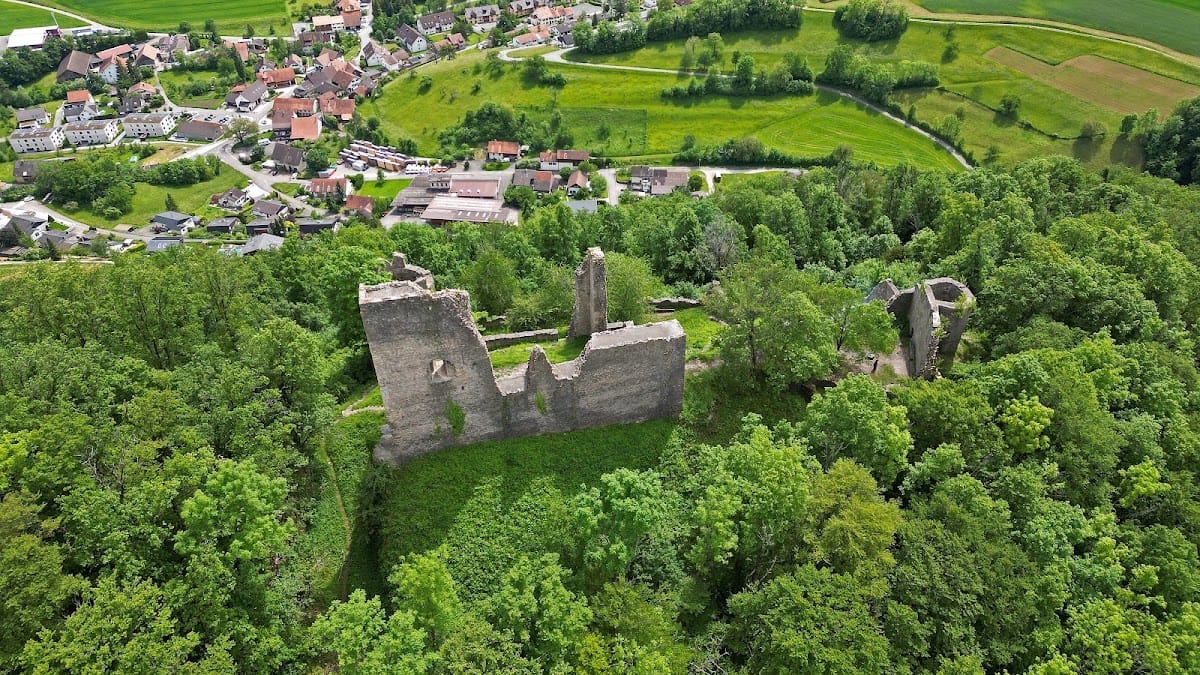
Schenkenberg castle ruin is a hill castle above Thalheim in Switzerland, probably built for the Habsburgs in the early thirteenth century to secure their core territories around their ancestral seat and the town of Brugg. Its listed construction date is 1243, and the complex developed as a medieval fortified residence and administrative centre in the Folded Jura.
Habsburg Foundation and Lordship
The castle first entered the written record in 1243, when H. de Schenkenberc was named alongside the Habsburg counts Rudolf and Hartmann. The Lords of Schenkenberg held the castle and surrounding lands as Habsburg vassals. In 1282, Albrecht of Löwenstein-Schenkenberg, the eldest son of Rudolf I of Habsburg, was lord of the castle. Ownership later passed among several Habsburg service nobles, members of the dynasty’s administrative and military network who managed estates and offices for higher-ranking lords.
The Habsburg defeat at the Battle of Sempach weakened the dynasty and contributed to financial difficulties. Schenkenberg was consequently mortgaged. In 1415, King Sigismund, a late medieval German king and Holy Roman Emperor, fell out with the Habsburgs, and the Swiss Confederates conquered Aargau. The territory around the Schenkenberg Valley initially remained outside the fighting. In 1417, Sigismund placed the castle under his direct protection.
From Independent Lordship to Bernese Rule
Margaretha von Fridingen, the castle’s holder, sold it and its associated rights in 1431 to Baron Thüring von Aarburg. The Lordship of Schenkenberg then covered much of the present-day Brugg District and operated as an almost independent territorial entity. Financial pressure led Thüring von Aarburg to sell the lordship in 1451 to his son-in-law Hans von Baldegg and Hans’s brother Markwart.
The Baldegg family’s alliance with Austria brought growing conflict with the citizens of Brugg, who were subjects of Bern. Bern occupied the lordship in 1460 and expelled the Baldeggs. Fighting damaged the castle, but repairs followed immediately. Schenkenberg became a bailiwick in Bernese Aargau, a territory administered by a bailiff with delegated judicial, administrative, and financial powers. The castle served as the bailiff’s seat for 260 years.
The Baldeggs made repeated diplomatic and legal attempts to recover the lordship, including efforts during the Swabian War of 1499, a conflict between the Swiss Confederates and the Habsburgs and their allies. They did not regain control. Hans von Baldegg, the last of his line, died of plague around 1510.
Decline and Conservation
Because Schenkenberg stood in the northeastern corner of Bern’s territory near the border with Further Austria, a group of Habsburg lands west of the dynasty’s central Austrian territories, Bern maintained strong fortifications there. Maintenance spending remained limited, and by the early eighteenth century masonry regularly fell away. The bailiff and his family feared for their safety, so Bern’s city council abandoned the castle. In 1720, the bailiff moved to nearby Wildenstein Castle at Veltheim.
The abandoned complex deteriorated further, while local farmers used its stone as a quarry. In 1798, it became property of the newly established Canton of Aargau, which succeeded the city of Bern in law. A man calling himself “Herr von Schenkenberg” bought the ruin in 1837, but he soon disappeared without a trace, leaving the property effectively ownerless for several decades.
A storm brought down the eastern wall in 1917. The authorities then declared the property ownerless and auctioned it in May 1918 for 50 francs to the Aargau Heritage Preservation Association. The association undertook extensive stabilization and conservation work. Schenkenberg castle ruin is now protected as a monument of national significance in Switzerland.
Remains
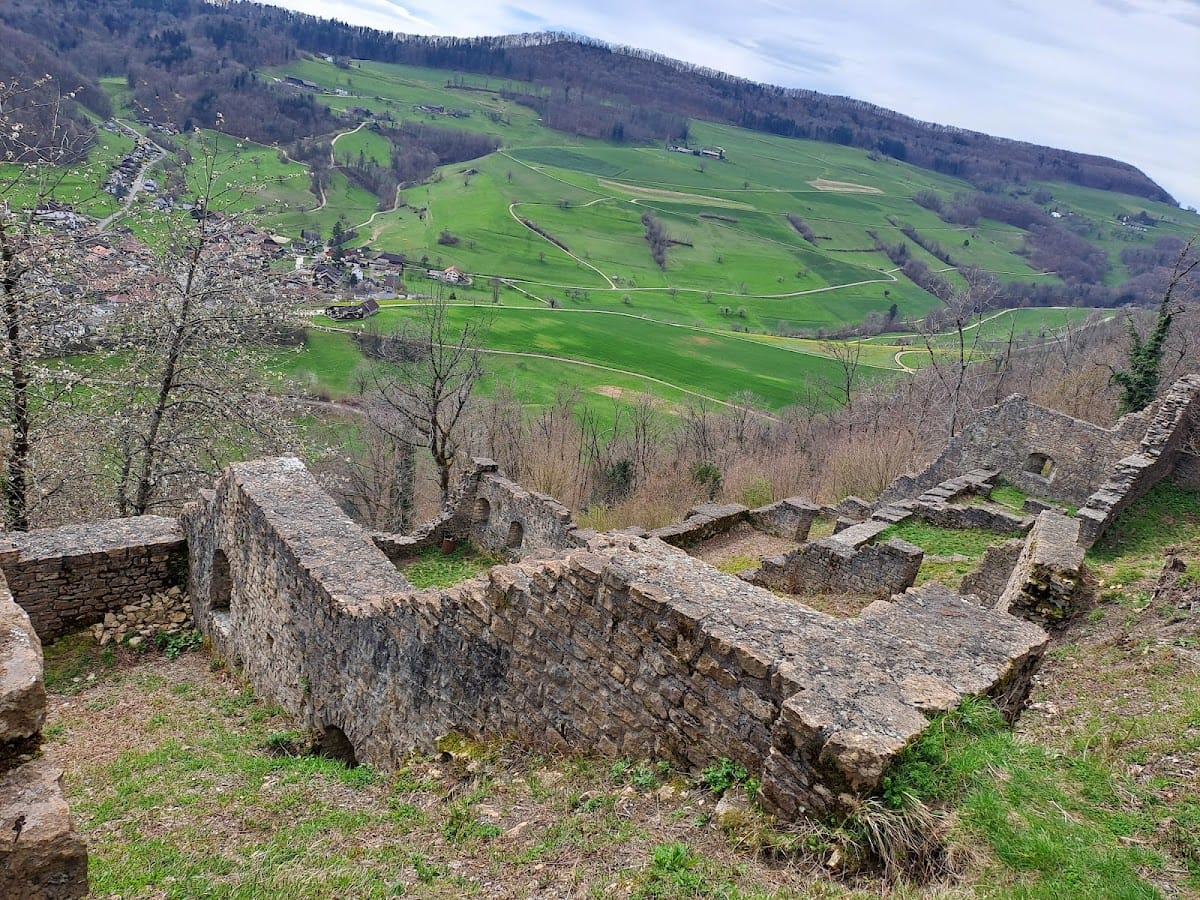
The ruin occupies the 631-metre-high Schenkenberg hill in the Folded Jura, about 200 metres above the five-kilometre-long Schenkenberg Valley. Its buildings and defenses were added in several stages. A presumed sequence places the main tower first, followed by the inner bailey and then the lower bailey, although the relative dates of separate buildings remain estimates. The 2003 renovation included an archaeological building investigation that helped establish sequences within individual structures.
Central Defenses and Residential Buildings
Main Tower
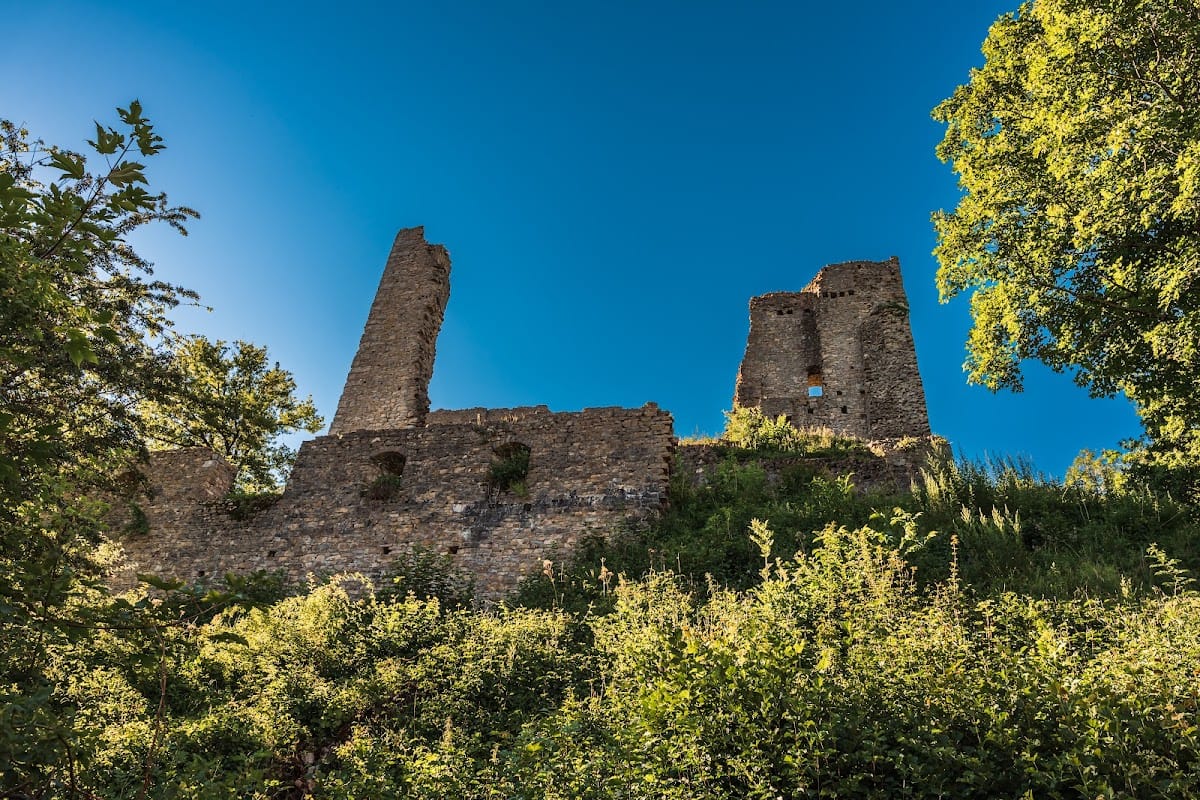
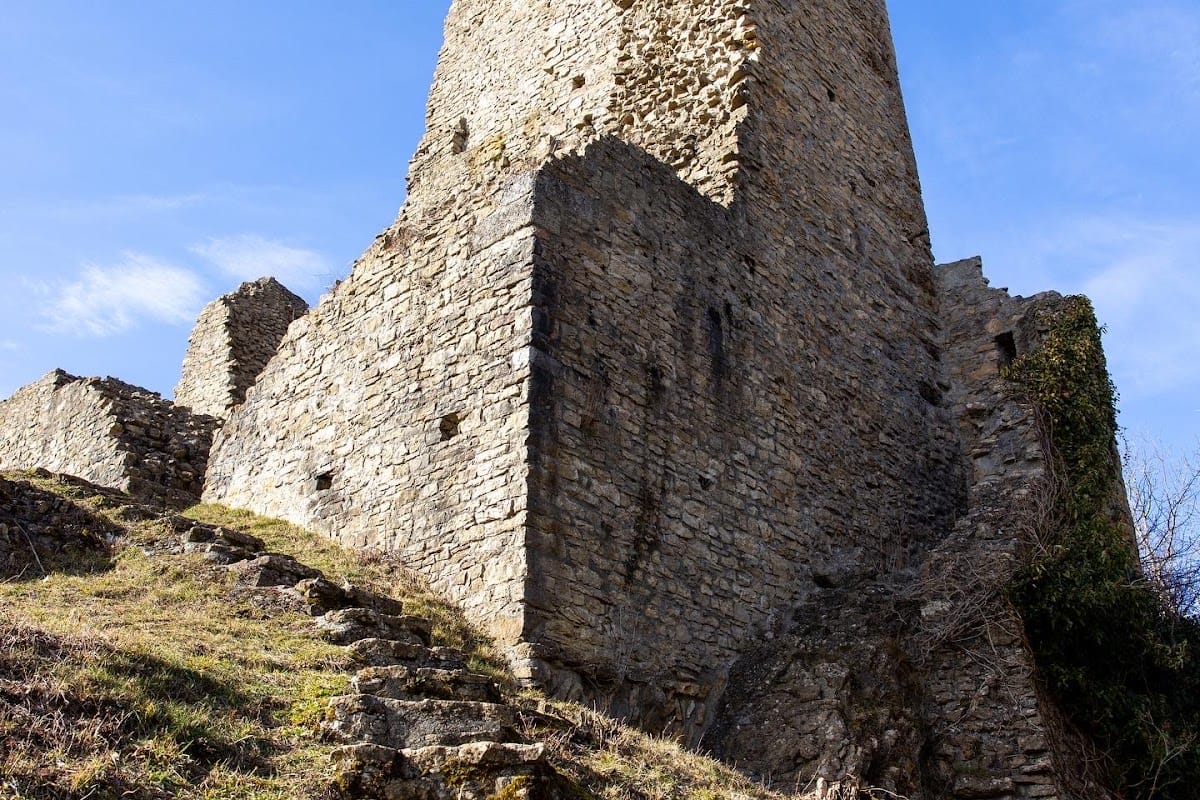
The main tower stands at the highest point of the site and forms the northeastern corner of the inner bailey. It is considered the oldest part of the castle because the adjoining buildings were added later. Probably serving as a bergfried, a principal tower intended chiefly for defense and refuge, it was heightened twice. Its upper termination was also changed twice, first to carry a battlement and later to provide an artillery platform, a fortified upper area adapted for cannon.
Timber from the tower’s second heightening has a felling date between 1226 and 1233. Older beams may have been reused, so this evidence does not securely date the work itself. If fresh timber was used, the tower may have been built as early as the twelfth century, although that possibility cannot be confirmed. The timber evidence is consistent with the castle’s first written mention in 1243.
Inner Bailey and Shield Wall
The inner bailey surrounds the main tower. West of the tower stood a shield wall, a particularly strong defensive wall protecting the castle’s most vulnerable side. The wall ended in a semicircular tower. On its southern side, the palas, the principal residential or representative building, was attached to the shield wall but did not reach the semicircular tower. A stair tower occupied the space between them, while a flanking defensive work protected the eastern side of the palas.
Lower Bailey and Perimeter Features
Lower Bailey and Gate Complex
The lower bailey lay west of the inner bailey and contained service and agricultural buildings as well as the gate complex. A stairway south of the western ridge spur connected it with the inner bailey. This arrangement linked the principal defended area with the working buildings and the entrance zone.
Castle Garden and Towers
The castle garden occupied ground southwest of the lower bailey and south of the inner bailey. The Geissturm stood at the garden’s southeastern corner and marked the lowest point of the complex. Built around 1500, the tower was later heightened once. When the eastern enceinte wall was heightened in 1622 and 1623, its upper story received a high-level entrance opening onto the wall-walk of that wall.
The Pulverturm formed the western end of the castle. Together with the Geissturm, the tower belonged to the complex’s later perimeter features and survives within the ruined arrangement of baileys, walls, and defensive works.
Eastern Outwork
An outwork, a detached or forward defensive structure, lay east of the main tower. A neck ditch, cut across a narrow approach or ridge spur, separated it from the tower. The eastern enceinte wall, which was heightened in 1622 and 1623, formed part of this side of the defenses.