Ajlun Castle: An Ayyubid Fortress in Jordan
Site at a Glance
- Country
- Jordan
- Primary era
- Medieval
- Eras represented
- Medieval
- Civilizations
- Ayyubid
- Site type
- Military
- Remains
- Castle
On this page9 sections
History
Ayyubid Foundation and Strategic Purpose
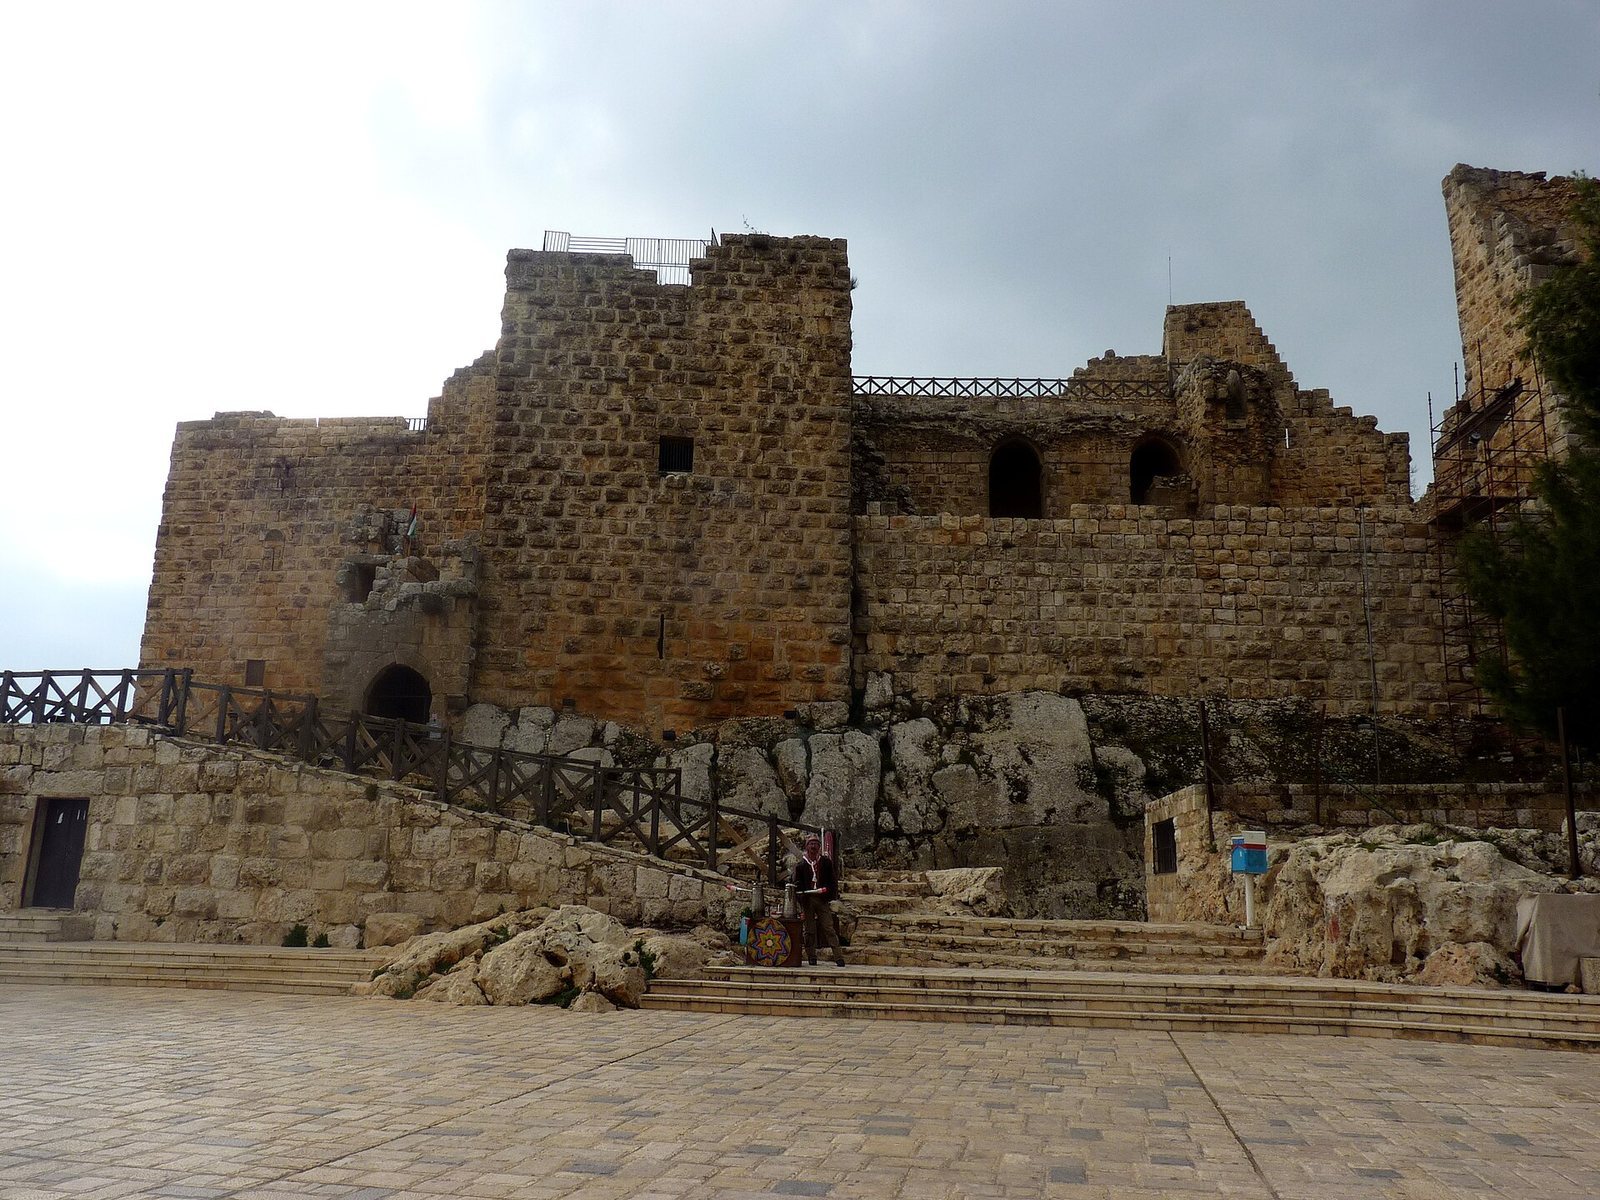
Ajlun Castle is an Ayyubid fortress in Jordan, rebuilt in 1184 by Izz al-Din Usama, a general serving Saladin. The Ayyubids were a dynasty founded by Saladin that ruled parts of the Middle East in the twelfth and thirteenth centuries. The stronghold occupied the site of an earlier monastery. It is also known as Castle of Saladin and Qal’at ar-Rabad, meaning “Castle of the Suburbs.” Tradition connects the name Ajlun with a Christian monk who lived on the mountain during the Byzantine period, the era of the Eastern Roman Empire. The fortress later became the center of a settlement that developed into the present town of Ajloun.
Ajlun was built to check Crusader expansion into the region and protect routes used for communication, commerce, and pilgrimage. It guarded connections between Damascus and Egypt, routes linking Damascus with northern Syria, and communications between southern Jordan and Syria. The nearby iron mines were another concern, while the castle also extended administrative control over local people. Tribes of Jabal ‘Auf retained considerable independence and sometimes allied with Crusaders. On one occasion, tribesmen camped in about 100 tents beside Belvoir, a Hospitaller castle across the Jordan Valley. Ajlun was intended to counter the Latin Kingdom, a Crusader state in the eastern Mediterranean, and incursions from Beisan and Belvoir to the west and Karak to the south. The Hospitallers were a Christian military order connected with the Crusader states.
Medieval Changes
The castle’s military importance declined after the Ayyubids captured Karak in 1187. In 1214-1215, after Usama’s death, governor Aibak ibn Abdullah added a tower at the southeast corner and constructed a gate during the Mamluk period. The Mamluks were a military ruling class that established a dynasty in the region. In the mid-thirteenth century, the fortress was granted to Yousef ibn Ayoub, emir of Aleppo and Damascus, a ruler or commander. He restored the northeastern tower and used the castle as an administrative center.
Mongol forces damaged parts of the fortress, including its defensive parapets, in 1260. After the Mamluk victory at Ain Jalut, a battle in which the Mamluks defeated the Mongols, Sultan Baibars restored the castle and cleared its moat. Baibars was a Mamluk sovereign ruler. The fortress then served to store crops and provisions. An inscription in the southwestern tower records a later renovation under governor Izz ad-Din Aibak.
Ottoman Use and Modern Preservation
Under the Ottoman Empire, which ruled much of the Middle East from its center in Anatolia, a garrison of fifty soldiers occupied the castle. In the first quarter of the seventeenth century, the Lebanese Druze prince Fakhr ad-Din al-Ma’ni II used it during his conflict with Ahmad ibn Tarbay. The Druze are members of a distinct religious community. The fortress supplied troops, provisions, and ammunition. In 1812, Swiss traveler Johann Ludwig Burckhardt found about forty people living inside.
Earthquakes damaged the castle in 1837 and 1927. Jordanian authorities later repaired and stabilized its walls and rebuilt the bridge over the moat; the bridge was restored in 1980.
Remains
Setting and Defensive Plan
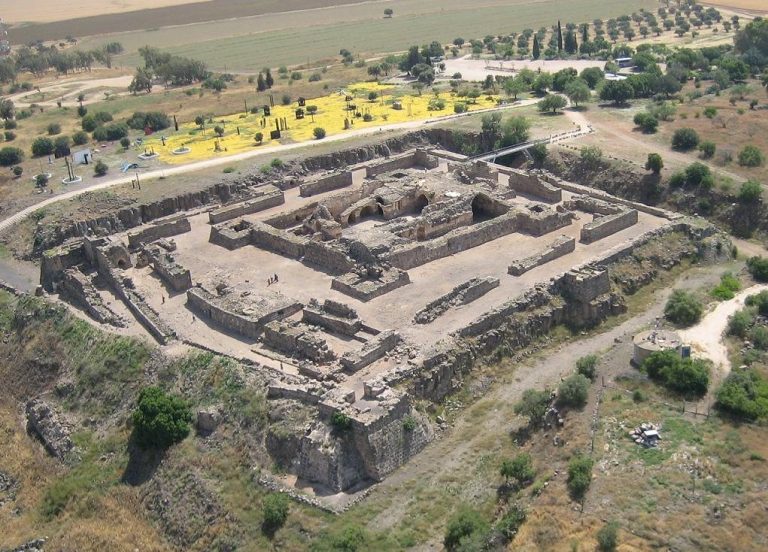
The castle stands on Jabal ‘Auf at roughly 1,000 metres above sea level, overlooking the valleys of Kufranjah, Rajeb, and al-Yabis and the Jordan Valley. The view extends across the valley and Palestine from the Sea of Galilee to the Dead Sea, with Jerusalem’s hills visible on clear days. The original fortress had a nearly square plan, with four two-storey corner towers connected by defensive walls. These walls contained narrow openings for archers, and the original entrance had two gates. A further tower was added at the southeast corner.
Moat, Interior, and Water Systems
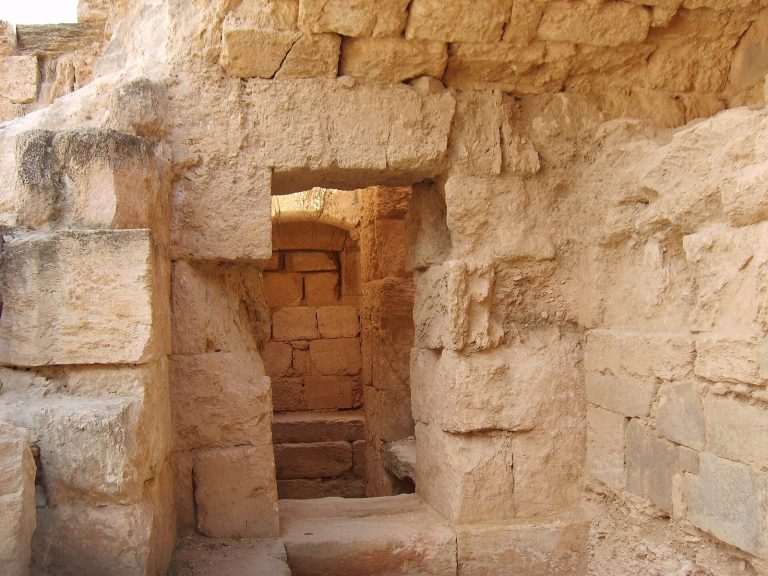
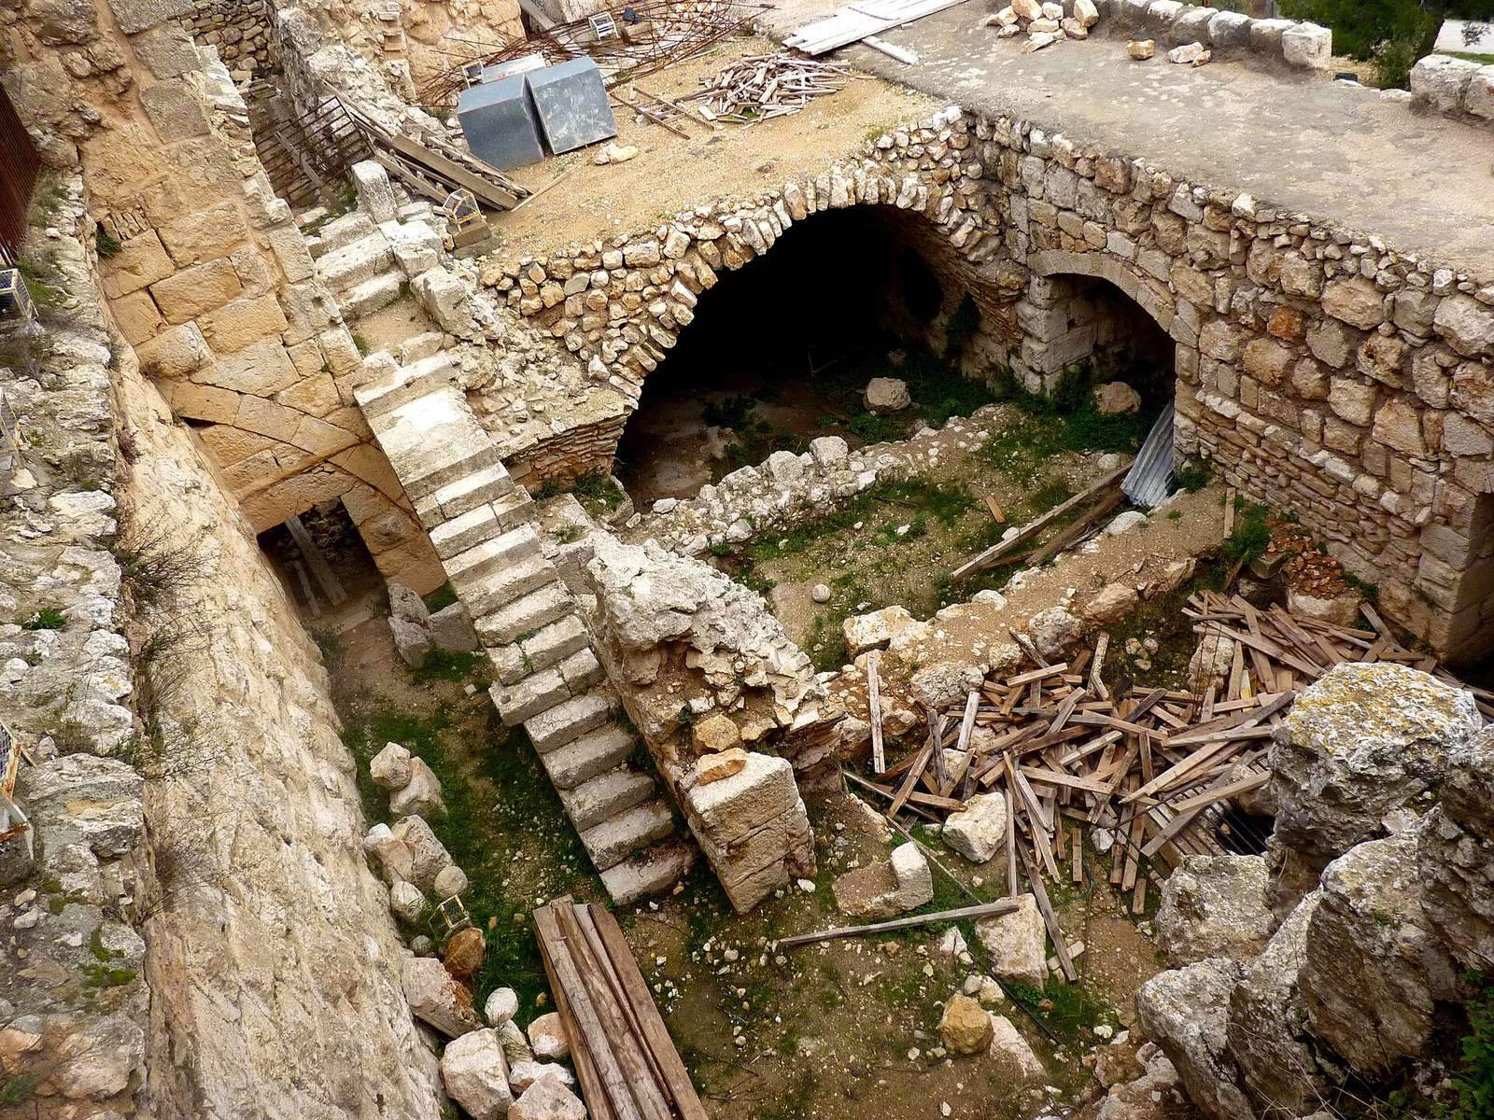
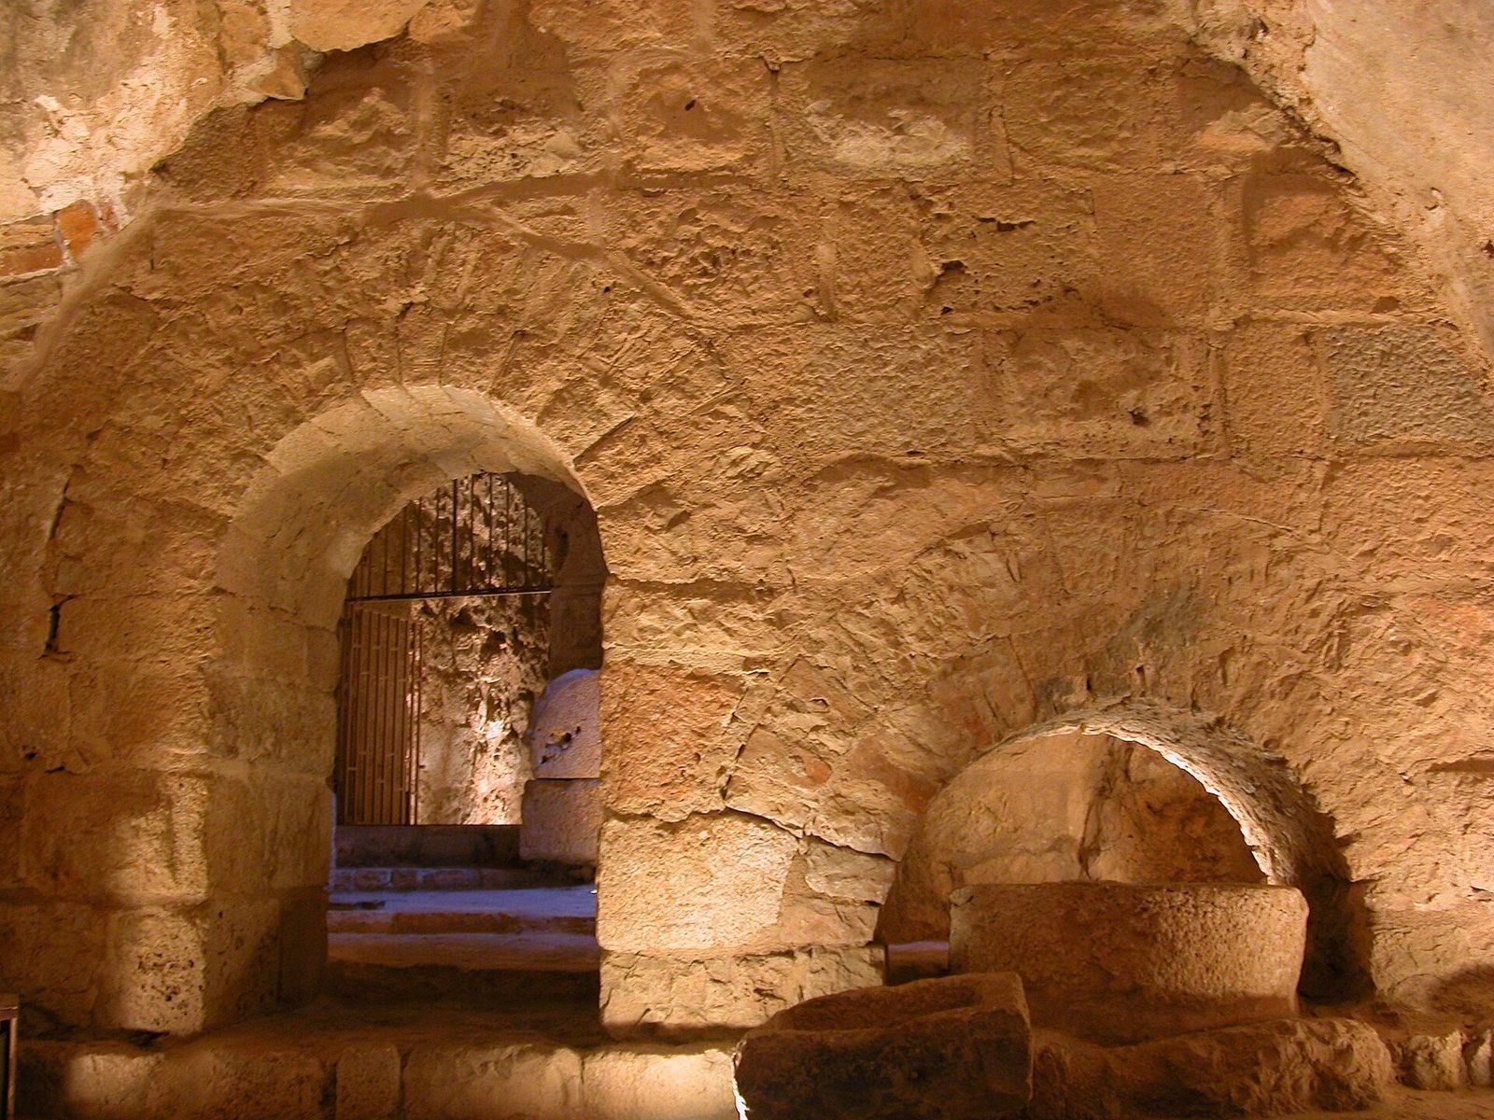
A moat encircles the castle, averaging about 16 metres across and reaching 12 to 15 metres in depth. It helped obstruct attacks and collected water, and a bridge crosses it. Inside, narrow passages and larger halls served as sleeping quarters for soldiers and stables for Ayyubid horses. Wells and storage installations gathered rainwater, with capacity for thousands of cubic metres. Domes above interior corridors admitted light, while octagonal structures distributed weight onto the walls and supported construction over several storeys. The massive stone walls use lime-and-plaster mortar, and two openings served defensive and lighting functions. Copper was also used in parts of the building; seepage changed its colour and indicated dampness requiring repair.
Archaeological Traces
Excavation revealed traces of the monastery that preceded the fortress and remains of an early Byzantine church beside the castle.
Ajloun Archaeological Museum
The museum occupies two restored halls inside Aibak ibn Abdullah’s tower. Its displays fill 21 cases and include Arabic inscriptions, incendiary bombs, projectiles for mangonels (medieval siege engines), pottery, metal coins, and small copper objects. Finds from the castle include bombs, pitchers, and pottery. Other cases contain pottery associated with sugar production at Tell Abu Sarbut, a mound formed by successive layers of occupation. The exhibits are arranged by find location or subject, and one case holds objects donated by a local resident.