Château du Pin: A Medieval Castle Built to Control the Salt Road
Site at a Glance
- Popularity
- Medium
- Country
- France
- Primary era
- Medieval
- Eras represented
- Medieval, Early Modern, Modern
- Civilizations
- French, Habsburg, Holy Roman Empire
- Site type
- Military
- Remains
- Castle
On this page8 sections
History
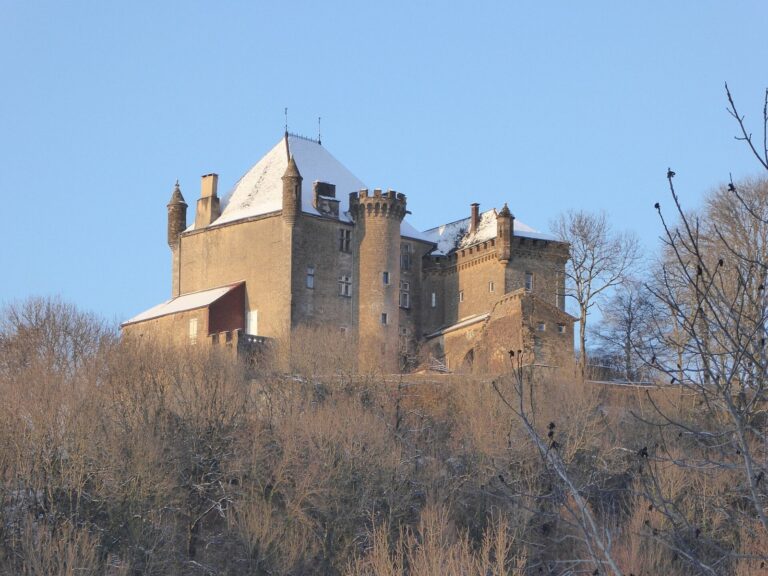
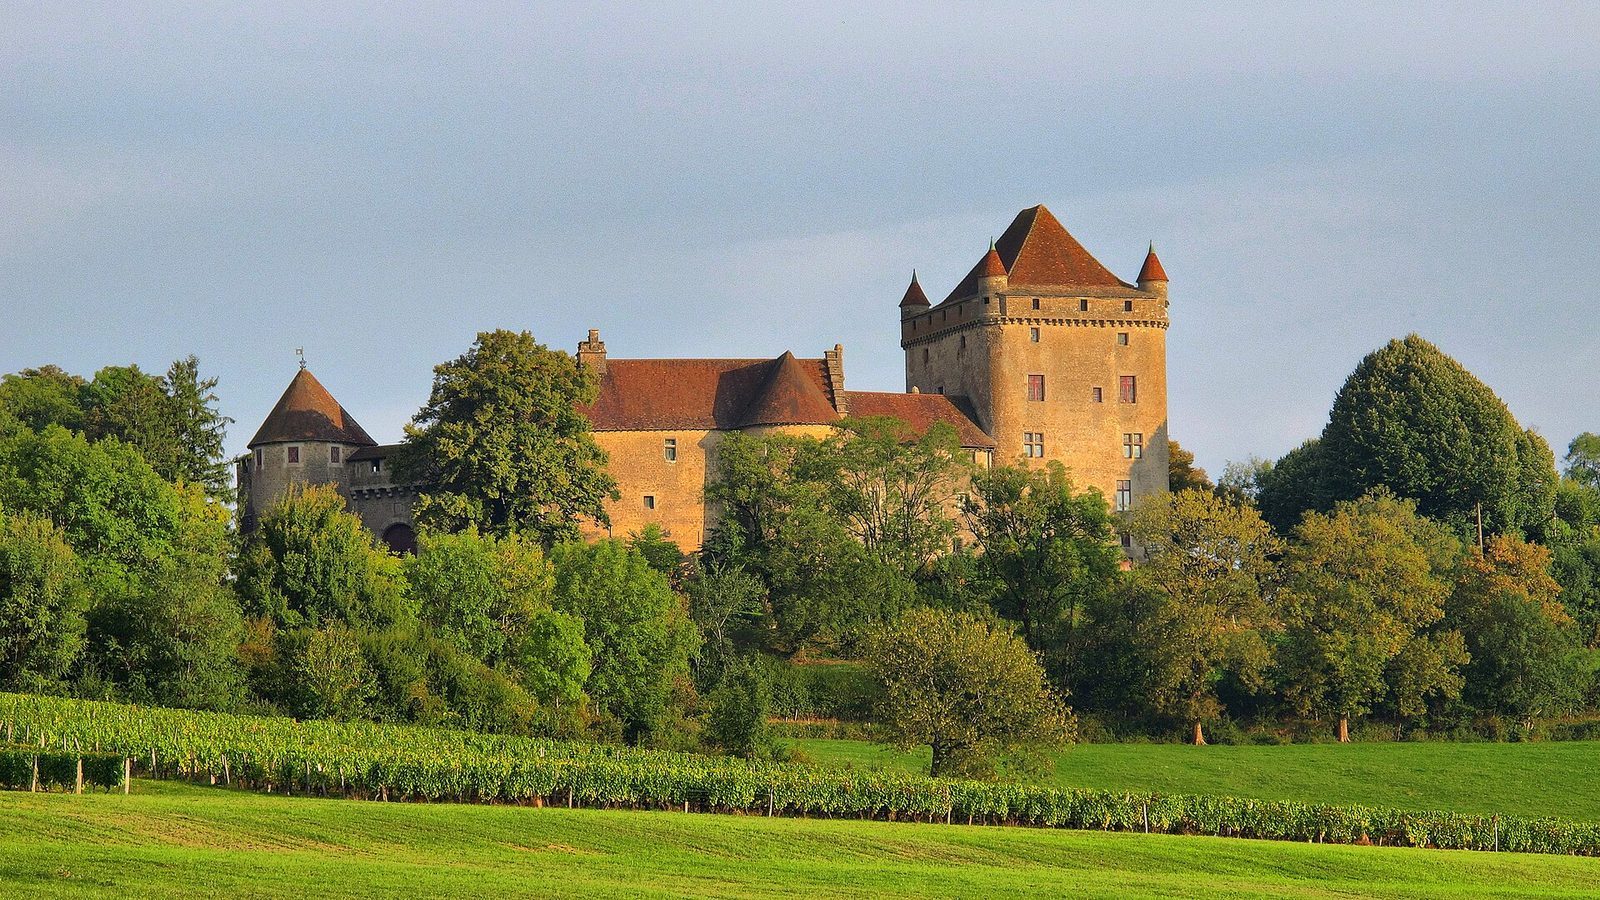
Château du Pin is a medieval castle near the village of Le Pin in France, built by Jean I de Chalon in 1253 to control the Salt Road. De Chalon was count of Burgundy, a medieval political territory, and lord of Arlay. The castle was raised over the remains of a castrum, an earlier fortified settlement or stronghold. The road crossed land belonging to the Abbey of Saint-Pierre de Baume-les-Messieurs, a monastic institution.
Changes in ownership and appearance
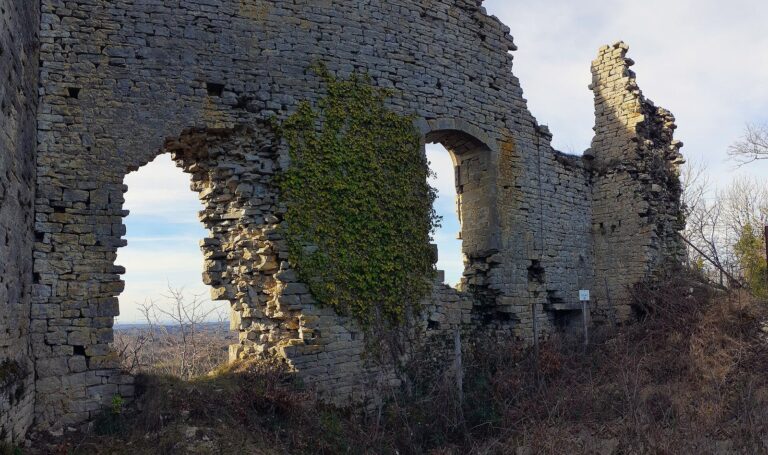
In 1425, the castle was sold to Guillaume de Vaudrey, lord of Courlaoux, who gave it its present appearance. In 1674, during the Dutch War, a conflict between France and the Dutch Republic fought from 1672 to 1678, Louis XIV ordered its destruction. The order led to the demolition of only part of the defensive wall connecting the towers.
Later use, restoration, and protection
From the 18th century, the castle passed between owners and served several purposes, including use as a farm. Baron Carlos de Watteville bought it in 1920 when it was partly ruined. Between 1923 and 1933, restoration rebuilt the enclosure and main residence, raised the towers, and restored the keep.
The castle received historic-monument protection. A 2000 registration covered the castle, including fixed decorative features, as well as the remains of the lower courtyard, the fortified house at Chasnée, and the settlement, together with their grounds and archaeological remains. A 2002 classification covered the keep, enclosure, and main residence, including its 16th-century staircase. It excluded the residence’s interiors restored in the 20th century and the interiors of the steward’s house incorporated into the enclosure wall.
Remains
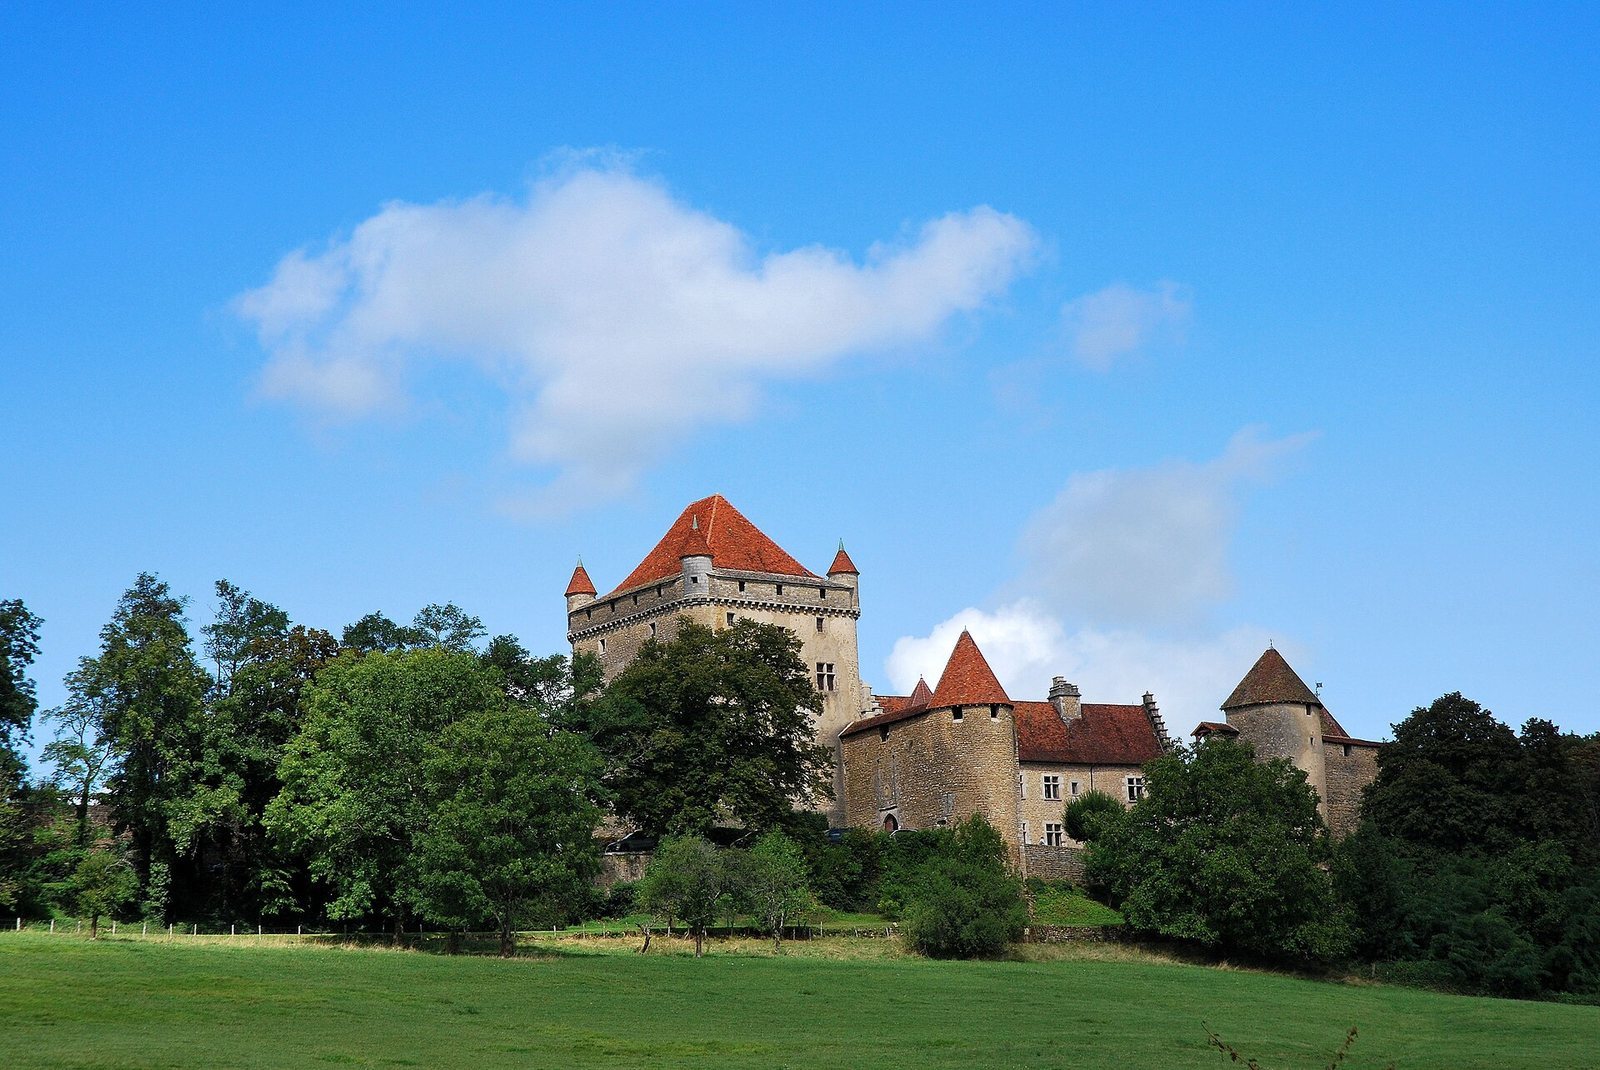
The castle stands on a hill south of the vineyard, northeast of Le Pin and about 3 km northeast of Lons-le-Saunier. It overlooks the valleys of the Seille, Doubs, and Saône. Its polygonal enclosure has five semicircular towers, linking the castle’s buildings and defensive boundary.
Enclosure and towers
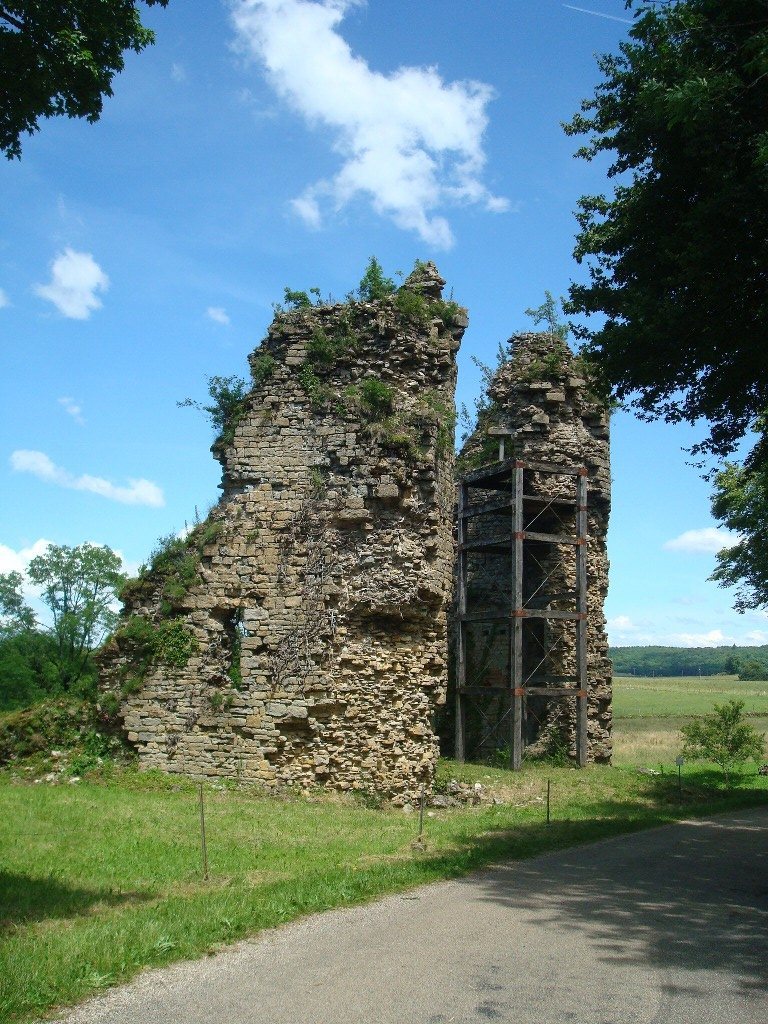
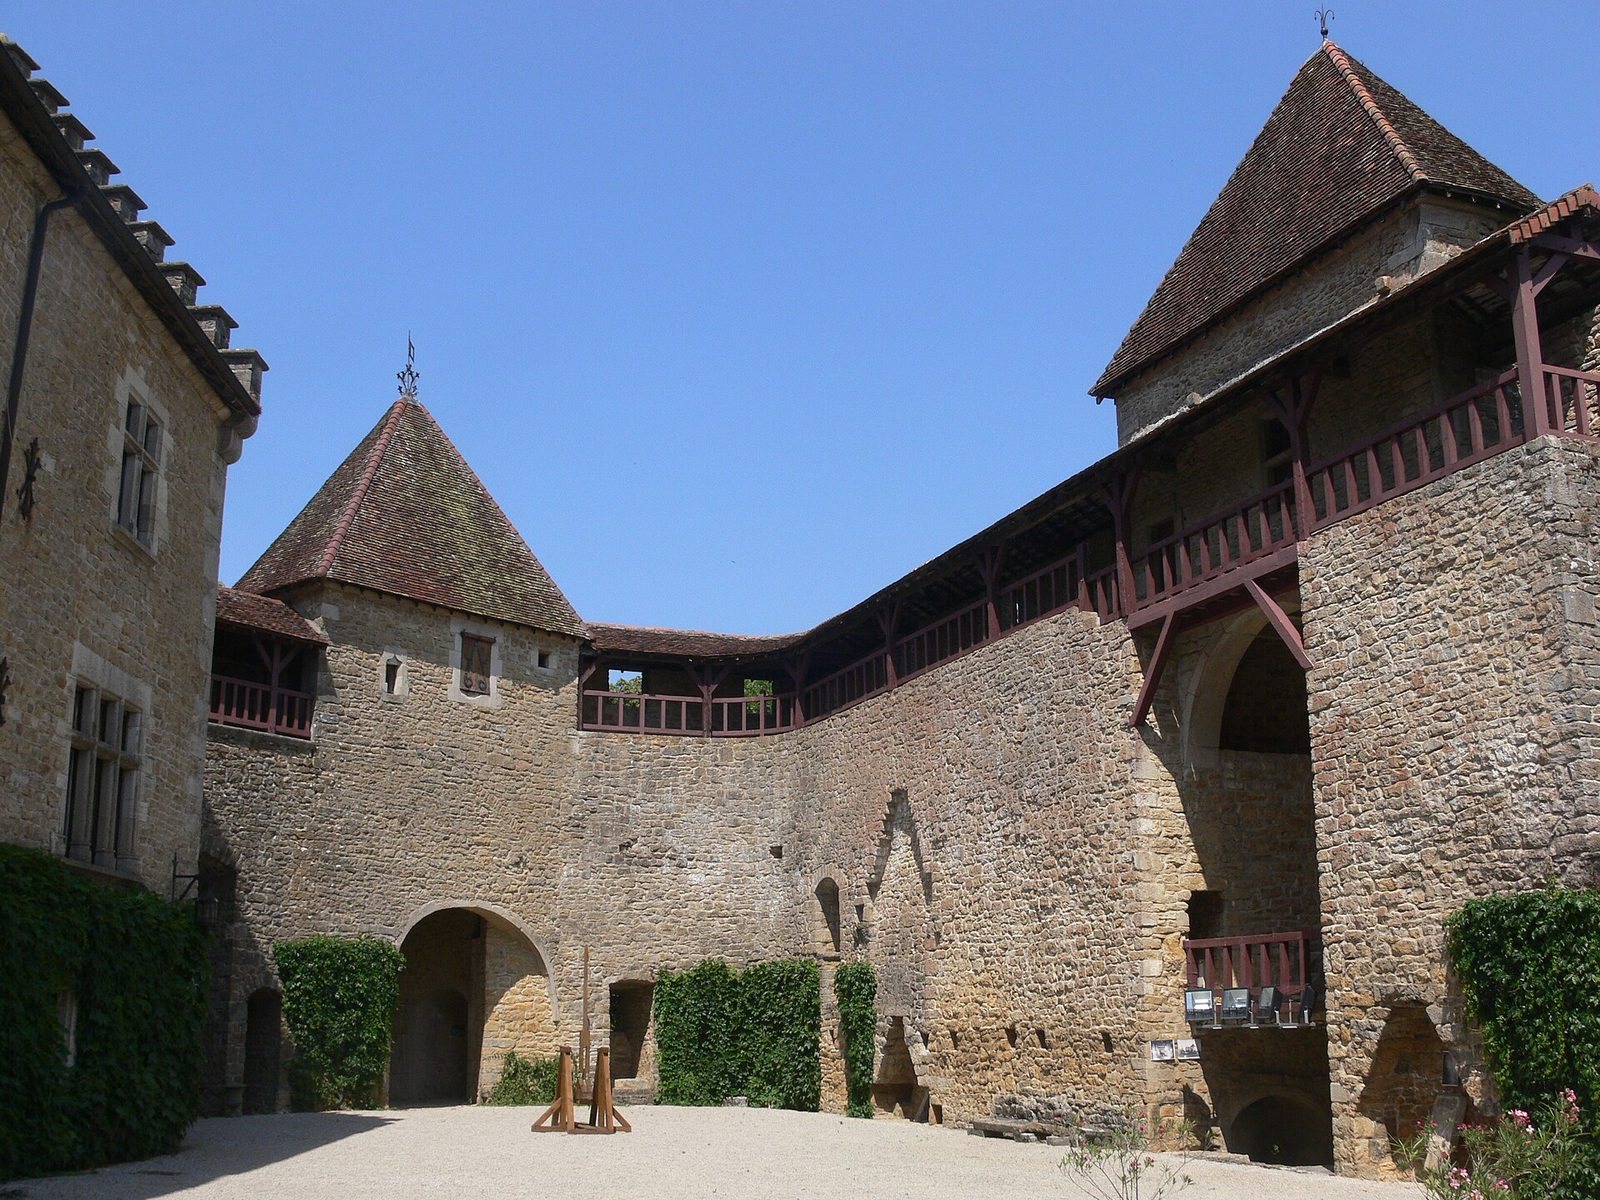
Three of the five towers are attached to buildings. The other two stand along the eastern side of the enclosure and are joined by a curtain wall, a defensive wall connecting fortifications. A steward’s house is built into the enclosure wall.
Keep and gatehouse
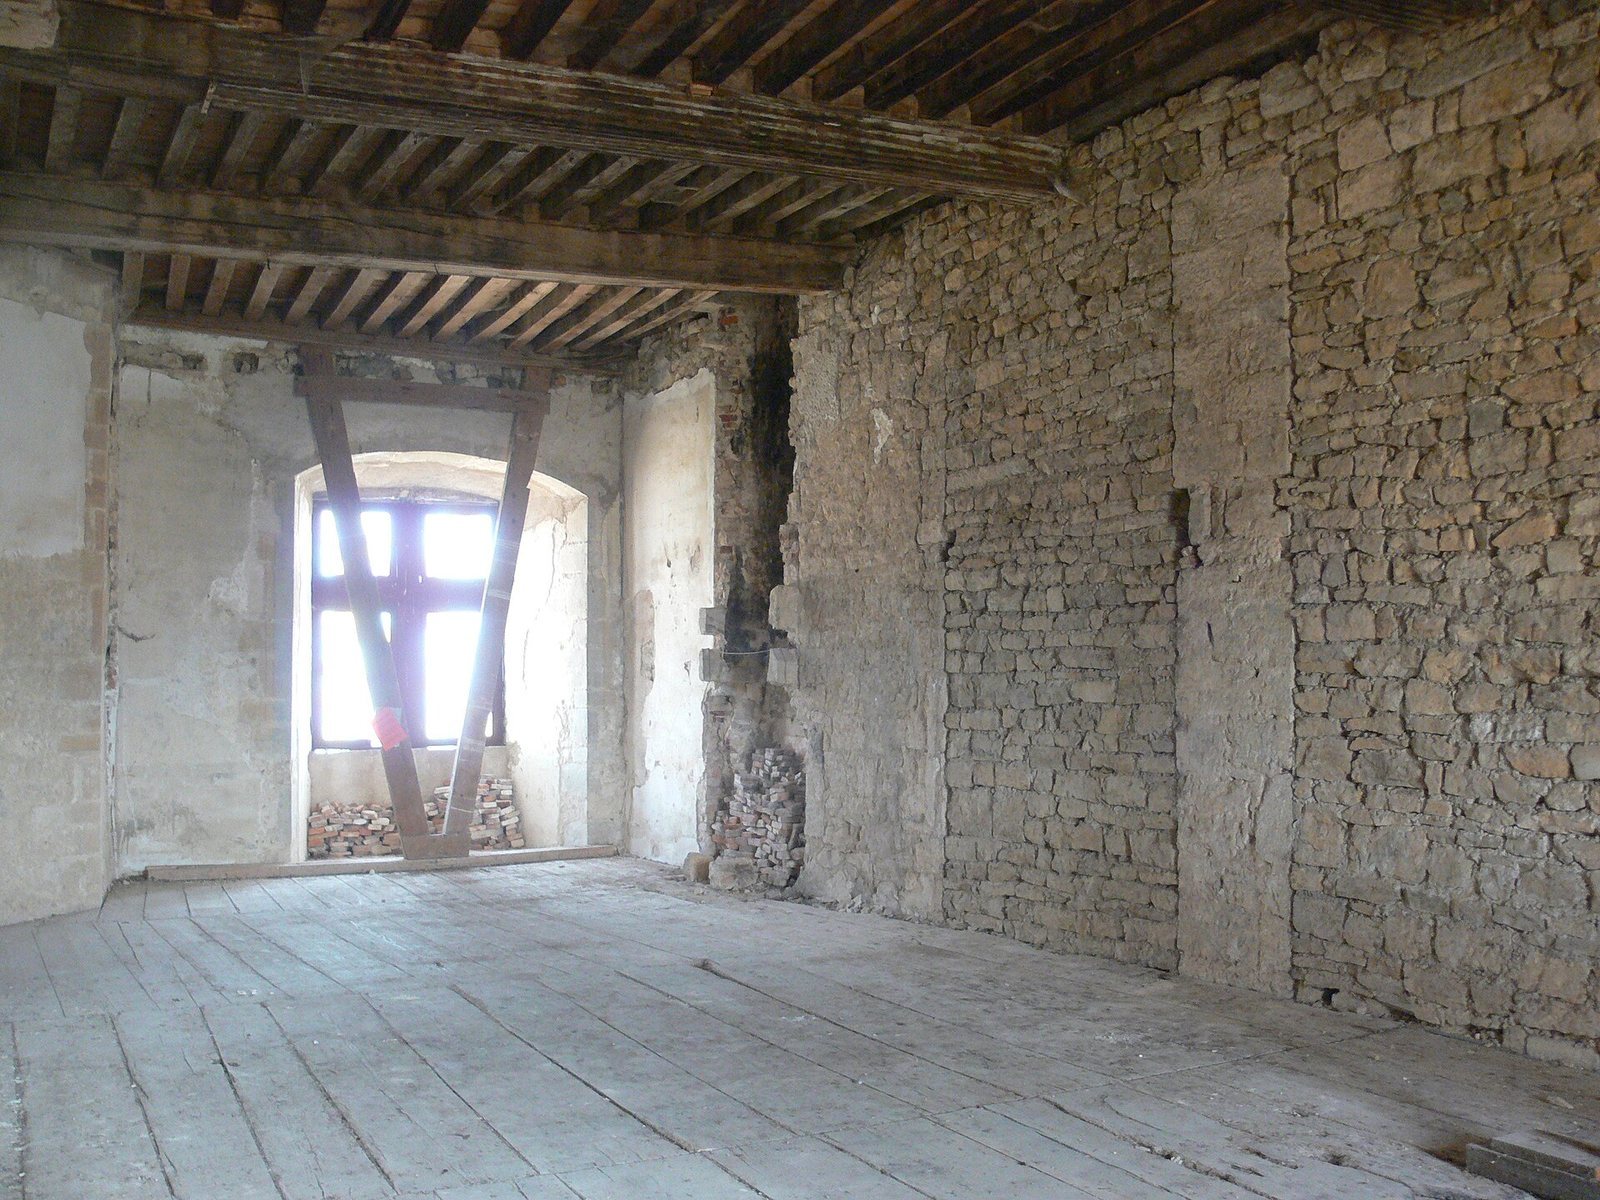
The keep, the castle’s main fortified tower, is attached to the gatehouse. It has a rectangular plan with rounded corners and measures 20.14 by 16 metres; its walls are 2 to 2.8 metres thick. Projecting machicolations, defensive features with openings for attacking the base of a wall, and small corner turrets mark the upper structure. The keep has five interior levels, entered from the central courtyard through a doorway at first-floor height. A room on the second floor and an adjoining chapel were reserved for the lord’s family.
Main residence and service buildings
The two-storey main residence has mullioned windows, divided into sections by vertical bars. Its 16th-century staircase is enclosed in a projecting polygonal turret at the building’s south corner, and the interiors were restored in the 20th century. A concierge’s lodge, restored in a neo-medieval style, stands between the residence and the keep.
Lower courtyard and settlement remains
The lower courtyard survives as a garden. The wider site also includes a fortified house at Chasnée, remains of the former settlement, and associated soils and archaeological remains.