Ďáblice Castle: A Baroque Castle and Chapel in Prague
Site at a Glance
- Rating
- 4.6
- Popularity
- Medium
- Country
- Czechia
- Primary era
- Early Modern
- Eras represented
- Early Modern, Modern
- Civilizations
- Habsburg, Holy Roman Empire
- Site type
- Domestic
- Remains
- Castle
On this page9 sections
History
Ďáblice Castle is a Baroque castle and chapel complex in Prague, Czechia, developed by the Order of the Knights of the Cross with the Red Star during the medieval and early modern periods. Queen Constance of Hungary granted the Ďáblice estate to the order in 1233, and the estate was enlarged to include Ládví in 1254. It became a spiritual and economic base that supplied the order’s Prague monastery and hospitals.
The medieval estate
Religious life at Ďáblice was conducted in the Church of St Augustine until the end of the seventeenth century, when the church ceased to exist. Its building material was later reused in the rebuilding of the fortress. The order’s work at Ďáblice combined religious activity with the management of charitable institutions, including hospitals.
The eighteenth-century reconstruction
A chapel and an order priest were established at Ďáblice in 1703. By 1731 at the latest, the fortress had burned down. Reconstruction followed in 1754, chiefly under the direction of the order’s administrator, Jan Nepomuk Střecha, and his mother, Judita. The work was completed in 1755, when the castle and chapel were consecrated by Antonín Jakub Suchánek, the order’s grand master.
The new complex also carried a connection with the cult of St Wenceslas, the tenth-century duke of Bohemia and its traditional patron saint. Among the objects placed in the finial of the belfry was a piece of wood from the wagon that had transported St Wenceslas’s body from Stará Boleslav to Prague.
Later changes and preservation
The chapel was enlarged symmetrically in the early twentieth century, and several small artistic and craft elements were lost during that alteration. Further chapel fittings disappeared during the second half of the twentieth century. Ďáblice Castle is now a registered heritage monument in Prague 8.
Remains
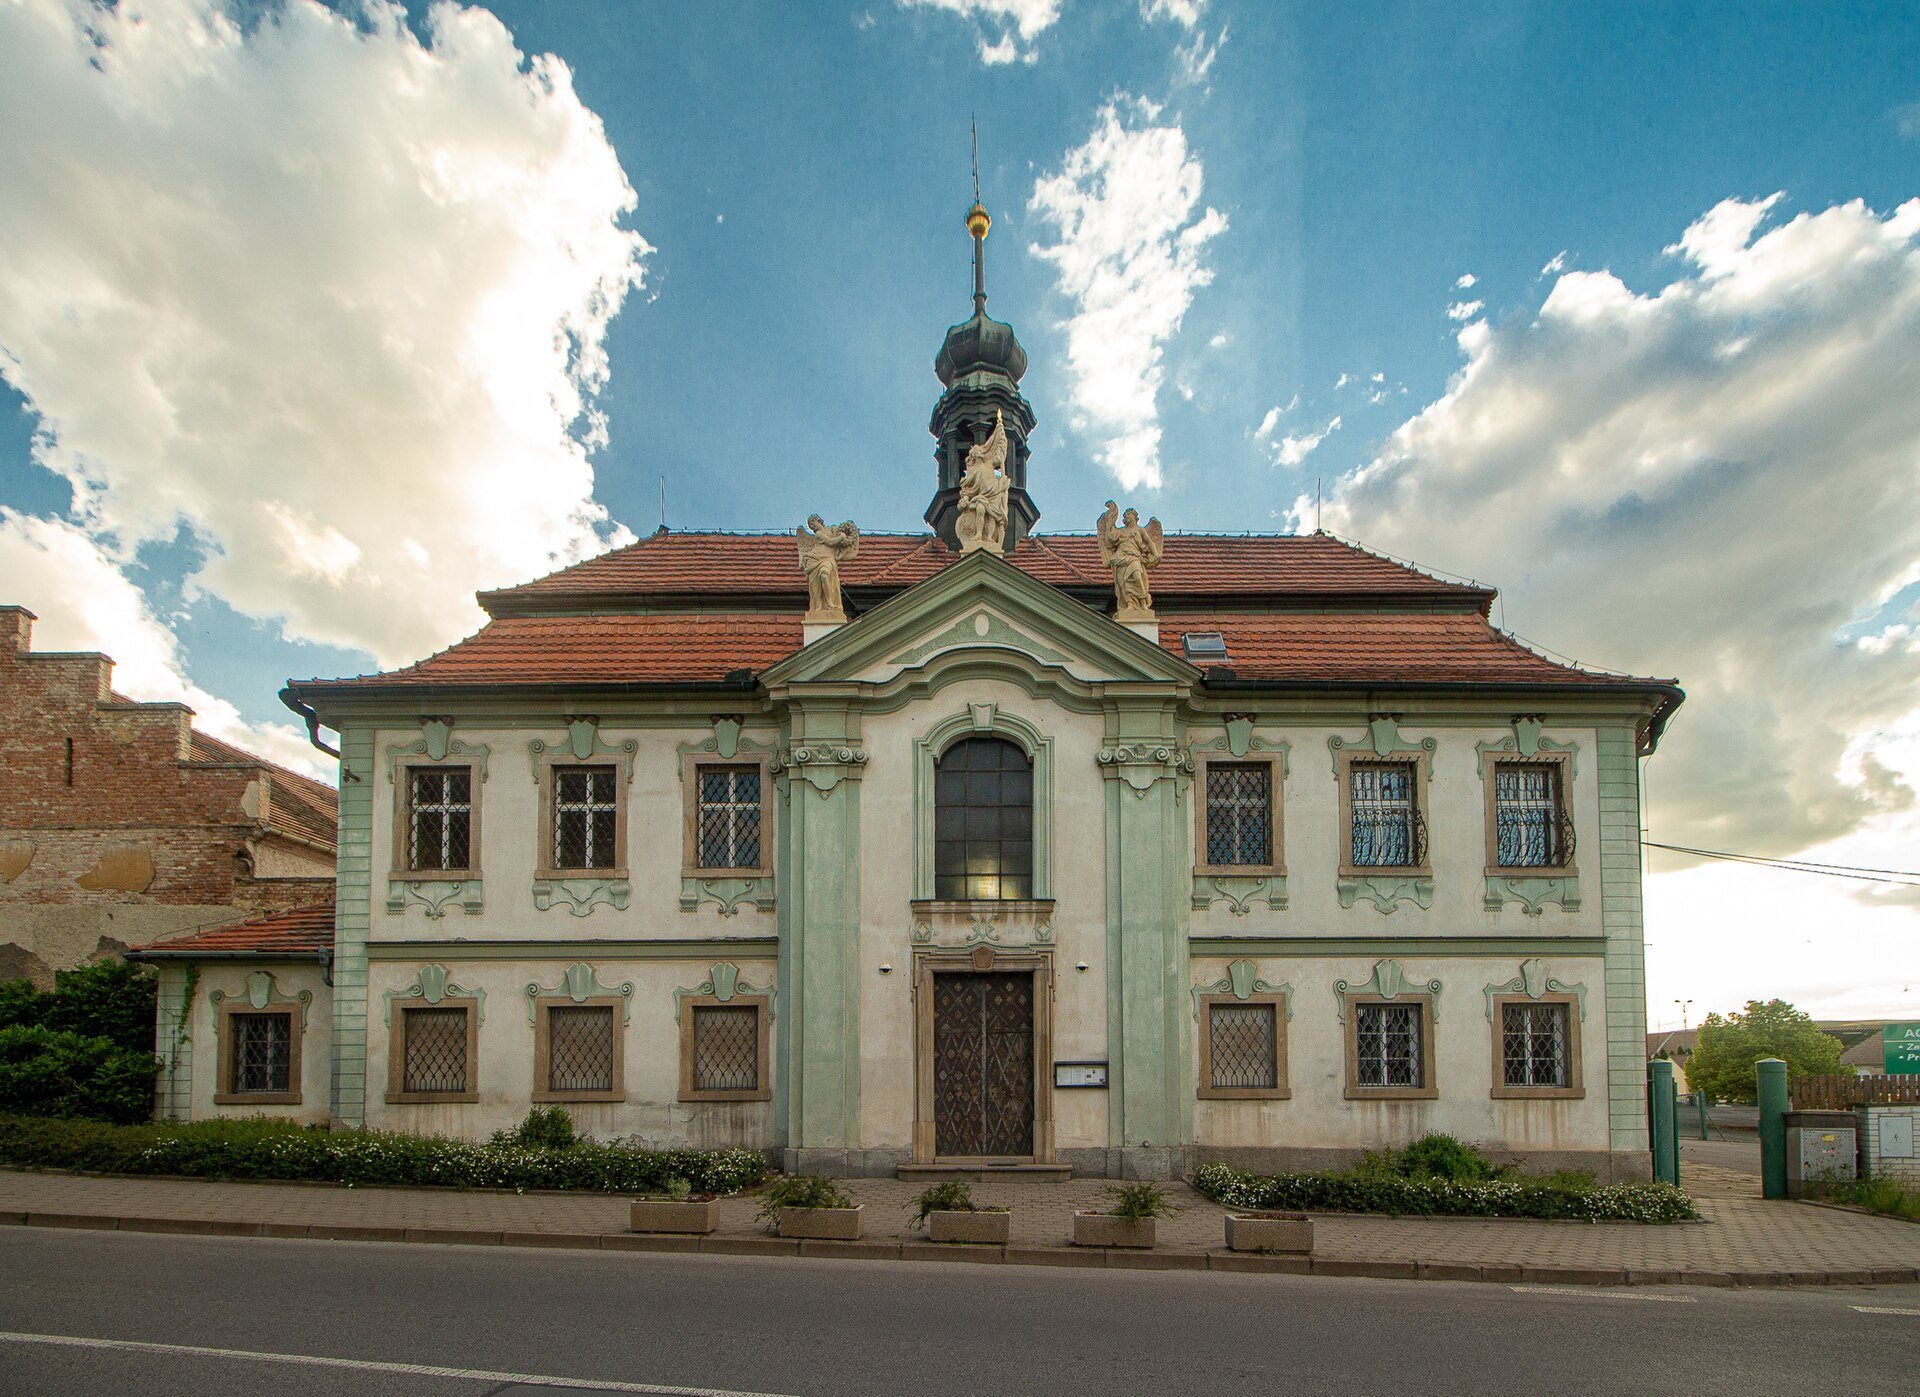
Ďáblice Castle is a two-storey Baroque building formed by two wings arranged in an L-shaped plan. The irregular side wing is concealed from the street by a strictly symmetrical facade. The complex combines a formal exterior with the Chapel of the Holy Trinity and St Wenceslas, which is set behind the street front.
Building and facade
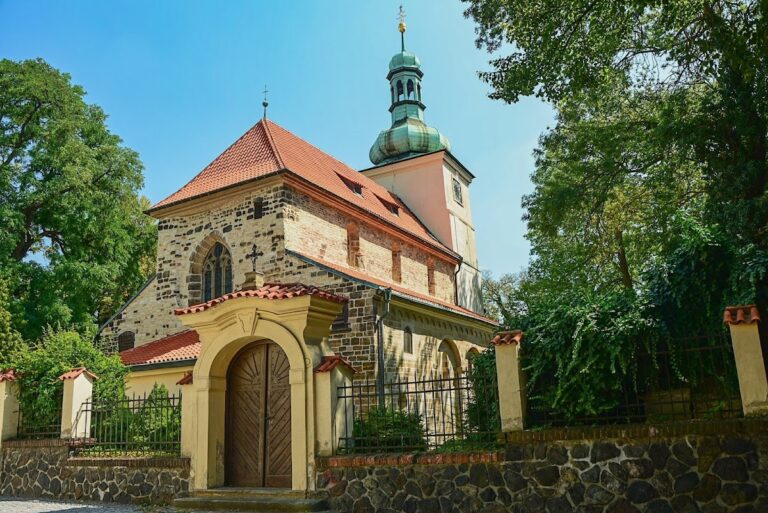
The seven-axis street facade has a broad central projecting bay, a large mansard roof with two slopes on each side, and an octagonal belfry. The tower ends in an onion dome topped by a gilded cross of the order with a star. A tympanum, the decorated triangular field above the central section, crowns the projecting bay. Its sculptural group shows two angels beside a central statue of St Wenceslas. The work is very probably from the workshop of Ignác František Platzer, although it is sometimes attributed to F. Ublacker.
Chapel interior
The chapel’s original Baroque plan was symmetrical. It consisted of a square central nave, a narrow presbytery, the part surrounding the main altar, on one side, and a narrow organ-gallery area on the other. Although enlarged in the early twentieth century, the interior retains a unified Rococo character, combining light-toned wall paintings, a marbleized altar, and richly gilded sculptures with flesh-colored details.
Paintings and altar
Paintings in the original parts of the chapel depict the patriarch Abraham and are attributed to Jan Ezechiel Vodňanský. On the vault band above the organ gallery, a painted scene from the legend of St Wenceslas shows the saint redeeming pagan children, having them baptized, and then teaching them.
The altar canvas presents St Wenceslas venerating the Holy Trinity. Painted by Ignác Václav Raab, it hangs behind the altar in an elaborate Rococo frame supported by two angels. The lower section of the altar structure, known as the predella, incorporates two containers for votive offerings.
Furnishings and surviving features
Baroque wooden benches dating from around 1770 remain in the chapel. Beside the entrance, a shell-shaped holy-water stoup is set into the wall. It was carved from marble quarried at Slivenec, where the Knights of the Cross with the Red Star operated quarries.
Small sculptures of the Evangelists, originally placed on the organ-gallery balustrade, have survived, as has a statue of the Virgin Mary with the infant Jesus. A niche beneath the organ gallery is also visible. It was originally connected by a wrought-iron grille with the castle’s secular rooms, while its left side had a symmetrical counterpart painted as an illusionistic architectural feature.