Castle in Roztoky: A Medieval Fortress and Renaissance Château in Czechia
Site at a Glance
- Rating
- 4.6
- Popularity
- Low
- Country
- Czechia
- Primary era
- Early Modern
- External website
- Open
- Eras represented
- Medieval, Early Modern
- Civilizations
- Habsburg, Holy Roman Empire, Kingdom of Bohemia
- Site type
- Domestic
- Remains
- Castle
On this page13 sections
History
Castle in Roztoky is a historic fortress and château in Roztoky, Czechia, whose origins reach back to a water fortress probably founded in the thirteenth century. The earliest written reference to Roztoky dates to 1233, when Petr of Roztoky was recorded. Zdeněk and Ješek of Roztoky appear in documents from 1318. The complex later became a Renaissance aristocratic residence, while its position within the history of the village was shaped by ecclesiastical ownership, noble families, warfare, and repeated rebuilding.
Medieval origins and ownership
From the thirteenth century, part of Roztoky belonged to Břevnov Monastery, which maintained an abbatial court there by 1296. Another part was held by Šimon Bohuslavův of the Olbramovice family between 1369 and 1374. The secular portion then passed to the Prague burgher Eberhard of Remeš and, from 1381, to his brother Reinhard of Remeš.
With the permission of King Wenceslas IV, Reinhard purchased the ecclesiastical portion of Roztoky and substantially rebuilt the fortress. He retained the property until the beginning of the Hussite Wars, the religious and political conflicts in Bohemia associated with the reform movement inspired by Jan Hus.
In 1421, Prague forces confiscated the fortress from Reinhard of Remeš and sold it in 1424 to Jan of Pořešín. After Jan’s death, his widow Barbora sold Roztoky in 1425 to Lidéř of Radkovice. Lidéř left the property to his wife, Alžběta of Šestlice, who later married Záviš of Valdštejn. In 1429, a force from Prague’s Old Town led by the captain Zikmund of Katenčice captured the fortress after a short siege. Reinhard nevertheless remained its lawful owner and exercised the patronage of the Chapel of Saint Jodocus at Roztoky in 1434.
Late medieval and Renaissance transformation
After Reinhard’s death, the property reverted to the Crown and was acquired in 1454 by Bedřich of Donín. The estate included the village, two ploughlands, and an inn in 1455. Roztoky subsequently passed through the hands of Albrecht Rendl of Úšava, Václav Budovec of Budov, Břetislav Švihovský of Rýzmberk, Ladislav and Fabián Sekerka of Sedčice, Jan of Donín, Albrecht Šlik of Holíč, Hynek Krabice of Veitmile, Lorenc Šlik, Eliška of Smiřice, Jiří Křinecký of Ronov, Jan the Elder Kalenice of Kalenice, Ludvík Šradyn of Šorndorf, and Antonín Cartesius.
Antonín Cartesius sold Roztoky in 1565 to David Boryně of Lhota. David transformed the fortress into a Renaissance château and enlarged the estate with the villages of Lichoceves, Klíčany, and Hoštice. His rebuilding gave the complex much of the form it retains today.
In 1590, bandits allied with local subjects attacked, captured, and looted the château. They beat David Boryně and stole a chest of money. His son Václav Boryně of Lhota later inherited the estate and joined the Estates Revolt, the Bohemian uprising against Habsburg rule from 1618 to 1620. Václav died during the revolt, leaving his property to his son David.
In 1625, David Boryně was sentenced as a rebel to forfeit one-fifth of his property and to sell the estate to Karel of Liechtenstein. Karel purchased Roztoky for sixty thousand Meissen groschen, and David paid one-fifth of the price as a penalty for his participation in the uprising.
War, later owners, and preservation
During the Thirty Years’ War, the major European conflict of 1618 to 1648 involving religious, dynastic, and political struggles, a Saxon army captured the château. The fortress subsequently burned. The fire destroyed its upper wooden or half-timbered storey, a construction in which a timber frame is filled between the wooden members with another material. This storey was never rebuilt.
The Liechtenstein family owned the château until 1803. During the eighteenth century, they built an agricultural court beside it. The lawyer Josef Mader bought the château in 1803, and the Leder couple acquired it in 1839. They began adapting the building for rented accommodation.
During the first half of the twentieth century, the château deteriorated severely. After 1948, a demolition order was issued, and the building was taken over by a state farm. Its preservation was secured through the establishment of the District Museum of Local History. A local-history section had been created in 1953 within the public-education association, followed by a local-history museum room in Roztoky’s Tiché údolí.
The District Museum of Local History was founded on 1 August 1957 and concentrated chiefly on reconstructing the building until 1961. Archaeological investigation at the beginning of this work uncovered the foundations of the fortress’s earliest building phase. In 1963, the museum became the Regional Museum and expanded its area of responsibility. The Central Bohemian Museum in Roztoky now occupies the château. The complex has been protected as a cultural monument, a legally protected heritage property recognized for historical, architectural, archaeological, or cultural value, since 1965.
Remains
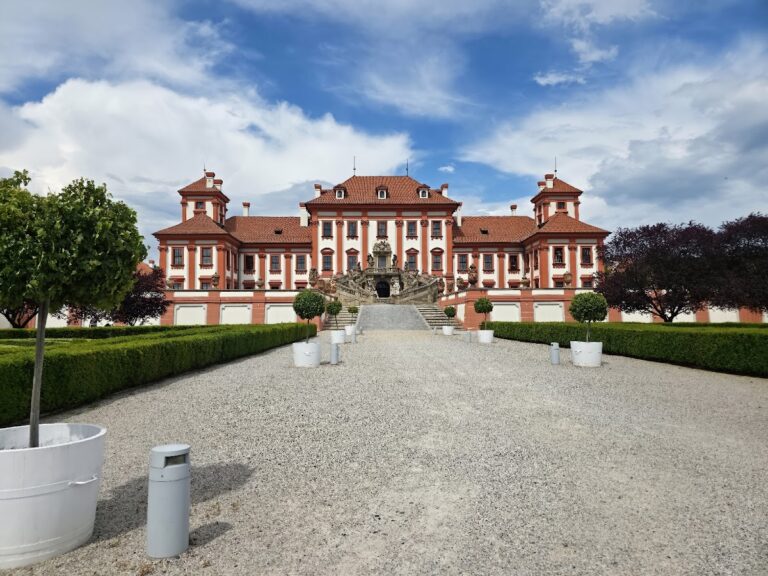
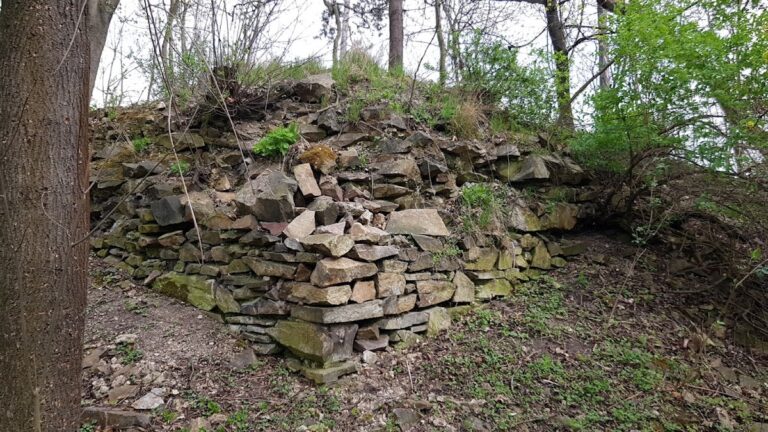
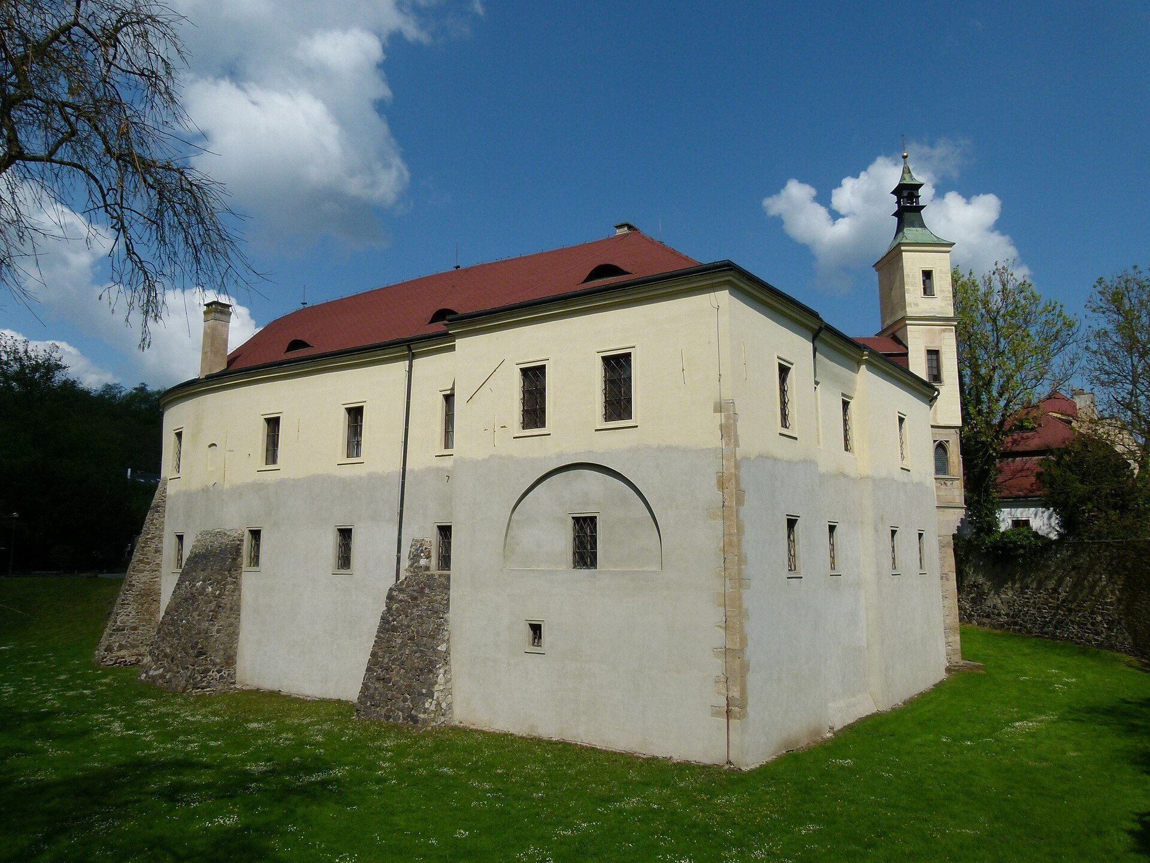
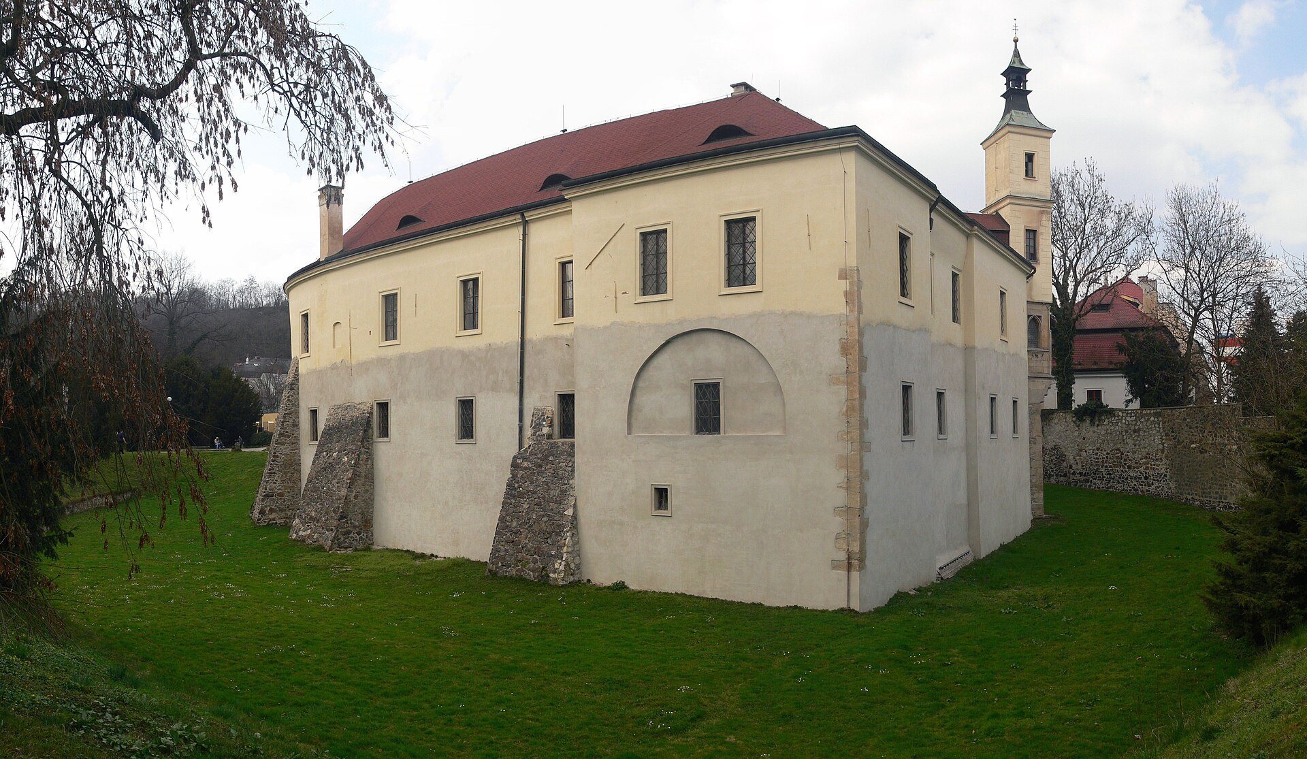
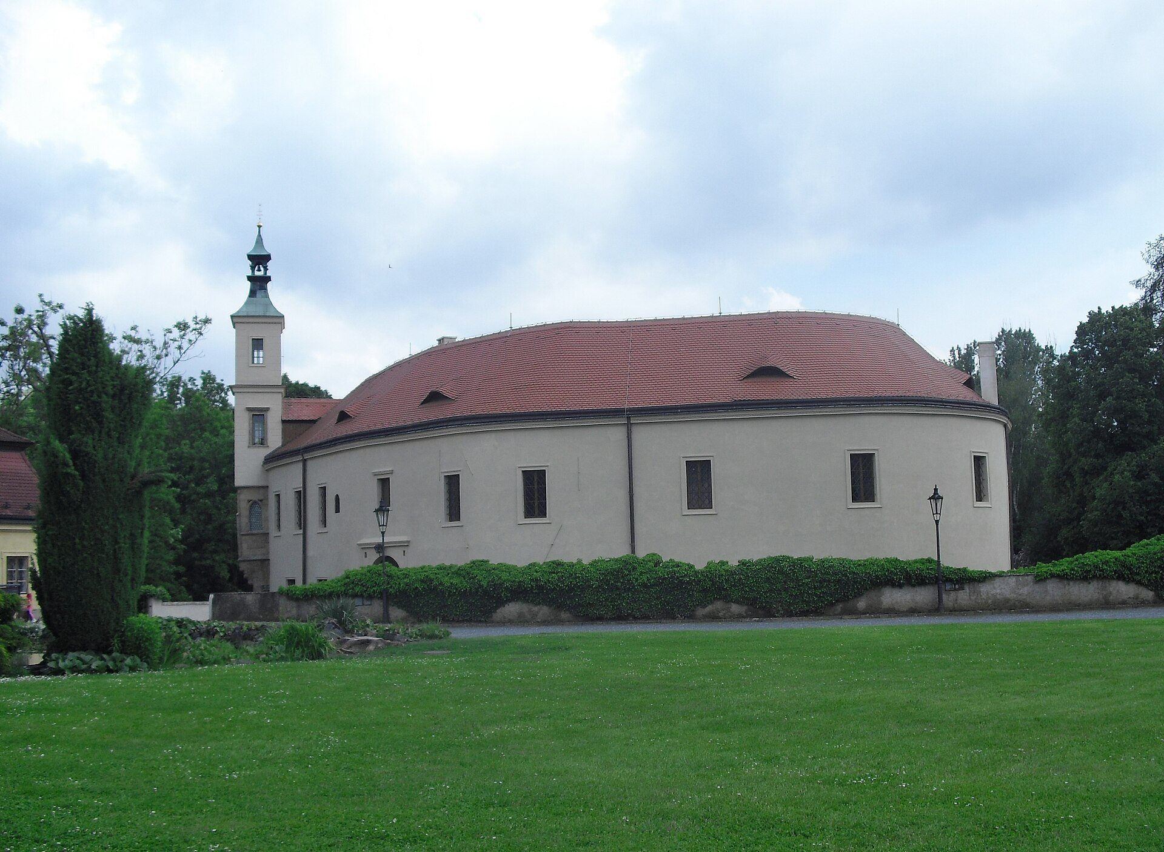
The château complex preserves the remains of a fortified residence whose layout developed around a central courtyard. Its earliest form occupied a rounded fortified mound surrounded by a defensive wall and a water-filled moat. Medieval rebuilding replaced the original central tower with stronger perimeter defenses and residential buildings, while the Renaissance campaign altered the buildings, circulation, and interiors. The complex includes the château, the moat and bridge, a former brewery, an agricultural building, and the château park.
Fortress and residential buildings
Early water fortress
The earliest fortress was centred on a square tower measuring approximately ten metres along each side. It stood within the courtyard on a rounded fortified mound. A defensive wall enclosed the mound, and a water-filled moat surrounded the fortification. This arrangement gave the residence both a protected position and a clear separation from its surroundings.
Late medieval rebuilding
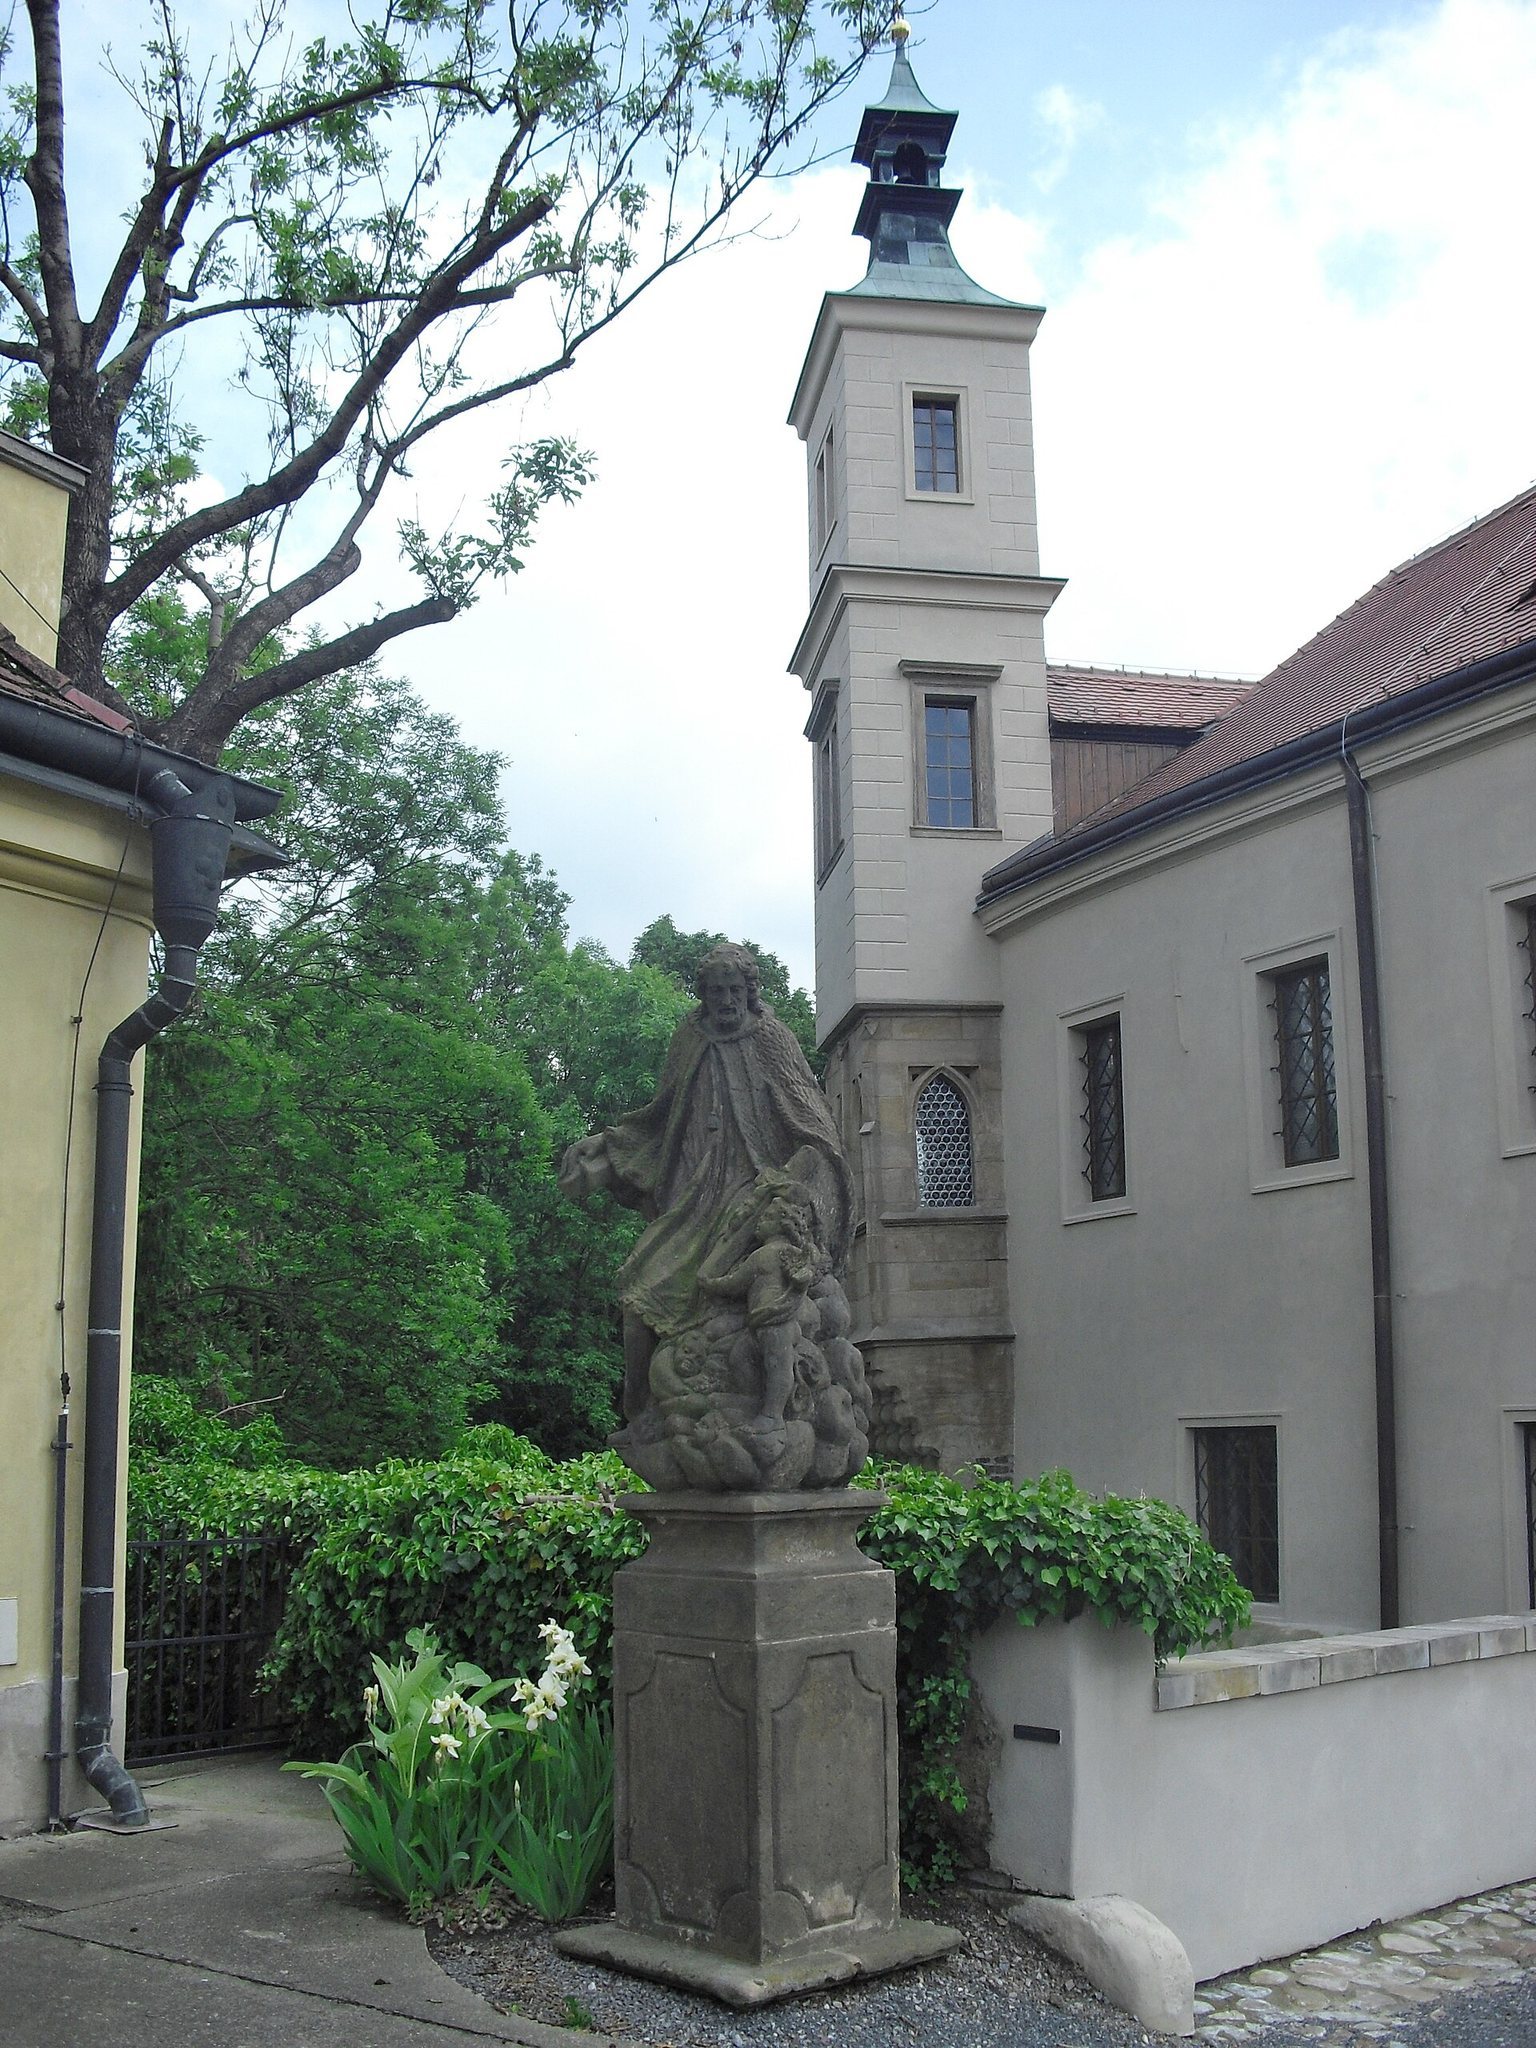
At the end of the fourteenth century, Reinhard of Remeš demolished the original tower and strengthened the defenses with two towers. One of these contained the gateway. A probably two-storey residential building became the new principal residence, and it included an oriel chapel, a chapel projecting outward in an enclosed architectural projection.
The oriel chapel retains a keystone bearing the coat of arms of the Remeš noble family. Its elaborate execution indicates the participation of a court building workshop and an intention to meet the standards associated with the higher social ranks of the period.
Further construction along the perimeter wall took place under Bedřich of Donín. The buildings were probably already two storeys high by the time of David Boryně of Lhota’s Renaissance rebuilding at the end of the sixteenth century.
Renaissance château
David Boryně demolished both defensive towers and commissioned a new turret above the chapel’s oriel. New courtyard arcades connected the individual rooms. On the first floor, the rebuilding chiefly changed the interiors, which received new timber ceilings decorated with figural and ornamental paintings.
The uppermost storey was constructed only in half-timbered form. It was destroyed when the château burned during the Thirty Years’ War and was never rebuilt, leaving the present complex shaped by both Renaissance enlargement and wartime loss.
Moat and auxiliary buildings
Moat and bridge
The moat remains part of the protected château complex, together with its bridge. It preserves the water defense that defined the earliest fortress and continued to frame the residence after its transformation into a château.
Former brewery and agricultural building
A former brewery and an agricultural building also survive within the complex. The agricultural building relates to the estate’s later economic use, including the agricultural court built beside the château by the Liechtensteins in the eighteenth century.
Château park
The château park forms another component of the protected complex. Together with the main residence, moat, bridge, brewery, and agricultural building, it represents the later estate setting that developed around the medieval fortress and Renaissance château.