Troja Palace: A Baroque Summer Residence in Prague


Site at a Glance
- Rating
- 4.6
- Popularity
- Medium
- Country
- Czechia
- Primary era
- Early Modern
- External website
- Open
- Eras represented
- Early Modern
- Civilizations
- Habsburg, Holy Roman Empire, Kingdom of Bohemia
- Site type
- Domestic
- Remains
- Elite Residence
On this page11 sections
History
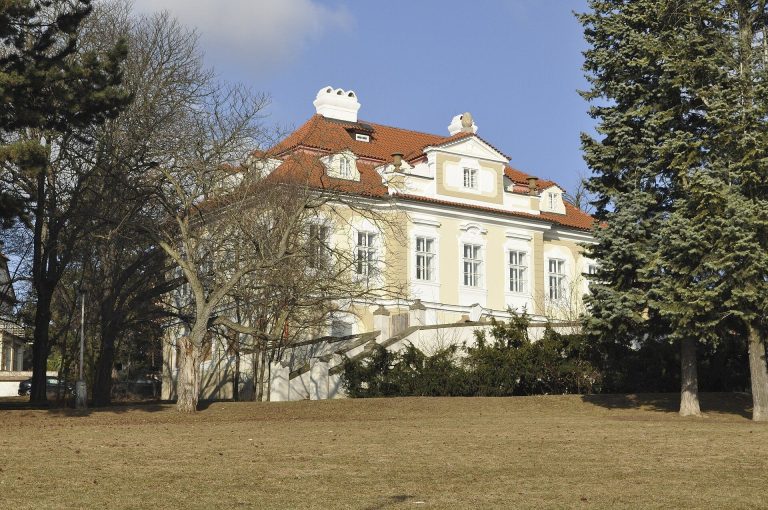
Troja Palace is a late-seventeenth-century Baroque summer residence in Prague, Czechia, built for the Counts of Sternberg between 1679 and 1691. The Sternbergs were a Bohemian noble family, and the palace formed part of an estate in Prague’s Troja district beside the Vltava.
Construction and design
Jean-Baptiste Mathey, a French architect from Burgundy who worked extensively in Prague, provided the principal design. Domenico Orsi had already worked on the construction, while the building work was directed by Silvestro Carlone, a seventeenth-century construction master. The resulting palace combined French and Italian influences with the classicism associated with Roman villas and French châteaux.
State ownership and restoration
The palace passed to the Czechoslovak state in 1922. The transfer is also described as a gift from the landowner Alois Svoboda. It is now owned by the city of Prague and managed by the Prague City Gallery. Restoration began after the building had fallen into a dilapidated condition in the 1970s, with a major campaign taking place from 1977 to 1989.
Troja Palace now functions as a museum and houses the Prague City Gallery’s collection of nineteenth-century Czech art. The collection includes works by Josef Cermak, Václav Brožík, Julius Mařák, Antonín Chittussi, Jan Preisler, and Mikoláš Aleš. Other rooms have also been used as a museum of wine. The palace complex, including the main building, service buildings, and Baroque garden, is protected as a cultural monument.
Remains
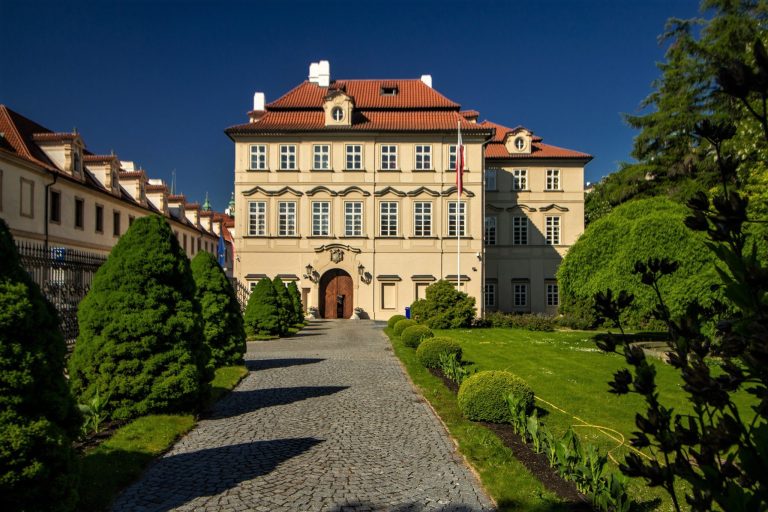
Troja Palace is primarily a brick Baroque building arranged with a central section and two side towers. The towers rise only slightly above the high roof of the middle section, while the façades use relatively restrained decoration. Painted red architectural elements contrast with whitewashed walls. The design follows a pavilion-based arrangement associated with François Mansart’s Château de Maisons-Laffitte, while also drawing on French, Italian, and Roman villa traditions.
Interior decoration
Imperial Hall
A monumental two-flight staircase leads directly into the Imperial Hall. Johann Georg and Paul Heermann decorated the staircase with sculptures representing the battle of the gods and giants. The hall’s frescoes were begun in 1690 by the Antwerp painters Abraham and Isaac Godijn, whose work is regarded as an important example of Northern European Baroque fresco painting.
The decoration presents a Baroque apotheosis of the Habsburg dynasty, a major European ruling family whose territories included the hereditary lands and imperial possessions represented in the palace. Mythological imagery and trompe-l’oeil, an illusionistic technique that makes painted architecture appear real, create a fictional architectural setting. The ceiling represents a celestial world, with protective celestial beings, angels, and putti, childlike figures common in European religious and decorative art. The walls present a terrestrial world, including scenes from Habsburg history such as Holy Roman Emperor Leopold I’s victory over Ottoman forces. A fallen Ottoman figure appears to extend his arms while his shadow projects into the painted space. A long wall carries grisaille, monochrome painting that imitates sculpture, in the form of Habsburg rulers shown as statues or busts.
Chapel
Francesco Marchetti and his son Giovanni painted most of the palace’s other pictures, which are earlier and considered less accomplished than the Imperial Hall frescoes. They also decorated the chapel. Its ceiling shows an apotheosis of Count Venceslas Adalbert Sternberg, the palace’s builder, and his wife. The chapel walls contain oil paintings on canvas made in 1690 in a Caravaggesque manner.
Gardens and estate grounds
Terrace garden and vineyard
The palace stands beside the Vltava and Prague Zoo. Its grounds include formal French-style garden sections, an orangery, a labyrinth, fountains, statues, and a terrace. The terrace garden covers 3.35 hectares, while the adjacent orchard covers 4.32 hectares and contains a plant labyrinth. Above the estate, the Saint Clare vineyard covers 3.5 hectares. The garden’s central axis extends toward the towers of St. Vitus Cathedral in Prague Castle. The Baroque garden is characterized by a restrained arrangement, with fountains providing its principal decoration rather than flower beds.
Terracotta vases
The terrace is lined with a rare series of decorated terracotta vases. Their ornament includes festoons, heraldic motifs, and imperial busts. They were made by the modeller Bombelli, who also worked at Slavkov-Austerlitz Castle near Brno.
Monumental staircase
The monumental staircase forms the direct connection between the palace and its gardens. Its two flights are decorated with the Heermanns’ sculptures of the battle of the gods and giants, and the staircase opens straight into the Imperial Hall, joining the sculptural programme of the grounds to the palace’s dynastic interior.