Church of Saint George: A Roman Catholic Parish Church in Prague


Site at a Glance
- Rating
- 4.5
- Popularity
- Very Low
- Country
- Czechia
- Primary era
- Medieval
- External website
- Open
- Eras represented
- Medieval, Early Modern, Modern
- Civilizations
- Habsburg, Holy Roman Empire, Kingdom of Bohemia
- Site type
- Religious
- Remains
- Church
On this page13 sections
History
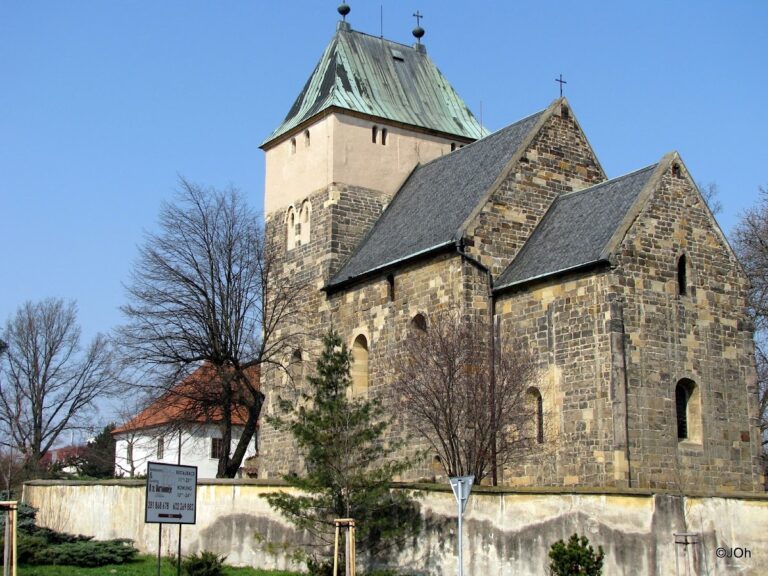
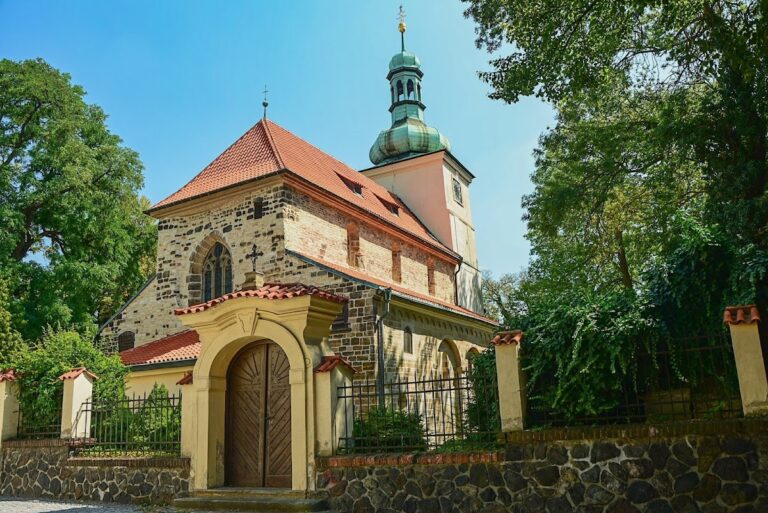
The Church of Saint George is a Roman Catholic parish church in Prague, Czechia, whose origins probably date from 1207 to 1232. Its original building was Romanesque, and its dedication to Saint George is associated with the Teutonic Knights, a medieval Catholic military order founded to care for sick pilgrims and later involved in crusading and territorial rule. The church remains the principal church of the Hloubětín parish and is administered by the Order of the Knights of the Cross with the Red Star.
Foundation and Religious Patronage
Hloubětín first appears in a papal charter of 1207 issued by Pope Innocent III. The document confirmed that Přemysl Otakar I, king of Bohemia, had donated Hloubětín and several other villages to the Teutonic Knights. The church was probably established during the period between this donation and 1232, when its dedication connected it with the order’s patron saint.
In 1232, Constance of Hungary, the widow of Přemysl Otakar I, purchased Hloubětín for a planned Cistercian convent. She later gave the settlement to her daughter Agnes of Bohemia to support a hospital administered by a religious brotherhood. In 1237, Agnes secured ecclesiastical-order status for the brotherhood from Pope Gregory IX. It subsequently developed into the Order of the Knights of the Cross with the Red Star, and a papal charter of 1238 confirmed Hloubětín as the order’s property.
Medieval and Early Modern Changes
During the reign of Charles IV, the fourteenth-century king of Bohemia and Holy Roman Emperor, a Gothic tower was added in 1355 on the north side of the presbytery, the part of a church reserved for the main altar and clergy. This tower stood where the sacristy was later built.
During the Thirty Years’ War, the church belonged to the Prosek parish and was looted by troops of Emperor Ferdinand II. The looting of the Saint George chapel was cited as evidence of the soldiers’ conduct. The church bells were melted down during the conflict, leaving only a small bell. Two more bells were added in 1654 at the expense of the knight Jan Miller of Zlatá Koruna and his wife, Judita.
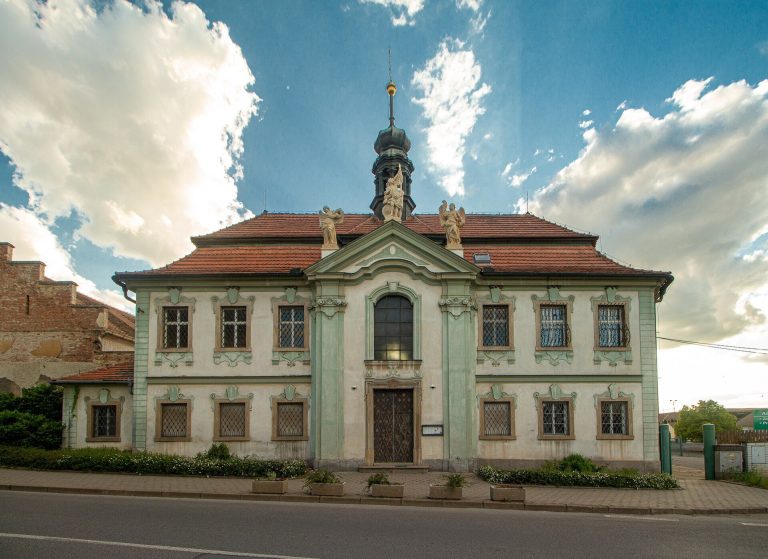
In 1695, Grand Master Pospíchal commissioned a new facade and other alterations. Kryštof Dientzenhofer carried out the work and supplied furnishings, while the main nave was extended by nine feet. The stonemason Jirka Skalník produced the marble door jambs and other stone elements, and Hans Georg Knobloch completed the metalwork.
An inventory from about 1700 or 1702 listed two large bells and one small bell, along with statues of the Resurrection, Ecce Homo, and Mater Dolorosa. It also mentioned paintings of the Immaculate Conception and Saint John of Nepomuk, together with three altars. The main altar showed Saint George below the Virgin Mary and the Christ Child. The sacristy contained an image of the Sorrowful Virgin and another of Saint Wenceslas. The small bell from this period remains in its original position.
An eighteenth-century description referred to a painted scene of Emperor Constantine’s victorious battle on the stone-vaulted ceiling. Four oil paintings on the walls illustrated the legend of the Knights of the Cross with the Red Star.
Parish Administration and Nineteenth-Century Reconstruction
Hloubětín regained independent local administration in 1707. Father Samuel Dvořák, appointed in 1709, was the first known administrator and parish priest to reside in Hloubětín. Before his appointment, members of the order probably travelled to the parish from Ďáblice. The Knights of the Cross with the Red Star continued to administer the parish, which forms part of the Prague Archdiocese, the Czech ecclesiastical province, and the Fourth Prague Vicariate.
A church account book covering 1815 to 1897 records repeated repairs and alterations. Josef Brejcha repaired the roof in 1817, and reinforcing masonry pillars were built by the mason Dvořák in 1831.
In 1847, the earlier tower was demolished and replaced with a Neo-Gothic tower incorporated into the west facade. The former tower site was taken by a new sacristy, and the nave was lengthened. The tower and related works followed a design by the roadmaster Antonín Sänger.
The interior was altered again in 1863. The ribs were repaired, and the high altar was raised by one step and given a new painting of Saint George by the Prague painter Vilém Kandler. Limewash was removed from the presbytery, exposing original blue plaster decorated with stars. The church was repainted, the pulpit was repaired, and the wooden choir gallery was painted. The sacristy was underpinned because its foundations had not been securely excavated, then tied to the church walls with iron clamps. A new side altar was installed in 1865, followed by new organs in 1869.
Twentieth-Century Alterations and Protection
In 1892, the earlier barrel vault was demolished and replaced by the present wooden coffered ceiling, which is divided into recessed ornamental panels. The interior was redesigned in a pseudo-Gothic style, and a painting of the then-blessed Agnes of Bohemia by the academic painter Emanuel Dítě was added. A wooden statue of the Virgin Mary followed in 1902.
After the Second Vatican Council ended in 1965, the pulpit and side altar were removed with the approval of Prague heritage authorities. The main altar was subsequently arranged as a table altar in the centre of the presbytery. The church had already been declared an immovable monument in 1964.
Remains
Church Building
West Facade, Tower, and Nave
The church is a stone, single-nave building about 19 metres long and 7 metres wide. Its eastward presbytery and west entrance facade combine medieval Gothic elements with extensive Neo-Gothic alterations. The facade also forms the tower, which has a prism-shaped plan, two additional horizontal cornices, and a pyramidal roof. A pointed-arch tympanum, the field enclosed by an arch, contains no relief decoration and is topped by a stone cross. A cornice runs from the pointed arch around the tower and nave. Pseudo-Gothic windows and a rose window light the tower.
The nave has a rectangular plan and is lit by symmetrically arranged side windows. These openings widen toward the interior and contain modern Gothic tracery, the ornamental stone framework of a window, dating from 1892. At the entrance end, a wooden choir gallery supported by columns holds the organ. A spiral staircase on the north side of the nave provides access to the gallery and tower, contributing to the building’s asymmetrical layout. The nave is covered by the wooden coffered ceiling installed in 1892.
Presbytery
Two steps and a pointed arch separate the nave from the presbytery. Its ceiling has two bays of rib vaulting, a roofed structure whose framework is formed by intersecting ribs. The vault loads rest on consoles that do not descend to the floor. The first bay has a conventional cross vault, while the second has six ribs. The sandstone ribs have grooved profiles and remain unplastered. The symmetrical consoles are pyramidal, covered with slabs and grooves, and finished with moulded arches.
The presbytery ends in three sides of an octagon. Its exterior corners have massive buttresses with a single setback. Five windows admit light through coloured mosaic glazing and modern Gothic tracery, including one mosaic depicting Saint George. The present main altar is a table altar placed at the centre of the five-sided presbytery. Only the lower section of the original tabernacle survives.
Sacristy
The sacristy is attached to the north side of the presbytery and has four small pointed-arch windows. It occupies the site of the Gothic tower added in 1355, linking the present arrangement to one of the church’s medieval building phases.
Cemeteries and Surviving Features
Former Parish Cemetery
A cemetery formerly surrounded the church, and public burials continued there until 1904. The surviving gate dates from 1847 and bears the emblem of the Order of the Knights of the Cross with the Red Star together with the inscription “Peace be with you.” Several gravestones remain beside the western wall. A new cemetery was established north of the road to Poděbrady, below the slope.
Order Cemetery
A separate burial ground for members of the order was established along the western wall in 1864. A sandstone cross made by the Prague stonemason Výška stood behind it. In 1879, the small cemetery was enclosed by an iron grille, and the sandstone cross was replaced by an iron one. Eight gravestones of members of the order survive there. The last member of the order buried in this cemetery was Grand Master General Dr. Josef Vlasák, in 1954.