St Mary’s Church, Slaugham: A Medieval Parish Church in Sussex
Site at a Glance
- Rating
- 4.6
- Popularity
- Very Low
- Country
- United Kingdom
- Primary era
- Medieval
- External website
- Open
- Eras represented
- Medieval, Early Modern, Modern
- Civilizations
- English
- Site type
- Religious
- Remains
- Church
On this page14 sections
History
St Mary’s Church, Slaugham is an Anglican parish church in the United Kingdom, serving the village of Slaugham in West Sussex. Its oldest surviving fabric dates from the early 12th century, while the building developed through medieval, early-modern, and Victorian phases. The church belongs to the Church of England’s Open Evangelical tradition and is part of the Diocese of Chichester.
Origins and medieval development
Slaugham manor and village were established by the 11th century, and the manor was held by Lewes Priory by 1098, possibly from 1091. A church may have stood here by the late 11th century, perhaps founded by William de Warenne, a Norman nobleman with extensive Sussex estates, and his wife Gundred. This possibility remains conjectural, and no fabric from that period survives. The present church is thought to occupy the earlier foundations.
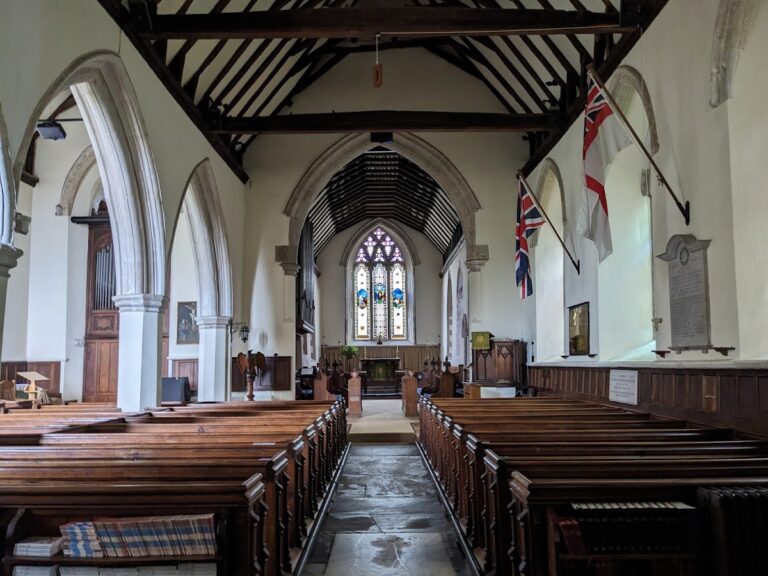
The surviving early building included the north wall, part of the nave, a doorway, and a square font. In the late 13th century, the church gained the first stage of its west tower and a broad chancel arch, the opening separating the sanctuary from the main congregational space. A two-bay south aisle completed the principal medieval layout around 1290. The chancel was rebuilt in the early 14th century.
Later medieval and early-modern changes
The tower received buttresses in the 15th century, and two square-headed windows were inserted into the north wall of the nave during the 16th century. The church’s connection with Crawley also belongs to this long medieval history. Crawley lay within Slaugham parish, and a chapel of ease, a subsidiary place of worship for parishioners living far from the main church, had been established there by 1267. It later became St John the Baptist’s Church and remained formally a daughter church of St Mary’s until the 16th century, although the relationship had weakened earlier.
The Covert family had held Slaugham manor since the late 15th century. In 1613, William Covert built a private chapel beside the chancel for his family. The chapel contains memorials to several generations, including Richard Covert, who died in 1579, and became an enduring record of the family’s association with the manor and church.
Ecclesiastical court records reveal disputes and disorder associated with the parish. In 1601, a violent assault was connected with the church, while a 1621 case concerned a man who beat his wife rather than attend Sunday worship. These records provide evidence of the social tensions surrounding parish discipline in the early modern period.
Expansion and Victorian restoration
The south aisle was enlarged in 1827, providing 200 additional seats for a growing rural parish. Between 1857 and 1860, the Gothic Revival architect Joseph Clarke added the upper stage of the tower, widened the south aisle, opened the former division between the aisle and Covert Chapel, and inserted a third bay between the chancel and chapel. He also built a vestry and organ chamber. A second vestry followed in 1879, the organ was relocated, and a clock face was installed on the tower in 1881. A donated 17th-century pulpit was placed in the church in 1890.
In 1857, during the incumbency of Reverend Sergison, boys were paid to burn pews whose ownership was disputed. The incident reflects the practical and social conflicts that accompanied changes to seating and church use during the Victorian period.
Parish, burials, and later status
St Mary’s served a large rural parish in the Sussex Weald. In 1940, the parish covered 5,482 acres, or 2,218 hectares, and included Handcross, Pease Pottage, Warninglid, and the ancient settlement of Slaugham. Each of the other three villages had a chapel of ease controlled from St Mary’s. The present parish is West Weald, comprising Slaugham and Staplefield Common.
The churchyard contains the burial of Catherine Matcham, one of Lord Nelson’s sisters. Nelson was the British naval commander associated with major British victories during the Napoleonic Wars. A table-tomb dated 1615 is among the oldest surviving graves of its type in Sussex. St Mary’s is designated a Grade II* listed building, a category reserved for particularly important buildings of more than special interest.
Remains
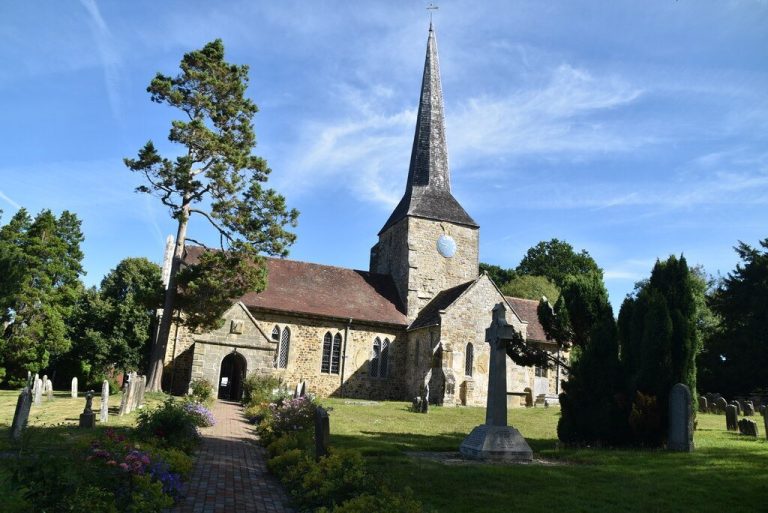
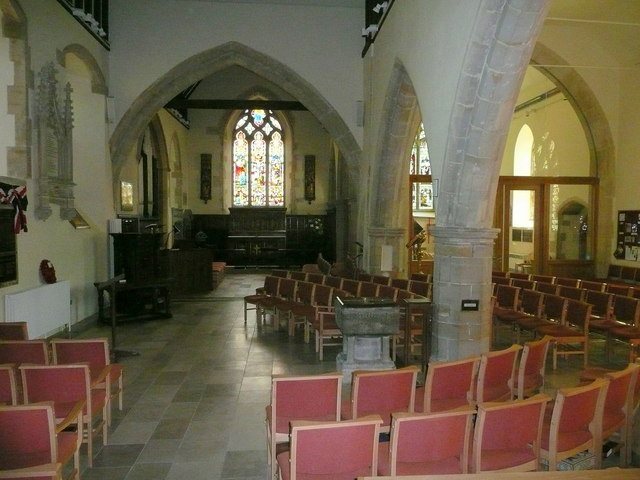
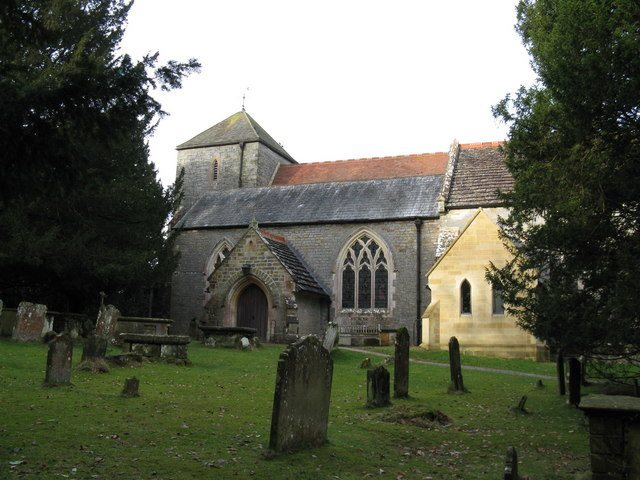
St Mary’s has an irregular form created by successive additions rather than a single building campaign. The surviving complex includes a west tower, chancel, nave, south aisle, Covert Chapel, south porch, two vestries, and an organ chamber. Sussex stone rubble is the principal material, supplemented by ashlar, especially in the Covert Chapel. The roofs are covered with slates and tiles, including some Horsham stone, and the chancel roof retains a single 14th-century tie-beam within otherwise renewed construction.
Early fabric and the nave
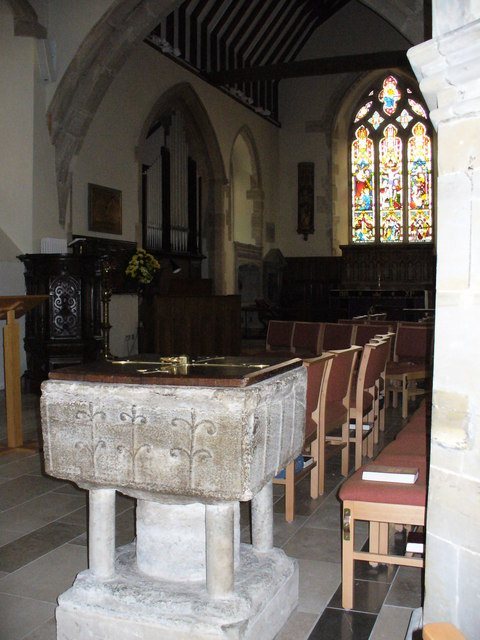
Early nave and font
The early 12th-century fabric is concentrated in the north wall, a single doorway, and fragmentary parts of the nave. A square font made from local marble stands on a modern base. Its carved decoration includes arcades, tendril ornament, and a fish design described as unique in Sussex. The nave’s north wall also contains a blocked Norman doorway, a 19th-century window, and two 16th-century square-headed windows, each divided into two lights.
South aisle
The south aisle preserves a 13th-century lancet, a narrow pointed-arched window, in its west wall. Two further windows and a west-wall window were added during the Victorian enlargement and rebuilding. The aisle’s present width reflects both the 1827 expansion and the work carried out between 1857 and 1860.
Tower and bells
The tower entrance belongs to the late 13th century and has a chamfered doorway. The tower rises in three stages. The lower two are built of local rubble, while the upper stage, added in the Victorian period, is ashlar, with the junction between the phases still visible. Diagonally splayed buttresses stand at the northwest and southwest corners.
A single-light trefoiled lancet is positioned above the entrance, while the lowest stage has small round-arched windows. The upper stage contains 19th-century lancets. A clock is set into the north face, and a pyramid-shaped tiled roof caps the tower. Inside are eight bells hung for change ringing. Five were originally cast in 1773 by Thomas Janaway; two remain as the second and third bells of the present ring, while the others were cast by Gillett and Johnston in 1934.
Chancel and Covert Chapel
Chancel
The early 14th-century chancel has a Decorated Gothic east window, a style known for elaborate tracery and flowing ornament. The window contains three trefoils and has an external hood-mould. Its north wall includes a lancet with quatrefoils and ogee-headed openings. At the east end, a wall-mounted memorial commemorates Catherine Matcham.
Covert Chapel
The Covert Chapel, built beside the chancel in 1613, has three pointed-arched windows. Its east window contains three cinquefoils, while the two windows in the south wall are simpler two-light openings. The chapel contains an elaborate stone wall-tomb commemorating Richard Covert, who died in 1579. Richard is shown kneeling with seventeen figures representing his wives, sons, and daughters, identified by initials above them.
The monument has Corinthian columns, pilasters, a moulded frame, and a straight balustraded top with an entablature and a frieze carved with flowers. Richard wears armour, his three adult sons wear military dress, and both wives hold prayer books on lecterns. Three funeral helms surmount the monument, two displaying versions of the Covert arms. Beneath a brass canopy is a 26-inch, or 66-centimetre, brass monument to John Covert, who died in 1503.
Memorials, glass, and churchyard
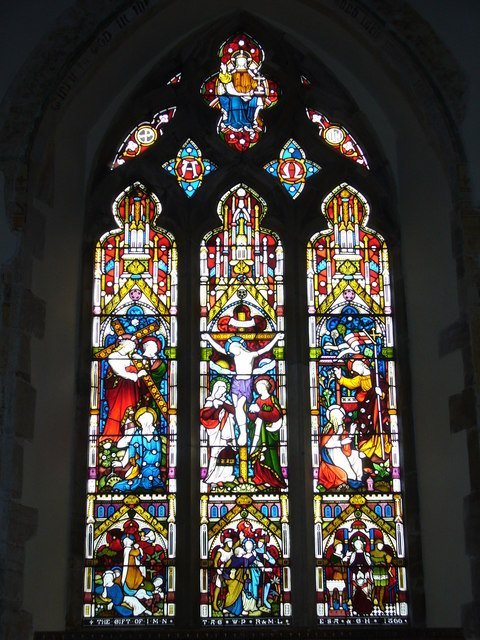
An Easter sepulchre, a recess or monument representing Christ’s burial during the Easter liturgy, stands in the chancel. It contains brass monuments to an earlier Richard Covert, who died in 1546, and his three wives, together with a representation of the Resurrection of Jesus. Nearby is a memorial to Richard Covert’s granddaughter Jane, set within a columned surround topped by a pediment. Charles Eamer Kempe designed several stained-glass windows for the church during the 1890s.
The church formerly contained 12th-century wall paintings showing scenes from the Passion. The paintings have not survived, although illustrations of the scenes remain. A 15th-century altarpiece was removed from St Mary’s and installed in St Laurence’s Church, Goring-by-Sea, when that church was built in the 1930s.
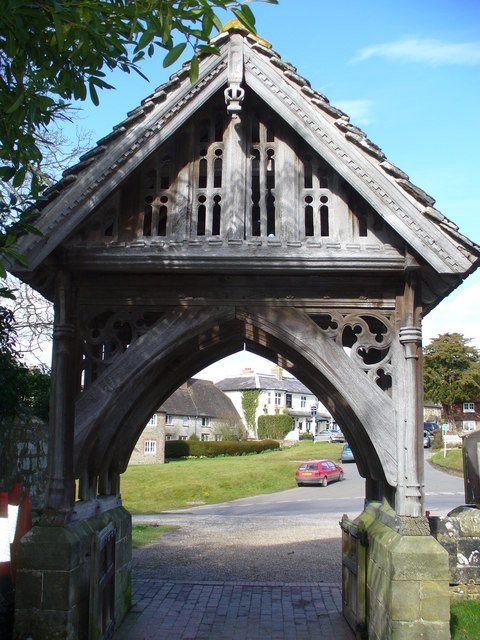
The very large churchyard contains wooden graveboards, a pair of gate-like iron grave-markers, and the 1615 table-tomb. A lychgate was erected at the north entrance in 1903. Behind the church stands a broad yew tree estimated to be more than 600 years old.