Church of the Beheading of Saint John the Baptist: A Romanesque Filial Church in Prague
Site at a Glance
- Rating
- 4.6
- Popularity
- Very Low
- Country
- Czechia
- Primary era
- Medieval
- External website
- Open
- Eras represented
- Medieval, Early Modern
- Civilizations
- Duchy of Bohemia, Holy Roman Empire, Kingdom of Bohemia
- Site type
- Religious
- Remains
- Church
On this page10 sections
History
The Church of the Beheading of Saint John the Baptist is a Roman Catholic filial church in Prague, Czechia, built in the Romanesque period during the third quarter of the twelfth century. It belongs to the Prague Archdiocese, the Fourth Prague Vicariate, and the parish of Prague-Prosek. The present building is the fourth church erected on this site, which had already served religious and funerary purposes from the beginning of the eleventh century.
Early sacred buildings
Archaeological research carried out in 1973 and 1974 revealed the foundations of three earlier sanctuaries beneath the present church. The earliest structure is represented by small walls made from marlstone blocks, together with traces of charred wood. It may have been a wooden funerary chapel, constructed around the beginning of the eleventh century. This dating corresponds with the oldest graves found beside the church.
The second building was a longitudinal church with an eastern semicircular apse, the rounded end that traditionally contains the sanctuary. Its walls were built from quarry stone laid in opus spicatum, or herringbone work, a technique in which stones are arranged in alternating diagonal courses.
Before the middle of the twelfth century, a third sanctuary was built as an east-apsidal rotunda, a centrally planned circular church. Its diameter measured 12.60 metres. It is regarded as the second-largest known Romanesque rotunda in Bohemia after the Rotunda of Saint Vitus at Prague Castle.
The Romanesque church and medieval parish
The present Romanesque church was constructed in the third quarter of the twelfth century with small ashlar masonry. A parish was established here in 1352. The building therefore served not only as a place of worship but also as the centre of a medieval parish institution, known as a plebania, under the direction of a parish priest.
The church suffered damage during the Hussite Wars, the fifteenth-century religious and political conflicts in Bohemia associated with the reform movement inspired by Jan Hus. Its roof was burned, and the building was repaired during the Late Gothic period. The roof was raised at that time, and a stonemason’s mark in the attic carries the date 1439.
Post-medieval changes
Further repairs followed the Thirty Years’ War, the European conflict of 1618 to 1648 that deeply affected the political and religious organization of the Bohemian lands. During the war, the parish of Dolní Chabry ceased to exist. The church subsequently became a filial church of the parish attached to Saint Wenceslas Church in Prosek. A filial church depended on a parish church and normally did not have separate parish administration.
The interior was modified during the Baroque period. A new choir gallery, an elevated platform for singers, musicians, or an organ, was installed, and after 1729 an illusionistic altar dedicated to the Virgin Mary was painted opposite the entrance. The cemetery beside the church remained in use until 1905, when it was closed. Burials then took place at a newly established cemetery on Pod Zámečkem Street.
Research and conservation
At the beginning of the twenty-first century, the church masonry required major reconstruction because the stability of the walls had been compromised. Roof timbers damaged by pests had been repaired by the end of 2010. The exposed foundations of the earlier sanctuaries also faced deterioration because changes in temperature and soil moisture affected their unconsolidated, clay-bound masonry.
In September and October 2014, the underground archaeological remains were professionally reburied beneath crushed gravel to protect them from further damage. A Romanesque base belonging to a gallery column was left visible, allowing part of the earlier building phase to remain accessible within the church’s archaeological interpretation.
Remains
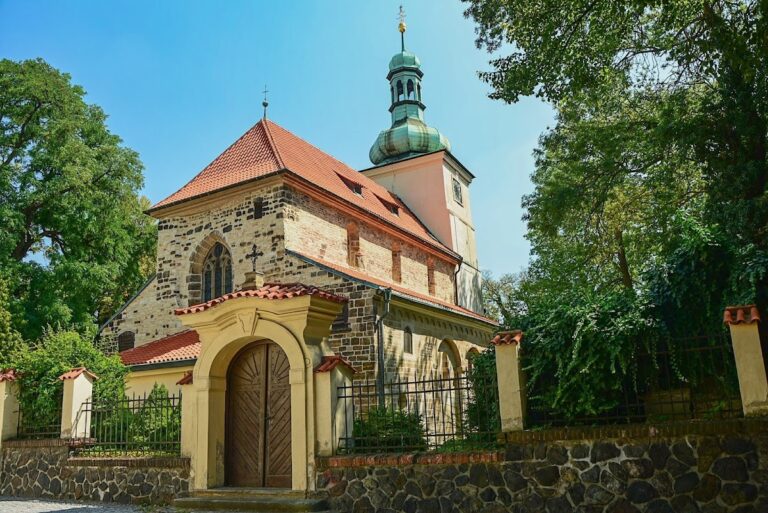
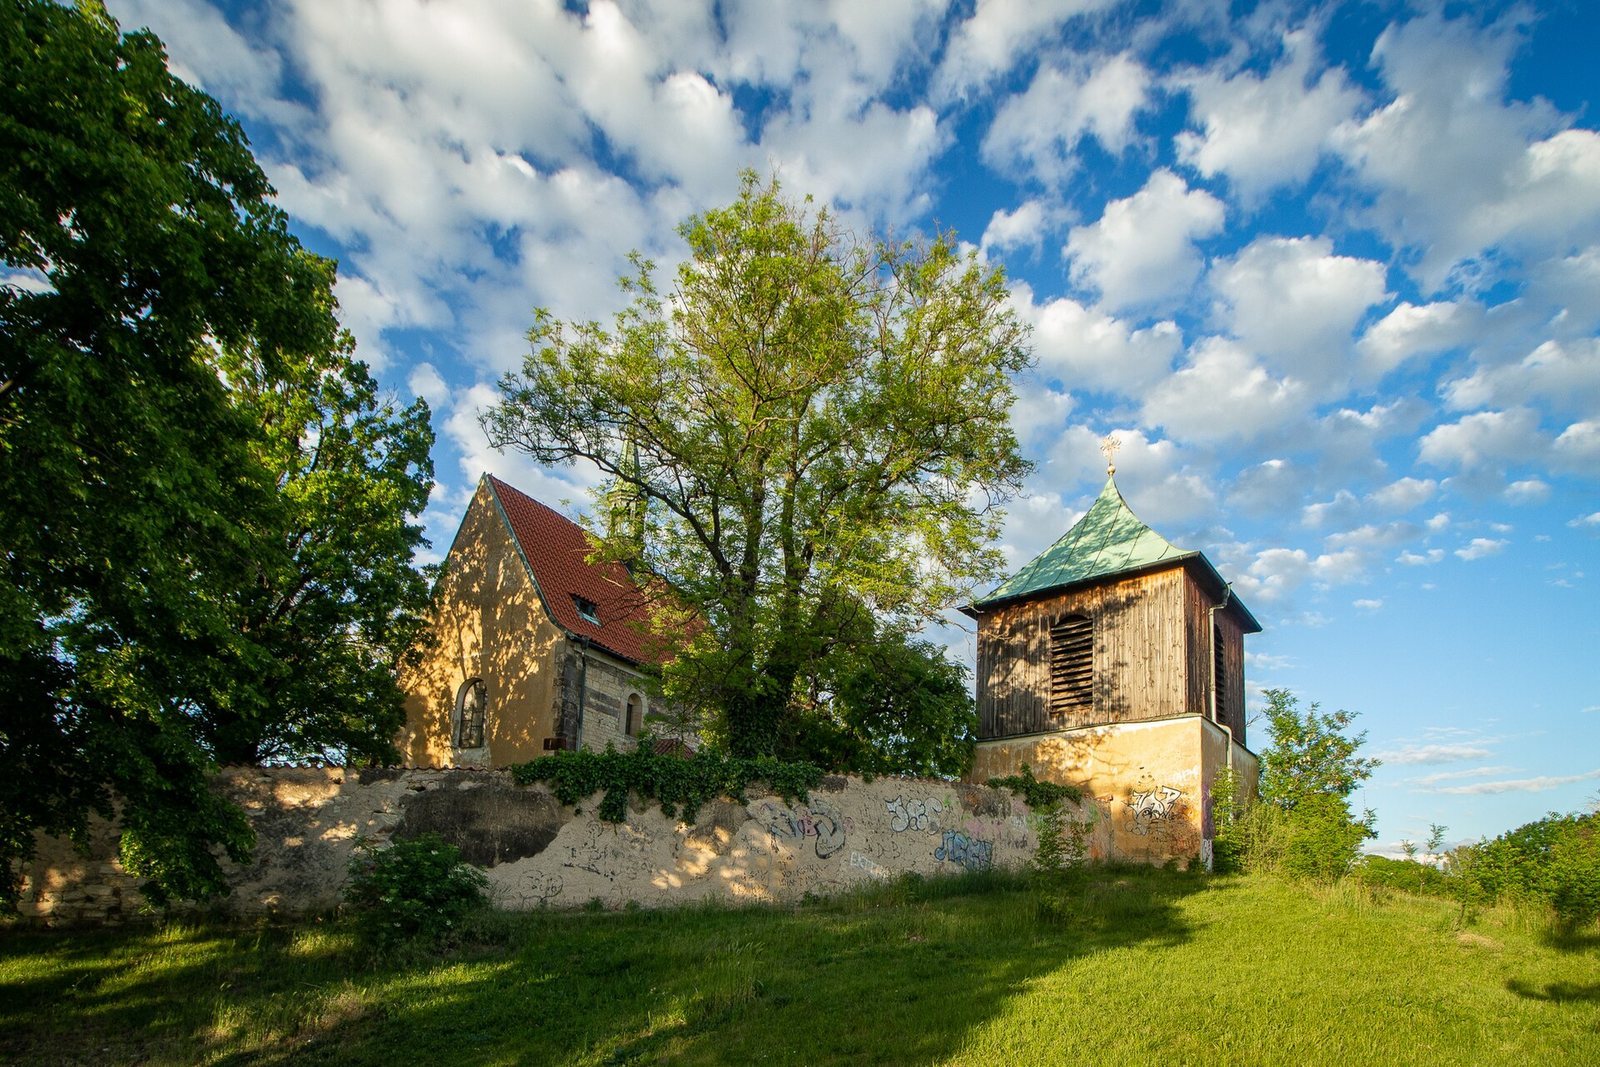
The church stands on a small rise at Bílenecké Square in Dolní Chabry. Its surviving form is a compact Romanesque rectangular building aligned from east to west, with an eastern semicircular apse. The present structure incorporates later alterations while preserving evidence of the earlier sanctuaries beneath its floor.
Plan and exterior
The main body measures approximately 8 by 13 metres and follows a rectangular plan. A small square sacristy, a room for liturgical objects and preparation for worship, is attached to the north side near the apse and measures about 5 by 5 metres. The church has a gabled roof with a slender turret at the centre of the ridge, while the apse is covered by its own roof. A small portal on the south side forms the principal entrance.
Earlier foundations and Romanesque floor
Three earlier sacred buildings survive archaeologically beneath the present church. Their foundations consist of marlstone blocks bonded with unstabilized clay mortar. Most of this masonry was protected by the 2014 gravel infilling, while the Romanesque base of a gallery column was retained in view.
The earlier rotunda had a floor paved with Romanesque relief tiles. About twenty types are known, carrying geometric, plant, animal, and human designs. Among the distinctive images are the prophet Daniel in the lions’ den and trees of life bearing birds. One tile shows the bust of a ruler beside the inscription “REX N.” It has been tentatively associated with Nebuchadnezzar II, the sixth-century BC king of Babylon who appears in the biblical Book of Daniel, although that identification remains uncertain.
Medieval paintings and later interior features
Rare Romanesque paintings were found in the apse in 1905. They date from 1230 to 1240 and show Christ within a mandorla, an almond-shaped aureole surrounding a sacred figure, together with a procession of apostles. A Marian wall-painting cycle from 1250 to 1260 also survives in the church. It is described as the oldest surviving Marian wall-painting cycle in Bohemia.
Above the entrance is a Renaissance painting of a bowl containing the severed head of Saint John the Baptist. The Baroque choir gallery remains part of the interior, as does the illusionistic Virgin Mary altar painted opposite the entrance after 1729.
Wooden bell tower
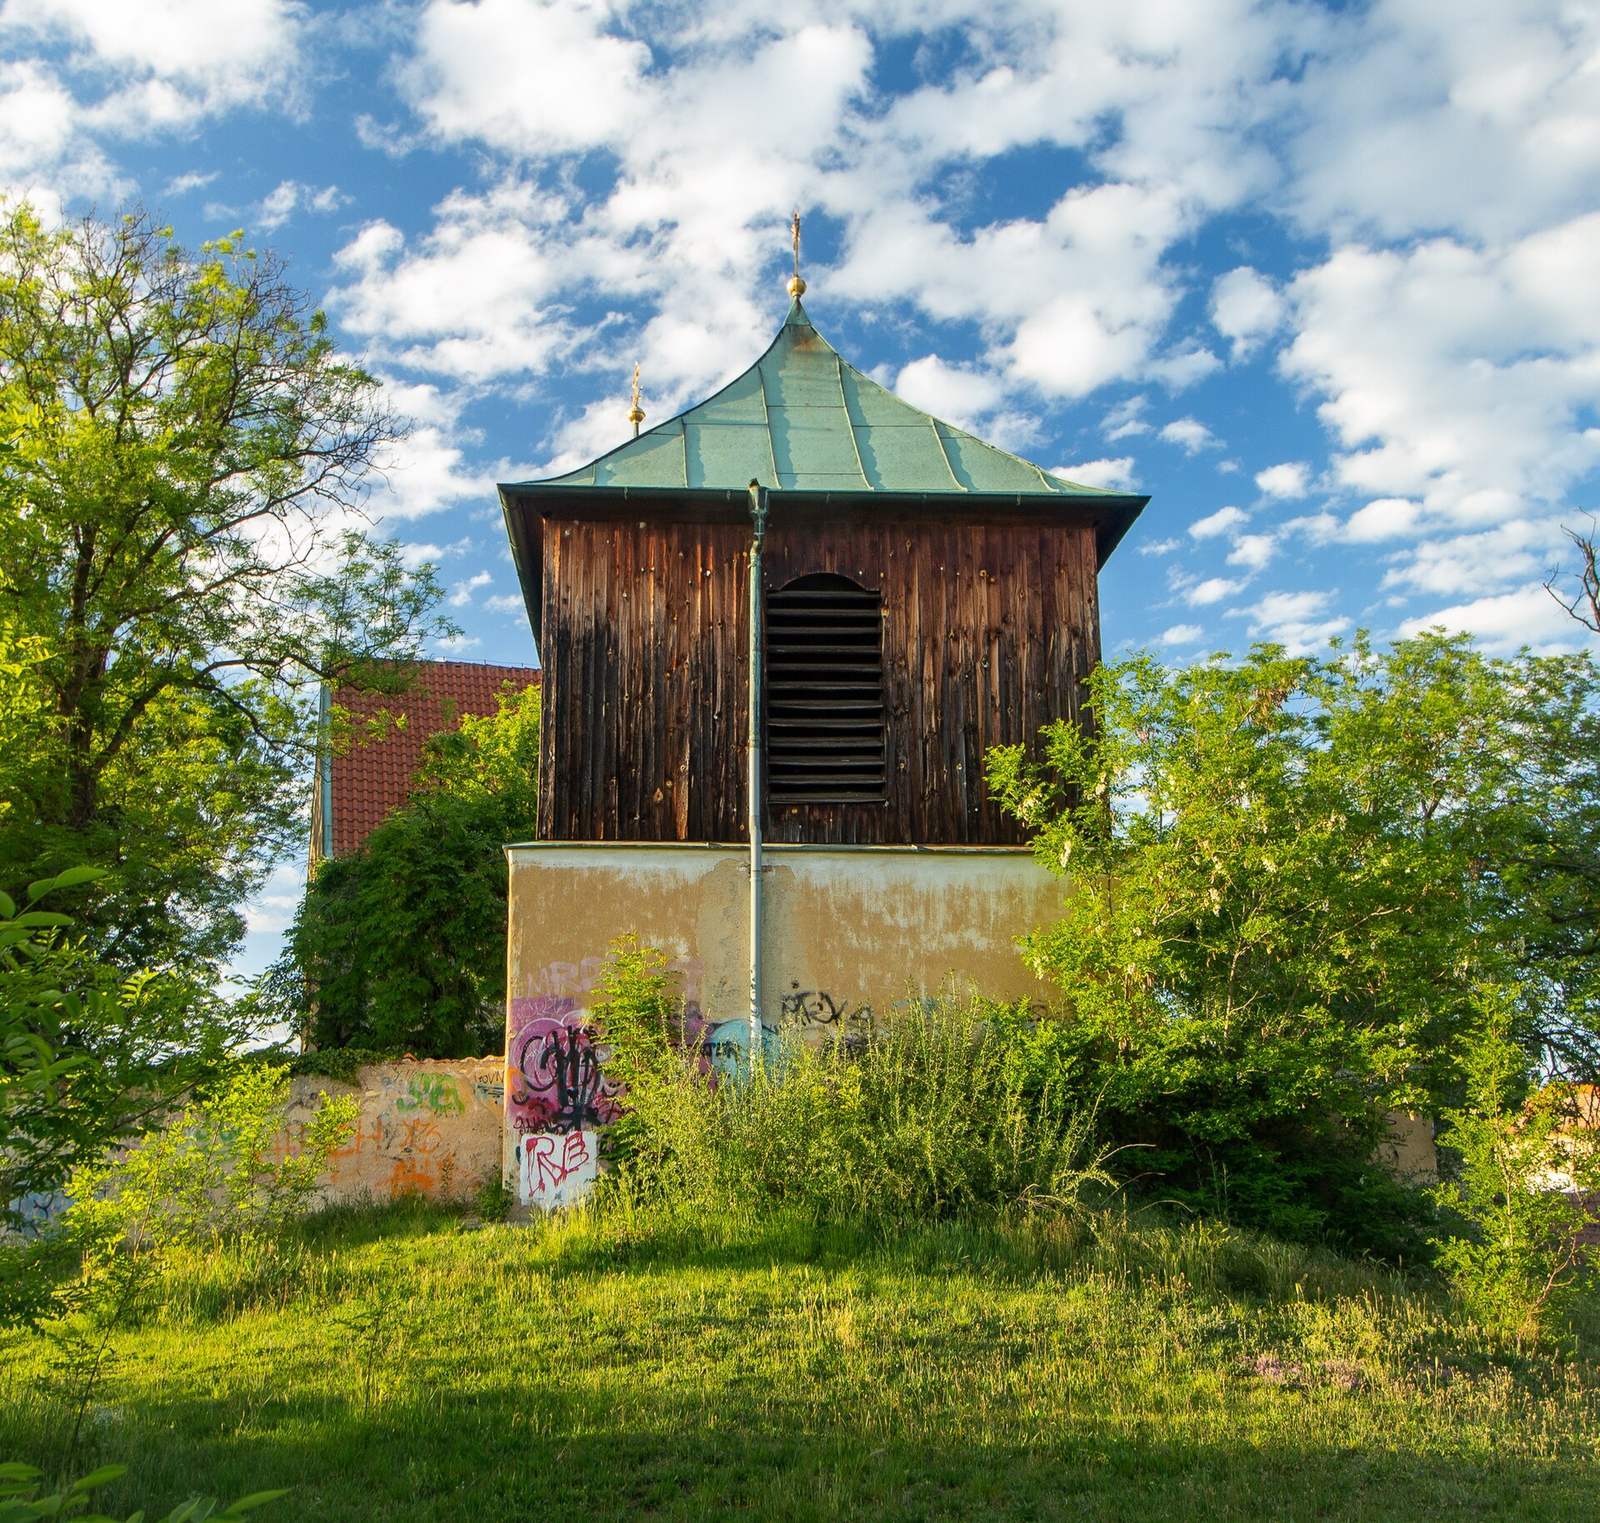
A wooden bell tower stands immediately beside the church. Its original bells include examples cast by Karel Bellmann and Anna Bellmann at their Prague foundry on Jungmann Street. The oldest bell, cast by Joseph Schöenfeldt in 1695, provides a date for the bell tower’s surviving historical fabric.