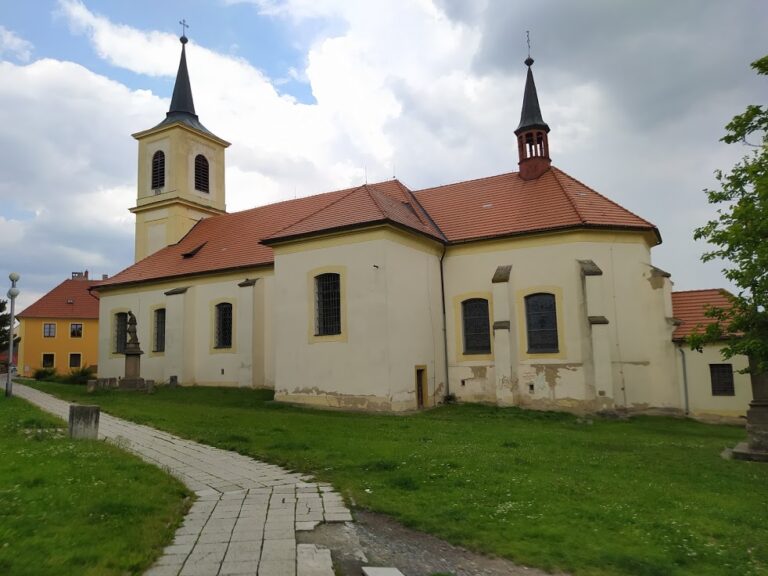
Church of Saint Bartholomew in Rakovník: A Late Gothic Parish and Deanery Church


Site at a Glance
- Rating
- 4.7
- Popularity
- Very Low
- Country
- Czechia
- Primary era
- Medieval
- External website
- Open
- Eras represented
- Medieval, Early Modern, Modern
- Civilizations
- Holy Roman Empire, Kingdom of Bohemia
- Site type
- Religious
- Remains
- Church
On this page17 sections
History
The Church of Saint Bartholomew is a Roman Catholic parish church in Rakovník, Czechia, and belongs to the Prague Archdiocese. The present late Gothic building took shape after the earlier Romanesque sanctuary on this site burned before 1349. Its history is closely tied to the town’s defenses, religious administration, repeated fires, wartime plunder, and later Gothic Revival restoration.
Romanesque sanctuary and the fourteenth-century church
The first written record of a sacred building on the site dates from 1119. On the order of Vladislav I, the Romanesque sanctuary, then dedicated to Saint Nicholas, was enclosed by defensive walls, ramparts, and ditches. This fortified enclosure formed part of the early protected precinct that later became known as Zákostelí.
After the Romanesque church was destroyed by fire before 1349, a new building was erected with the support of Charles IV, King of Bohemia and Holy Roman Emperor. In 1367 he remitted two parts of the papal tithes to finance its restoration. The new church was again considered for incorporation into the town’s fortifications, and surviving masonry fragments and the arrangement of the building probably indicate that it had two towers.
The church was dedicated to Saint Bartholomew and was raised to deanery status in 1384. Another possibility is that this elevation occurred in 1407 through a charter of Wenceslaus IV, issued at the request of Zbynek, Archbishop of Prague. Around 1407, Wenceslaus described the church as the “mother of the surrounding churches.” By then it was fully completed and decorated, with new altars dedicated to Saint Dorothy, Our Lady of Victories, the Holy Cross, and the 10,000 Martyrs.
Fire, rebuilding, and late medieval furnishing
A second major fire struck the church in 1422. During the following years it probably served mainly defensive purposes. Restoration most likely took place in the second half of the fifteenth century, using the original foundations and some earlier masonry. The presbytery and the present sacristy, which had originally been the Chapel of Our Lady of Victories, survived from the earlier phase. Financial limitations prevented the rebuilding of the facade towers.
Completion and decoration probably continued during the reign of Vladislaus II, King of Bohemia and Hungary. The church received a carved and gilded altarpiece in 1496, a Gothic pewter baptismal font in 1499, and a sandstone pulpit made by Matěj Rejsek in 1503. A ceremonial chalice, monstrance, fraternal altar, Saint Joseph altar, and Saint Wenceslaus altar were added from 1517 and during the following years.
The western entrance was altered and the town arms were placed above it in 1514. The carpenter Datel made a sanctus turret in 1522, and a finial was added in 1585. A new wall enclosed the cemetery south of the church in 1527. A direct entrance from the cemetery into the nave followed in 1535, while a hiding place for church and municipal valuables was installed beside the portal in 1549.
War damage and Baroque transformation
During the Thirty Years’ War, the prolonged conflict that devastated much of Central Europe between 1618 and 1648, Rakovník and the church were completely plundered in 1634 and 1639. The building had sheltered both municipal and ecclesiastical valuables. The town’s financial exhaustion delayed recovery. The bridge across the ditch to the cemetery and church was repaired in 1646, but structural work on the church and churchyard wall began only in 1679.
A Chapel of the Dead was added beside the left side of the portal around 1690. Lightning damaged the roof in 1693 and destroyed the town banner. In 1699, the Chapel of Our Lady of Sorrows was built beside the right side of the nave, and two marble holy-water stoups were installed.
A new Rococo high altar was commissioned from the joiner Fait Herla in 1694 and completed in 1695. Samuel Torrer painted its central image of Saint Bartholomew in 1695. Further altars, paintings, and liturgical furnishings were acquired during the eighteenth century. A new gallery was built above the western entrance in 1727, and the former gallery above the chapel, probably converted into a sacristy at that time, became an oratory. Doors were opened through its wall in 1753, and a Rococo sounding board was placed above the pulpit in 1752.
Removal of the fortified precinct and nineteenth-century restoration
Zákostelí was a fortified precinct containing the church, belfry, Prague Gate, original rectory, reeve’s house, and school. Its defenses were gradually dismantled between 1802 and 1845. The vaulted bridge and eastern wooden footbridge were demolished, and the ditches were filled. The old one-storey school standing before the facade was demolished in 1886.
On 1 August 1885, the town council approved a Gothic Revival renovation based on plans by Josef Mocker, a prominent Bohemian restorer of medieval buildings. The local builder František Donda carried out the work. The tower was extensively repaired and its buttresses strengthened, while the facade was rebuilt. The principal window was reglazed, two spiral staircases were added, roof dormers were installed, and the presbytery turret was replaced in 1889. Windows, glazing, tracery, and other fittings were also renewed.
A Neo-Gothic high altar made by Josef Heidelberg, with statues by his son František, was installed in 1875. The earlier Rococo pulpit sounding board was removed that year and replaced by a Neo-Gothic one in 1885. The church was repainted and the pulpit received renewed polychromy, or multicoloured decoration, in 1896. The earlier western gallery was replaced by a new one in the same period. The church and adjacent belfry are registered together as immovable cultural monuments.
Organs and bells
The first recorded organ dates from 1576, when a small instrument was brought from Prague and installed on the existing gallery. Tobiáš Hanzl built a new organ with 20 stops in 1610. Swedish forces destroyed it and other church furnishings when they captured the town on 25 October 1639. The instrument was repaired in 1675, and organs from the abolished provostry at Mariánská Týnice were moved to the new gallery in 1786. After a thorough repair and cleaning in 1875, the organ was replaced in 1896 by a Neo-Gothic instrument made by S. Š. Petr of Žižkov.
The first surviving record of the bells dates from 1495, when Jiří, a miller and citizen of Rakovník, bought two bells from a founder in Prague’s New Town. One was called Bartholomew and popularly known as Žebrák; the other was called Jiří and popularly known as Mlynář. The latter carried an inscription identifying Jiří as the person who paid for it. It was recast in 1889 and renamed Wenceslaus.
The large bells were placed in a separate belfry immediately north of the church because of their weight. A new belfry was built there in 1526, with masonry by Master Vít and wooden work by Datel. Negotiations for its restoration began in 1616. Smaller bells hung in the church tower, including Kotel from 1512, recast and renamed Dominikal in 1598, Bavor from 1577, Jan, recast and enlarged in 1644, a midday bell from 1608, and Marie from 1765. The large belfry was rebuilt into its present form in 1630 and altered again in 1894 during the Gothic Revival renovation. Its large bells were last rung on Christmas morning in 2014, when their condition was described as unmaintained.
Remains
Church building
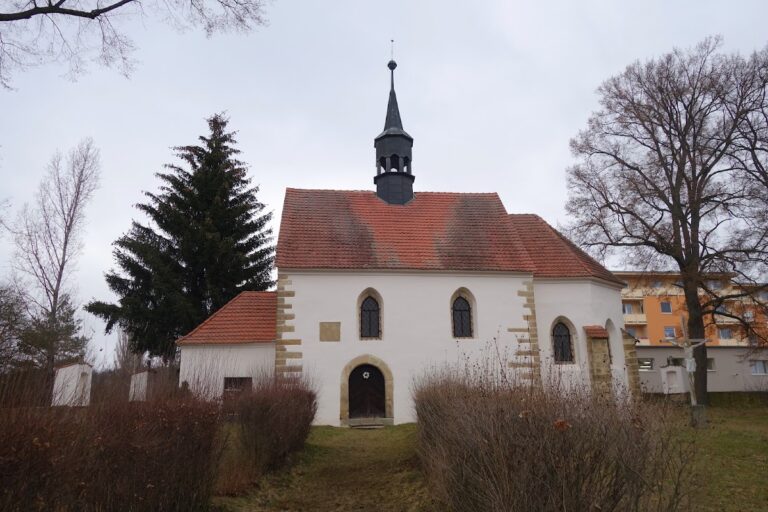
The Church of Saint Bartholomew is a late Gothic masonry building with three aisles and exterior buttresses. It measures 38.9 metres in length, 21.38 metres in width, and 15.7 metres in height. The roof over the central nave is at the same level as the presbytery roof. The presbytery axis turns slightly northward from the nave axis, a feature František Levý interpreted as an intentional element of fourteenth- and fifteenth-century church design.
Presbytery and chapels
The presbytery, the part surrounding the main altar traditionally reserved for clergy, is lit by seven Gothic tracery windows. A sacristy adjoins its north side. This service room for liturgical furnishings was originally the Chapel of Our Lady of Victories, and a tower rises above it approximately four metres above the roof ridge. A sanctus turret, a small roof turret traditionally holding a bell for the Eucharistic liturgy, stands above the presbytery. The former gallery above the sacristy is now an oratory, a subsidiary place of prayer. Its sacristy doors are covered with sheet metal dating from the reign of George of Poděbrady.
Nave, aisles, and western gallery
The nave and aisles are covered by cross vaults, formed where two barrel vaults intersect, with rich polychrome decoration. The south aisle has four Gothic tracery windows and the north aisle three. A large Gothic window occupies the central facade above the entrance. The gallery spans the full width of the three-aisled church along the west wall and is reached by two external spiral staircases.
Interior furnishings and artistic remains
Altars and wall painting
The present high altar, with its statue of Saint Bartholomew, dates from 1875. The Saint Joseph altar on the left dates from the seventeenth century, while the Saint Wenceslaus altar on the right dates from the sixteenth century. The north aisle contains an altar of Saint John of Nepomuk, the south aisle an altar of Saint Adalbert, and the area beneath the gallery an altar of the Holy Sepulchre. A fresco on the presbytery wall from the first half of the fourteenth century contains eight scenes from the life of Saint Bartholomew and probably Saint Dorothy.
Pulpit, font, and memorials
Matěj Rejsek carved the distinctive pulpit from a single piece of sandstone in 1503. Its chalice-shaped body is 1.74 metres high and originally stood to the left of the second nave pillar on a decorated column 1.5 metres high. Its coloured decoration was renewed in 1896, and the Rococo sounding board was replaced by a Neo-Gothic one in 1885.
The church contains a Gothic pewter baptismal font, carved councillors’ pews in the presbytery dating from the first half of the seventeenth century, and a carved sixteenth-century cross on the south wall. Statues of the Virgin Mary and the Sacred Heart date from 1904, while statues of Saint Anthony and Saint Teresa date from 1905. Marble holy-water stoups stand near the entrance. Surviving tomb slabs lie beneath the gallery and beneath the choir stalls.
Exterior mosaics
The exterior includes mosaic decoration. Near the entrance, a pelican image appears with the provincial and town arms in a work made in 1895 by the Kasalovský and Sommerschuh firm. A 1935 mosaic on the south wall depicts a Pietà designed by Jan Koehler and produced by the RAKO firm.
Belfry and historic bells
The separate belfry stands immediately north of the church. Its rebuilt six-sided base supports a central section with paired louvred windows on both sides. Above the windows are the provincial arms, town arms, ten guild emblems, and inscriptions concerning the belfry’s history. Its slate-covered roof is finished with a lattice structure and two gilded weather vanes.
Bartholomew or Žebrák
The bell traditionally called Bartholomew, or Žebrák, has a three-line inscription and a relief of the Virgin Mary standing on a crescent with the Christ Child. The child holds an apple and a sceptre. The inscription and relief indicate that its proper dedication may be to the Virgin Mary rather than Saint Bartholomew. The bell has a diameter of 160 centimetres, an estimated weight of 3,500 kilograms, and a pitch of e1. Georgius Campanator cast it in 1492.
Wenceslaus or Mlynář
The bell called Wenceslaus, also known as Mlynář, has no inscription around its crown. Two bands show nude children, while ornamental bands contain lions’ heads and vegetal motifs. Its fifteen-line inscription records its casting in 1589 by Jan Makal of Rokycany during the reign of Emperor Rudolf II and under the authority of Rakovník’s town council. The bell also bears the town seal, a crucifix with a skull beneath it, medallions showing bearded men, and a female mask. It measures 137 centimetres in diameter, weighs an estimated 1,700 kilograms, and has a pitch of e1.
The church tower holds the bell Dominikal, while the sanctus turret holds Stříbrňáček. The belfry’s bell tradition therefore preserves several layers of the church’s history, from late medieval casting and town patronage to later recasting and changes in dedication.
Nearby sites