Abbazia della Misericordia: A Former Roman Catholic Church in Venice


Site at a Glance
- Rating
- 4.5
- Popularity
- Low
- Country
- Italy
- Primary era
- Medieval
- Eras represented
- Medieval, Early Modern
- Civilizations
- Venetian
- Site type
- Religious
- Remains
- Church
On this page10 sections
History
Abbazia della Misericordia is a former Roman Catholic church in Venice, Italy, beside Campo de l’Abazia and the Canale della Misericordia in Cannaregio. A church stood on the site by 936, when the island was known as Santa Maria di Val Verde. Its foundation was traditionally attributed either to Cesare de Giuli, also called Andreardi, or jointly to the de Giuli and Moro families.
Medieval church and patronage
The original Byzantine structure was completely rebuilt in the thirteenth century in the Gothic style. The church was first granted to an order of hermits and probably later passed to Augustinians. In 1348, the monks of the monastery died during the plague. The surviving abbot died in 1369 and left perpetual patronage of the church to Luca Moro and his descendants. The Moro family thereafter held the hereditary right to appoint the prior, retaining that privilege until the fall of the Venetian Republic in 1797.
From the fourteenth century, the church’s history was closely linked to the Scuola Grande di Santa Maria della Misericordia, a major Venetian charitable and religious confraternity. The organization established two nearby premises, along with a hospital and residential buildings, creating a wider institutional setting around the church.
Seventeenth-century rebuilding
On 9 June 1611, the prior Girolamo Savina died after drinking communion wine poisoned by a monk while celebrating Mass. Savina was the author of the Cronaca Savina, a chronicle associated with the church.
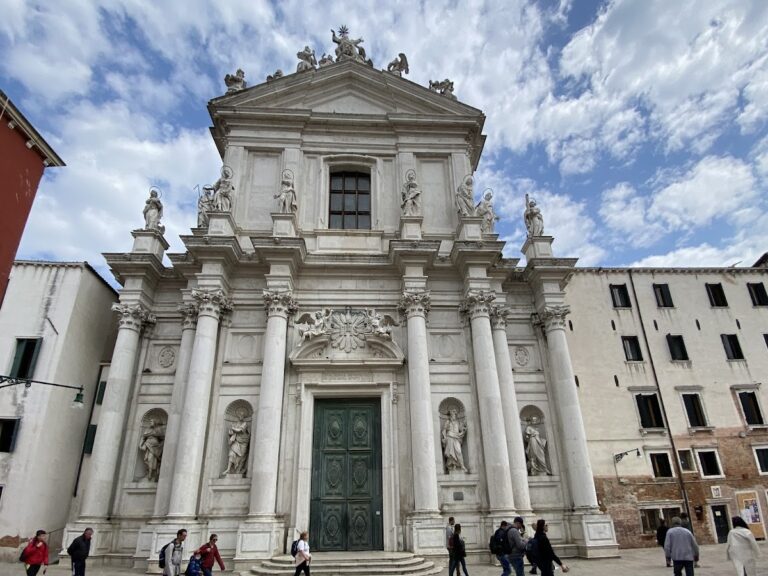
The architect and sculptor Clemente Molli rebuilt the facade in the Baroque style in 1659. Gasparo Moro, a Venetian patrician and philosopher, financed the work. Molli had earlier assisted Baldassare Longhena in Venice and probably designed the new facade as well as its sculptures.
Suppression, restoration, and dispersal
During the Napoleonic period, the Scuola della Misericordia was suppressed in 1806. The church was stripped of its furnishings and converted into a military warehouse. The monastery, which had already been abandoned and had partly collapsed, was demolished.
Between 1825 and 1864, the abbot Pietro Pianton, whose secular name was Angelo Pasquale, restored and refurnished the church. He brought in many works from churches that had been demolished or suppressed. After Pianton’s death in 1864, the abbot Millin succeeded him. Following Millin’s death, the Moro-Lin family acquired the building through legal proceedings and sold its artworks between 1868 and 1882. A painting by Paolo Veronese and a cycle of works by Tintoretto were among the dispersed contents.
Decline and later uses
The building served as a lazaretto in 1890. The following year, Patriarch Domenico Agostini bought it personally to prevent its conversion into an evangelical church. He could not complete its donation to the Venetian curia, and his relatives later inherited and sold the building.
The Servants of Mary used the church occasionally afterward. The last Mass was celebrated on 17 August 1967, and the church was definitively abandoned in 1973. Patriarch Albino Luciani, later Pope John Paul I, formally deconsecrated it by decree on 28 March 1973. It was then sold to Nani Sartorio, who resold it to Roberto Benedetti in 1980. Benedetti used the former church as a warehouse and souvenir shop.
The fourteenth-century bell tower was separately leased for meteorological and astronomical observations, while rooms beside the church were converted into tourist apartments. The former church is now used for artistic exhibitions associated with the Venice Biennale, the international institution that organizes major recurring exhibitions of contemporary art and architecture in Venice. In 2015, it hosted the Icelandic national pavilion, where Christoph Büchel installed The Mosque: The First Mosque in the Historic City of Venice. Municipal police closed the installation shortly after the exhibition opened because of administrative violations. In 2017, the building hosted Omar Hassan’s solo exhibition Do Ut Des, organized during the period of the 57th Venice Biennale.
Remains
Church exterior
The former church has a single nave beneath a gabled roof. Its stone facade is arranged around a central giant order, a composition using columns or pilasters of monumental height. Above it is a segmental pediment, flanked by two wings with horizontal classical entablatures. A statue of the Virgin crowns the pediment, while pine-cone ornaments rise above the outer corners of the wings.
Two allegorical statues, Charity and Fortitude, stand on the projecting high bases of the giant order. Above the portal, in front of the rose window, is a bust of Gasparo Moro with a cartouche and mourning putti seated on books. Molli made the facade sculptures, including the bust and allegorical figures. A medieval Madonna and Child bas-relief attached to the building beside the right side of the facade is associated with the original structure.
Bell tower and interior furnishings
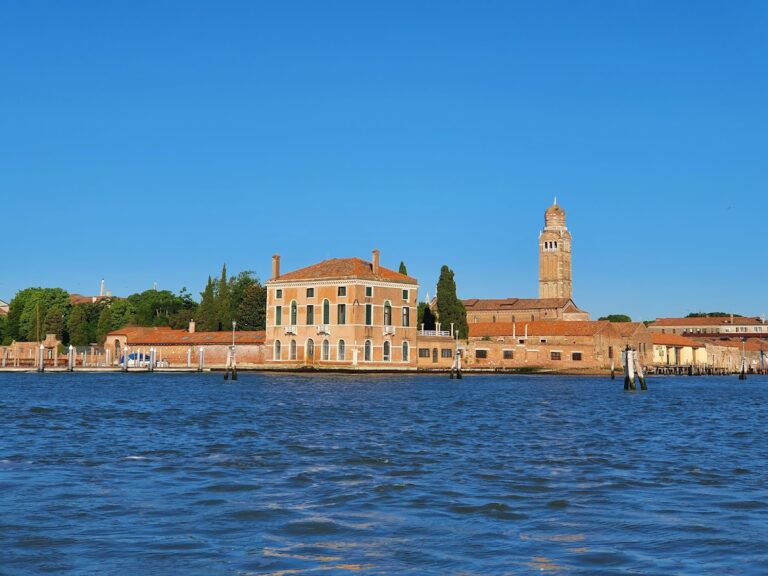
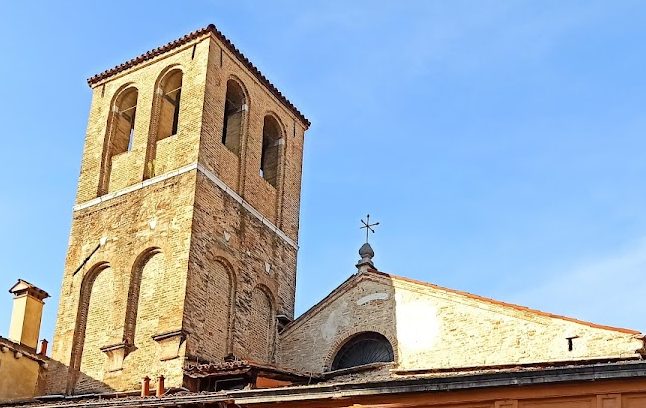
The Venetian-Byzantine bell tower visible behind the church survives from the earlier structure and dates to the fourteenth century. Inside the former church, the high altar and marble choir stalls came from the demolished monastic church of San Mattia on Murano. These furnishings reflect the nineteenth-century refurnishing carried out under Pietro Pianton.
Former Misericordia school
Abbazia della Misericordia stands beside the former Scuola vecchia della Misericordia. Built for the Misericordia confraternity in the first half of the fifteenth century by the Bon family, the building had a Gothic arch bearing a large relief of the Madonna della Misericordia, attributed to Bartolomeo Bon. The arch was demolished in 1612, and the relief is now in the Victoria and Albert Museum in London.
After the confraternity moved to its new scuola in 1583, the former building became a hospice. In 1643, it became a guildhouse for silk-clothing weavers. It was later used as a theatre and is now an art-restoration centre.
Temporary transformation of the nave
For Christoph Büchel’s 2015 installation, the nave was fitted out as a functioning Muslim place of worship. The arrangement included a mihrab, a prayer niche indicating the direction toward Mecca, an ablution room for ritual washing before prayer, a large carpet, and Quranic verses on the walls. This exhibition use temporarily introduced religious furnishings and practices into the former church’s historic interior.