Palazzi Zen: A Sixteenth-Century Venetian Family Palace

Site at a Glance
- Rating
- 4.2
- Popularity
- Very Low
- Country
- Italy
- Primary era
- Early Modern
- Eras represented
- Early Modern
- Civilizations
- Venetian
- Site type
- Domestic
- Remains
- Elite Residence
On this page8 sections
History
Palazzi Zen is a sixteenth-century palace complex in Venice, Italy, built by the Venetian Zen, or Zeno, family in Cannaregio as a monumental Renaissance residence. Standing beside the Rio di Santa Caterina and the Campo dei Gesuiti, it was intended to unite earlier family buildings along the Fondamenta Santa Caterina and express the family’s power through a single residence.
Design and construction
The authorship of the project remains uncertain. Pietro Zen and his son Francesco prepared an initial design, while Sebastiano Serlio, the Italian architect and architectural theorist whose writings helped spread Renaissance principles, probably made an important contribution. Francesco had travelled in the East and studied the remains of classical buildings. Serlio praised his architectural knowledge in the preface to the fourth book of his architectural treatise. Serlio lived in Venice from 1528 to 1541 and published his third and fourth books there.
Work changed after Pietro and Francesco Zen died in 1538 and 1539. In 1553, their three heirs, Catarino the Younger, Giovan Battista, and Vincenzo, divided the property into three sections and adapted the project to their own requirements. They completed the building in 1555, leaving the palace internally organized around the former properties.
Family memory and religious foundations
Palazzi Zen formed part of a wider network of family charitable and religious foundations. A nearby hospice of the Crociferi was established through a Zen bequest, and the family used an adjoining oratory for religious services. The palace’s exterior decoration also presented the family’s place in Venetian history and politics. Andrea Schiavone painted part of the principal facade, while the facade toward the campo was decorated by Schiavone in collaboration with Jacopo Tintoretto. Their subjects included the Fall of Saint Paul and Carlo Zeno’s victory over the Genoese fleet during the War of Chioggia in 1381, a conflict between Venice and Genoa.
Later changes
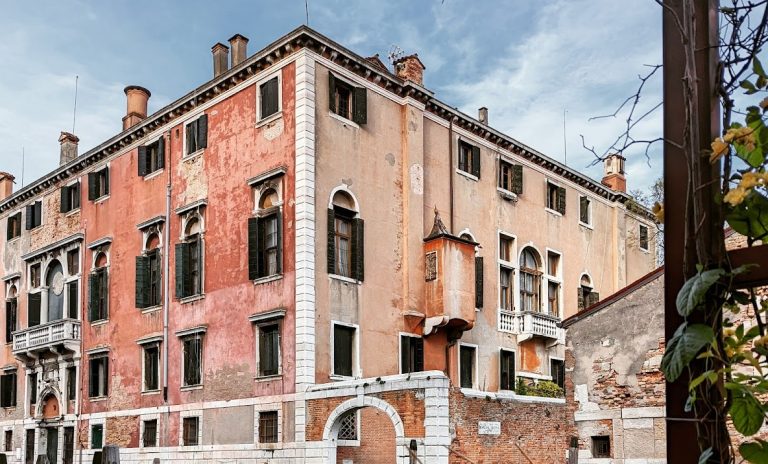
Most of the exterior fresco cycle has since disappeared, although fragments remain on the Campiello Sant’Antonio facade and around a window in an interior courtyard. Warm-toned original plaster was also visible near the windows of the piano nobile, the principal residential floor above the ground level. A municipal plaque installed in 1881 commemorates the fourteenth-century navigators Nicolò and Antonio Zeno, who probably lived on the site before the present palace was built.
A later partial raising of the building changed its formerly linear profile and increased the weight carried by the masonry. This caused part of the foundations to sink. Other Zen houses once stood across the canal, particularly along the Salizada Sceriman. A Gothic courtyard and surrounding historic houses there were later altered or destroyed for a modern apartment building, whose facade incorporates the Zen coat of arms that originally decorated the arch of the canal entrance.
Remains
Palazzi Zen occupies the bank of the Rio di Santa Caterina, with its right-side facade facing the Campo dei Gesuiti. Its surviving fabric combines a canal-facing Renaissance facade, a campo facade, three internal courtyards, and associated religious and service spaces. The palace’s arrangement reflects the union of three earlier properties and the division carried out by the Zen heirs in the sixteenth century.
Canal and campo facades
The canal facade was designed to recall the colonnaded appearance associated with early Venetian buildings. It contains twenty arched windows in a dense sequence, alternating with windows crowned by truncated cusps. Four blind Renaissance arches were intended to hold allegorical frescoes and also concealed chimney flues. Four substantial balconies project above the entrances, each decorated with elaborate marble friezes in the Lombard style.
The facade facing the campo originally had five window openings and was entirely covered with frescoes. Surviving fragments attributed to Schiavone include allegorical imagery. Further remnants survive on the Campiello Sant’Antonio facade and around a window in an interior courtyard. A sixteenth-century marble votive shrine, a small devotional monument offered in fulfilment of a religious vow, remains visible in the Campiello Sant’Antonio.
Roofline and courtyards
Low-relief decorative figures run along the cornice at the roofline. Some use Renaissance grotesque imagery, an ornamental tradition combining foliage, imaginary creatures, figures, and other classical motifs. Others show eastern subjects, including palms and camels, reflecting the Zen family’s commercial and diplomatic connections with the eastern Mediterranean.
Inside, three courtyards correspond to the three properties brought together in the palace. Several rainwater wells remain within the complex, which may formerly have had access to the island’s freshwater aquifer. The building also includes a lookout turret for observing ships returning to port, a small chapel, and a staircase branch connecting the palace with an earlier Zen building near the Crociferi hospice.
Interiors and connected oratory
The palace contains large reception rooms, most dating from the eighteenth century. Their fresco decoration is associated with Giovanni Scajaro and Agostino Mengozzi Colonna. The building is now arranged as private apartments, while retaining the courtyards, facade fragments, balconies, wells, and other elements accumulated through its successive phases.
The connected Crociferi oratory preserves paintings by Jacopo Palma the Younger and Baldassarre dalle Grottesche dating from 1583 to 1592, together with an altarpiece by the Flemish painter Pieter de Coster. Across the canal, the modern apartment building occupies the site of the former Gothic courtyard and its surrounding houses, but carries the Zen family coat of arms on its facade.
Nearby sites