Santa Sofia, Venice: A Roman Catholic Church in Cannaregio

Site at a Glance
- Rating
- 4.6
- Popularity
- Very Low
- Country
- Italy
- Primary era
- Early Modern
- External website
- Open
- Eras represented
- Medieval, Early Modern, Modern
- Civilizations
- Venetian
- Site type
- Religious
- Remains
- Church
On this page13 sections
History
Origins and Early Development
Santa Sofia is a Roman Catholic church in Venice, Italy, dedicated to Saint Sophia and built in the Romanesque style. Its foundation is generally dated to 1020, when the Venetian Gussoni family and Giorgio Tribuno initiated the church, although chronicles mention a wooden church of Sant Sofia as early as 886. Giuseppe Gallicciolli attributed the foundation to Giorgio Trilimpolo in that year, while the date of the parish’s establishment also remains uncertain. The earliest written references to the church date from 1111.
Santa Sofia apparently survived Venice’s great fire of 1105. The building underwent alterations in 1225 and again during the fifteenth or early sixteenth century. A major reconstruction followed between 1507 and 1534, with further work in 1568. In the late seventeenth century, Antonio Gaspari directed another reconstruction, and the work of 1698 gave the church the form that largely defines its later history.
Fire, Reduction, and Ecclesiastical Change
A fire on 28 February 1760 burned Santa Sofia, after which the church was rebuilt. Until 1807 it held collegiate status, with a chapter of four priests, a deacon, and a subdeacon. Pastoral and administrative responsibility was later concentrated in the parish priest.
The church was severely reduced in size during the nineteenth century when the Strada Nova was created and widened between the Guglie Bridge and the parish church of Santi Apostoli. Its facade had already faced a built-up urban area, and the later street works further altered the relationship between the building and its surroundings.
Suppression and Restoration
Napoleonic decrees beginning in 1805 reorganized Venetian churches and parishes. Santa Sofia’s parish was suppressed in 1810, and its territory was incorporated into the parish of Santi Ermagora and Fortunato, commonly known as San Marcuola. The church was sold to a Jewish merchant and converted into a warehouse. Much of its furnishing was removed and dispersed during this period.
Giovanni Rebellini, a Venetian benefactor, bought the church back in July 1834 and donated it to the parish of San Felice Martire on the condition that it remain permanently open for worship. Following extensive restoration, Santa Sofia reopened for Catholic worship in June 1836. Since 1 January 1945, it has been a filial church of San Felice Martire, meaning that it depends administratively on that parish while continuing to serve as a place of worship. It belongs to the Patriarchate of Venice, the Catholic ecclesiastical jurisdiction headed by the patriarch of Venice.
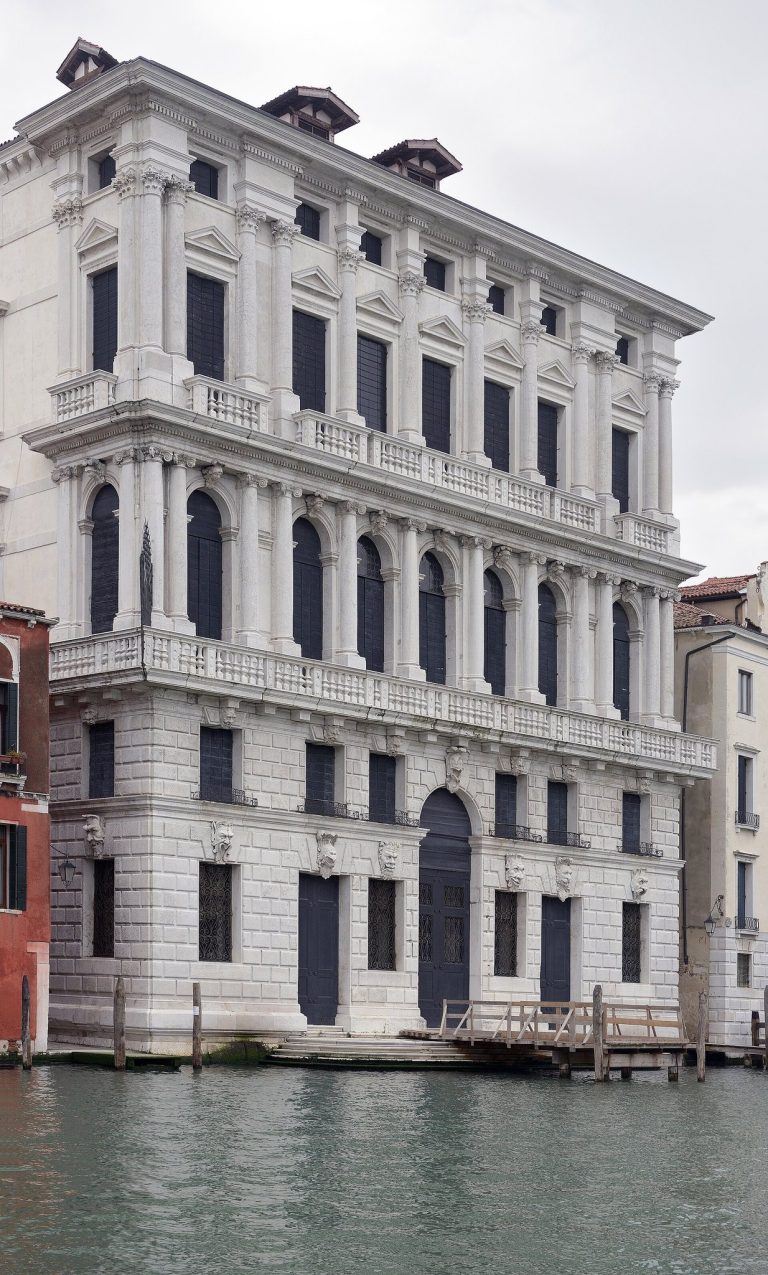
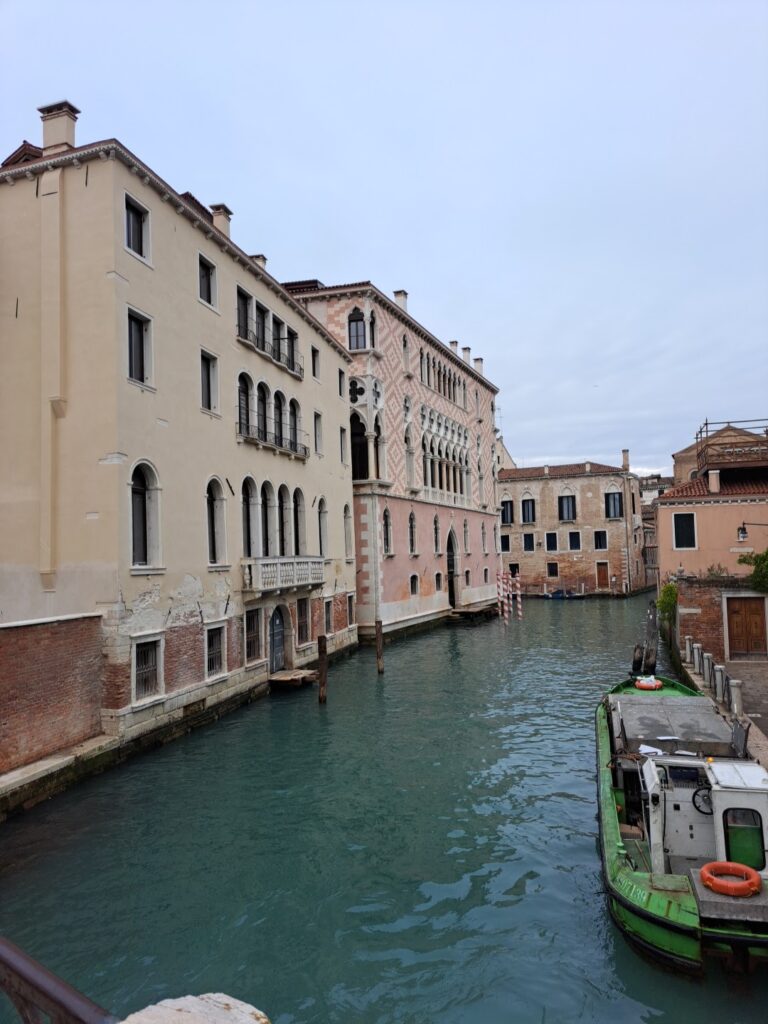
The Venetian composer Benedetto Marcello greatly valued Santa Sofia and composed several of his celebrated psalms for the church. He also wished his funeral to be held there. Santa Sofia should not be confused with the nearby Ca’ d’Oro, which is also known as Palazzo Santa Sofia.
Remains
Urban Setting and Exterior
Facade and Entrances
Santa Sofia stands within dense urban fabric and narrow streets, parallel to Strada Nova. The three-nave arrangement of the Romanesque building has been retained, although the ground floor of the facade is partly screened by surrounding buildings. A 1500 engraving by Jacopo de’ Barbari shows that the area in front of the unfinished facade was already built up. In 1872, a house for the priest Don Massiaglii was constructed there. The church gave its name to the square toward which the facade faces. Access is provided through a vestibule between houses along Strada Nova, while a side entrance opens toward Calle del Christo.
Bell Tower
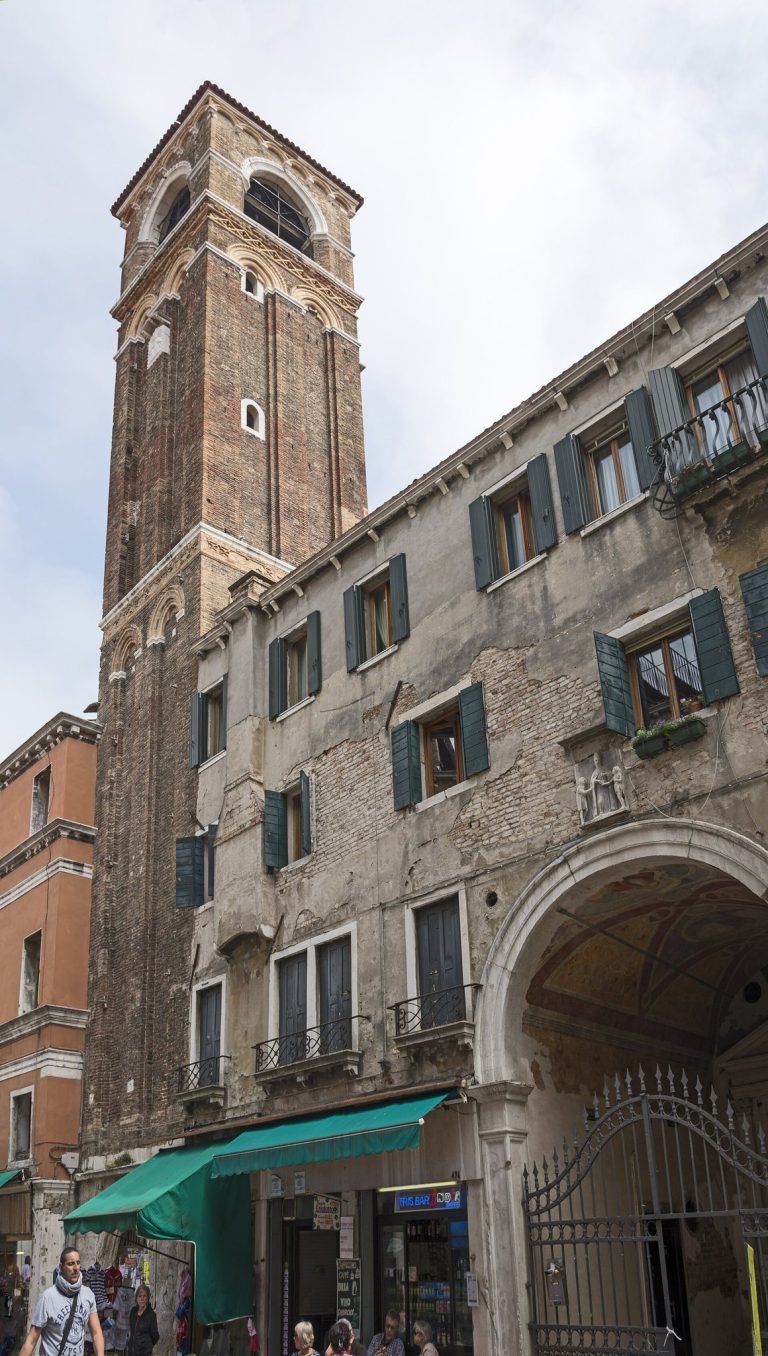
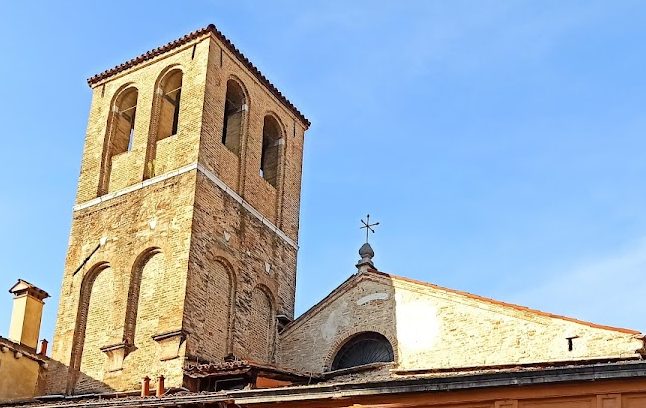
The massive thirteenth-century campanile, or church bell tower, rises approximately 19 metres. It retains part of its original shaft and has manually operated bells. The tower was reduced in size, probably because of stability problems. Before that reduction, it had two orders of pilasters, a bell chamber, and a pointed finial. Surrounding buildings partly screen the campanile as well as the lower facade.
Interior Architecture
Naves and Vaults
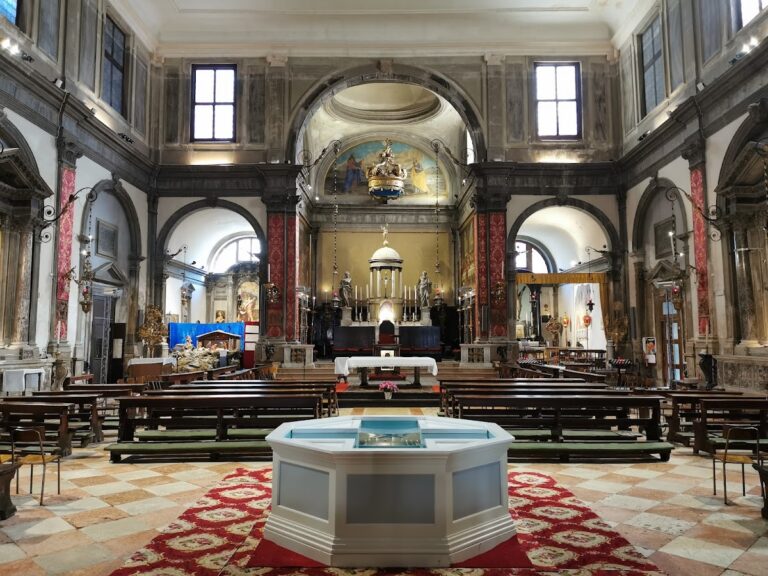
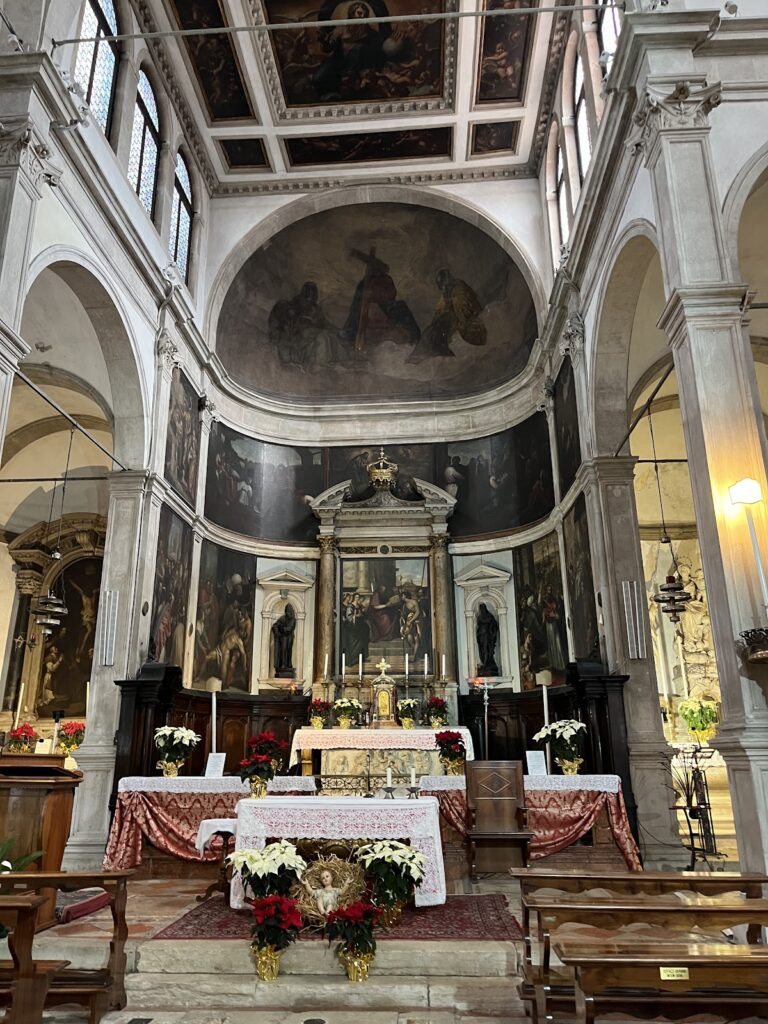
The interior follows a basilical plan, a longitudinal arrangement with a central nave flanked by lower side aisles. Three naves are separated by elegant classical columns of Istrian stone, a durable pale limestone widely used in Venetian construction, and the columns support round-headed arcade arches. The main nave has a barrel vault, while the side aisles have cross-vaults. The interior is also described as having a dome at the junction of the arms. Round-headed arches appear in both the nave and the presbytery, the area around the main altar reserved for the clergy. Wooden altars occupy shallow wall niches, and the principal apse is square in plan with a stucco-decorated ceiling.
Sculpture and Side-Door Painting
Four marble statues from the circle or workshop of Antonio Rizzo, dating from the second half of the fifteenth century, stand beside the entrance and the high altar. They represent Saints Luke, Andrew, Cosmas, and Damian and were transferred from the altar of the Scuola dei Barbieri, a Venetian confraternity or guild of barbers, in the demolished church of Santa Maria dei Servi. Above the side door on the right wall is a Deposition of Christ with Angels from the school of Palma the Younger.
Presbytery and Altars
The presbytery contains The Baptism of Christ, attributed to Daniel Heintz, on the rear wall. On the left is Christ Mocked from the Bassano school, and on the right is The Adoration of the Magi, also from the Bassano school. A further Baptism of Christ is attributed to Pietro de Mera. The second altar on the left holds The Madonna and Child with Saint Anthony and Saint Veneranda by the Vicentine painter Giovanni Battista Maganza the Younger. A small adjacent altar contains a deteriorated fourteenth-century Gothic sculpture of the Madonna and Child, made in the manner of the Flemish sculptor André Beauneveu and transferred from Santa Maria dei Servi.
Former Furnishings
Santa Sofia’s furnishings are less extensive than they were in earlier periods. A Last Supper by Paolo Veronese once stood on the door leading to the sacristy, opposite Titian’s Birth of the Virgin. The main chapel formerly contained Francesco da Ponte’s Christ Preaching to the Masses, the door known as that of Saint Peter carried a Crucifixion by Tintoretto, and the pulpit held Domenico Tintoretto’s Marriage of the Virgin.
Paintings of the Adoration of the Shepherds that once occupied the organ shutters were formerly attributed to Francesco and Leandro Bassano but are now attributed to Palma the Elder. They are held in Venice’s Gallerie dell’Accademia, a major Venetian art museum. Other former works included altarpieces by Gentile da Fabriano, Lionardo Corona, Baldassare d’Anna, Giovanni Segala, and Angelo Trevisani. Many works and some altars were lost after the church’s suppression, while other furnishings installed after its nineteenth-century reopening were probably not original to the building and have not been retained.