San Fortunato, Todi: A Gothic Franciscan Church


Site at a Glance
- Rating
- 4.5
- Popularity
- Low
- Country
- Italy
- Primary era
- Medieval
- External website
- Open
- Eras represented
- Medieval, Early Modern
- Civilizations
- Papal States
- Site type
- Religious
- Remains
- Church
On this page20 sections
History
San Fortunato is a Roman Catholic church in Italy dedicated to Fortunatus of Todi, a sixth-century bishop, and developed principally in the Gothic period from the late thirteenth to the fifteenth century. It stands in Todi’s historic center near Piazza del Popolo and belongs to the Diocese of Orvieto-Todi. The church remains closely associated with the Catholic Church and the cult of Todi’s patron saint.
Early Christian and Medieval Origins
The church probably occupies the site of an ancient Roman hilltop temple. By around the year 1000, a small church connected with a Benedictine monastery stood there. The Benedictines were a monastic order that followed the Rule of Saint Benedict. A Romanesque predecessor had been erected by 1192, and the earliest recorded notice dates from 1198, when Pope Innocent III consecrated an altar to Saint Cassian.
This early phase was associated with altars dedicated to Fortunatus, Cassian, and John the Baptist. San Fortunato possessed relics of Fortunatus, while Saint Cassian was honored as an early Christian martyr. These relics helped establish the church’s dedication and its religious importance within Todi.
Franciscan Reconstruction
The Franciscan order acquired the church by 1292, and the municipality then decided to rebuild it in the Gothic style. The Franciscans were the mendicant order founded by Saint Francis of Assisi. Construction continued from the late thirteenth century into the fifteenth century, but the plague of 1348 interrupted the work.
Building resumed after a municipal reform of 1405 imposed a two-percent tax on internal road entries and traffic to finance the reconstruction. The later campaign was entrusted to Giovanni Santuccio of Firenzuola and his nephew Bartolo. Work continued into only the first half of the fifteenth century, leaving the upper part of the facade unfinished. The campanile was completed around 1460 and was modeled on the bell tower of the Franciscan mother church at Assisi.
A local legend connects the unfinished facade with Giovanni Santuccio. According to the story, people from Orvieto blinded him because they feared that San Fortunato would become more beautiful than Orvieto Cathedral. The tradition belongs to the later interpretation of the incomplete building rather than to the documented sequence of construction.
Seventeenth-Century Decoration and Devotion
In 1617 Mercurio Accursi erected the Chapel of the Assumption. Andrea Polinori completed its stuccoes, frescoes, and canvases by 1620, while his brother Giovanni Antonio Polinori painted the altarpiece of the Assumption and Saints. Their work formed part of a broader period of Baroque decoration within the medieval church.
Bishop Angelo Cesi excavated the crypt beneath the altar to house relics that had formerly been kept in an earlier altar. Tradition holds that the original silver reliquary containing Fortunatus’s arm was stolen in 1328 during the Italian campaign of Emperor Louis of Bavaria. A large statue of Saint Fortunatus was probably installed as a votive offering in 1643, after Todi was spared sack during the First War of Castro.
Later Preservation and Religious Memory
The church continued to preserve the relics and commemorative traditions connected with Todi’s patron saints. Its crypt also became associated with Jacopone da Todi, a medieval Italian religious poet and a figure connected with the Franciscan tradition. Later artistic interventions, including nineteenth-century paintings in the apse, were added within the older Gothic structure.
Remains
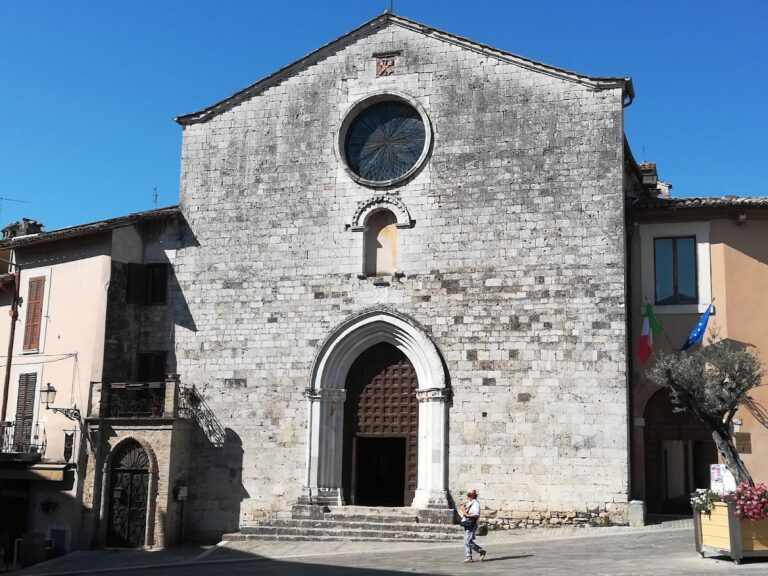
San Fortunato stands on a raised platform at the top of a broad staircase. A sloping piazzale and a garden occupy the descending side of the hill. The church has a broad, gabled facade and a hall-church interior, meaning that the central nave and side aisles are approximately equal in height. Its surviving fabric combines Gothic construction with later Renaissance and Baroque furnishings, paintings, sculptures, and memorials.
Facade and Campanile
Gothic Facade
The lower facade is faced with polished white stone and divided by pilasters into five sections. These sections correspond to the three internal naves and the side chapels. The upper portion remains in exposed brick, giving the facade its unfinished appearance.
Three portals open in the central part of the facade. The richly decorated Gothic central portal has a pointed arch and a carved frame filled with floral motifs and mythological figures. Its deeply splayed sides carry reliefs of saints, biblical prophets, symbols, figures, foliage, twisted colonnettes, and floral ornament. The vine represents good, while the fig tree represents evil. Niches beside the portal contain sculptures of the Angel Gabriel and the Virgin of the Annunciation, attributed to followers of Jacopo della Quercia, a major Italian sculptor of the early fifteenth century.
The stone tympanum, the area enclosed within the portal’s arch, is now blank. It formerly contained a mosaic. The wooden doors remain below it, within the elaborate stone entrance composition.
Campanile
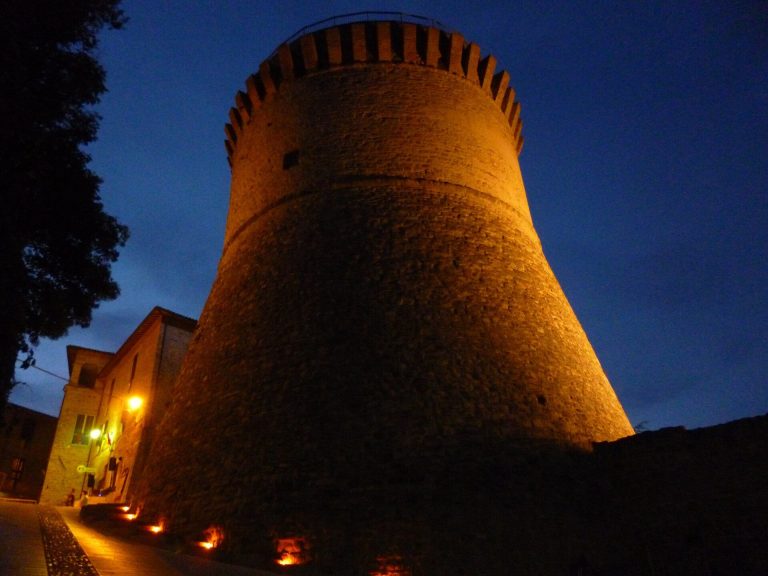
The Gothic campanile, or bell tower, was completed around 1460. Its design followed the bell tower of the Franciscan mother church at Assisi, linking San Fortunato’s exterior profile to its Franciscan rebuilding campaign.
Nave and Chapels
Gothic Nave
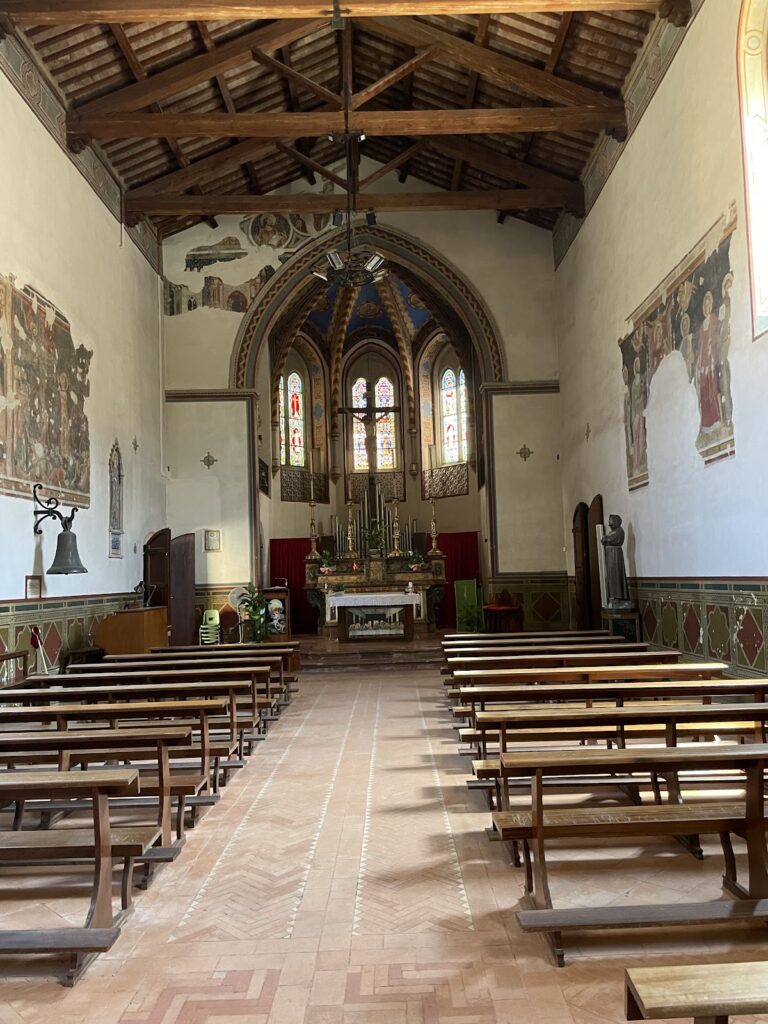
The interior is arranged as a hall church with three naves of approximately equal height. Slender compound piers divide the spaces, and pointed arches support ogival cross-vaults with Gothic tracery. At the east end, the apse has tall lancet windows, while the apsidal choir is opened by three paired windows.
Side Chapels
Thirteen chapels open from the side naves through substantial pointed arches. They contain frescoes, statues, altarpieces, tomb monuments, and later Baroque decoration. The first two chapels are currently empty, and the second is dedicated to the war dead.
One chapel on the right contains a 1432 fresco by Masolino da Panicale, an early Renaissance painter, showing the Madonna and Child with angels. The fresco was moved there from another part of the church. Another right-hand chapel, dedicated to Saint Francis, contains frescoes commissioned by the Astancolle family around 1340 from a follower of Giotto.
The right-hand chapels also contain a monument to the lawyer Vincenzo Caroccio, who died in 1623, and a tomb monument to the writer and translator Paolo Rolli, who lived from 1687 to 1765.
Chapels on the Left
At the end of the left nave, the Chapel of the Assumption contains Giovanni Antonio Polinori’s 1618 altarpiece of the Assumption. Its altar is decorated with polychrome marble. The Cappella Gregoriana contains Andrea Polinori’s 1618 altarpiece of the Coronation of the Virgin, together with damaged frescoes of a Madonna dating from around 1400 and attributed to Niccolò di Vannuccio.
The former Chapel Leonij, the second chapel on the left, was dedicated to Saints Gaetano and Lucia. Its altarpiece by Ferraù Fenzoni, showing Christ, the Virgin, and saints, is now in the Municipal Picture Gallery. The first chapel on the left was redecorated for Francesco Maria Ridolfi during the second decade of the eighteenth century with sculpture and painting. That decoration was dismantled to restore the chapel’s Gothic appearance. Giacinto Boccanera’s signed and dated 1712 canvas of the Ecstasy of Saint Francis of Paola survives in the Municipal Picture Gallery.
Apse and Choir
Main Altar
The semicircular apse contains the main altar, whose columns derive from an older altar. Pietro Paolo Sensini’s 1590 altarpiece of the Crucifixion with Saint John and the Virgin occupies the rear wall. Luigi Sabatini painted the saints between the arches in 1861. A large marble statue of Saint Fortunatus stands before the altar on a high pedestal.
Wooden Stalls and Organ Case
The apsidal choir contains carved wooden stalls made by Antonio Maffei of Gubbio in 1590. The church also retains a Baroque organ case, adding a later musical and liturgical element to the medieval choir.
Crypt and Relics
Relic Mausoleum
The crypt beneath the presbytery is a chamber below the church used for burials and relics. It contains a mausoleum with the remains of Saint Fortunatus, Saint Cassian, Saint Callistus, Saint Romana, Saint Digna, and other patron saints. A silver reliquary displayed in a glass case was formerly used to hold the arm of Fortunatus.
Jacopone da Todi
The crypt also contains the tomb of Jacopone da Todi. Ferraù Fenzoni, known as the Faenzone, painted a fresco portrait of Jacopone on a crypt wall, basing it on an earlier painting.
Frescoes and Artistic Remains
Fragments of fourteenth-century frescoes survive in the church and are associated with the Umbrian and Assisi Giottesque schools. Together with the Gothic vaults, the chapel paintings, the apse decoration, and the later furnishings, these fragments preserve evidence of the church’s successive artistic phases.