Palazzo Donà Giovannelli: A Historic Venetian Residence and Hotel


Site at a Glance
- Rating
- 4.1
- Popularity
- Very Low
- Country
- Italy
- Primary era
- Medieval
- Eras represented
- Medieval, Early Modern, Modern
- Civilizations
- Venetian
- Site type
- Domestic
- Remains
- Palace
On this page10 sections
History
Palazzo Donà Giovannelli is a historic civil building in Venice, Italy, built in the late fifteenth century in the Gothic tradition. It stands in the Cannaregio district beside Palazzo Pasqualigo Giovannelli, at the meeting point of the Rio di Noale and the Rio di Santa Fosca. The designer is unknown, although the palace was formerly attributed to Filippo Calendario, a fifteenth-century Venetian architect traditionally associated with the Doge’s Palace.
Ownership and Reconstruction
In 1538, the palace was given to Francesco Maria I Della Rovere, Duke of Urbino and a member of the Della Rovere ruling family. It later belonged to Giovanni Battista Donà, who was compelled by debt to sell it to the Giovannelli family.
The building underwent major alterations in several periods. Giovanni Battista Meduna directed an extensive reconstruction in 1847 and 1848, completely redesigning the interiors. Meduna was a nineteenth-century Venetian architect and restorer. Another substantial renovation took place during the twentieth century.
Recent Use
In 2018, the property was acquired by the Barletta real-estate group for conversion into a luxury hotel managed by Rosewood Hotels & Resorts. In 2026, it was converted into the Orient Express Venezia hotel. The palace remains a historic residential building in form and is now used for hotel purposes. Until 2016, its rear garden accommodated a traditional stonecutting workshop.
Remains
Palazzo Donà Giovannelli occupies the meeting point of two canals, giving it two principal façades and three water entrances. The property includes a large central courtyard and a rear garden. It has four floors and a stated floor area of approximately 5,550 square metres.
Canal Façades
Rio di Noale Façade
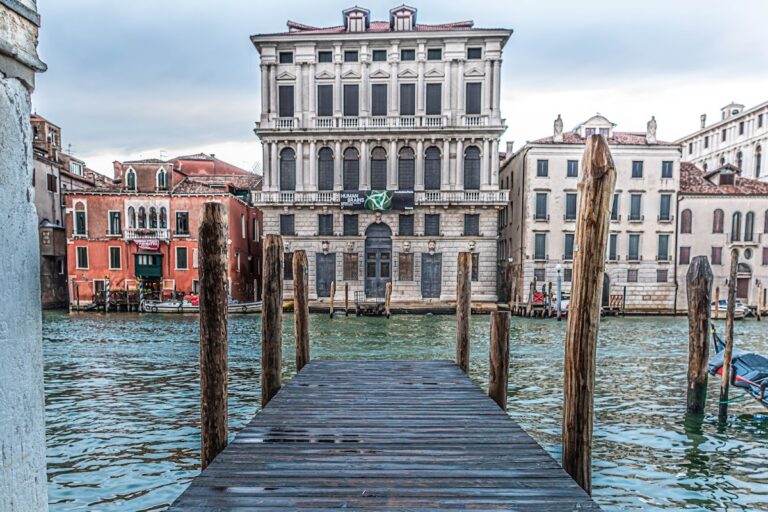
The façade facing the Rio di Noale, also called the Noal, is a monumental late Gothic front. At water level, a broad central portal is flanked by two small windows on each side, while six larger pointed-arch windows occupy the main composition. The two noble floors contain central seven-opening windows, known as heptaforas, with single windows at either side. The first-floor openings are especially elaborate, combining quatrefoil openings above the arches with a balustraded multiple window. Angular double and mullioned windows continue around the corners and extend the treatment onto both façades.
Rio di Santa Fosca Façade
The façade along the Rio di Santa Fosca is approximately 40 metres long and is simpler than the Rio di Noale front. Repeated alterations have produced a mixture of Gothic, late Renaissance, eighteenth-century, and neo-Gothic elements. Its principal feature is a multiple-arched window, or polifora, positioned behind the main hall.
Courtyard and Interior Arrangement
Central Courtyard and Staircases
The monumental water portal leads into a large central courtyard, which organizes access through the building. An octagonal staircase was built during Meduna’s reconstruction of 1847 and 1848. It begins in the courtyard and rises to the first noble floor. Two additional staircases, designed in a more traditional manner, also open onto the courtyard and serve other parts of the palace.
Noble Floor Rooms
The noble floor is divided into numerous rooms of different sizes rather than being organized around the central portego, the principal reception and circulation hall traditionally found in many Venetian palaces. The rooms contain stucco decoration, coffered ceilings, and fireplaces. One notable hall has the form of an ambon or pulpit and is divided by columns. The palace formerly housed important artworks, including Giorgione’s The Tempest, a celebrated painting by the Venetian Renaissance artist.
Nearby sites