Palazzo Diedo: A Historic Venetian Palazzo and Contemporary Arts Centre


Site at a Glance
- Rating
- 4.2
- Popularity
- Very Low
- Country
- Italy
- Primary era
- Early Modern
- External website
- Open
- Eras represented
- Early Modern
- Civilizations
- Venetian
- Site type
- Domestic
- Remains
- Palace
On this page14 sections
History
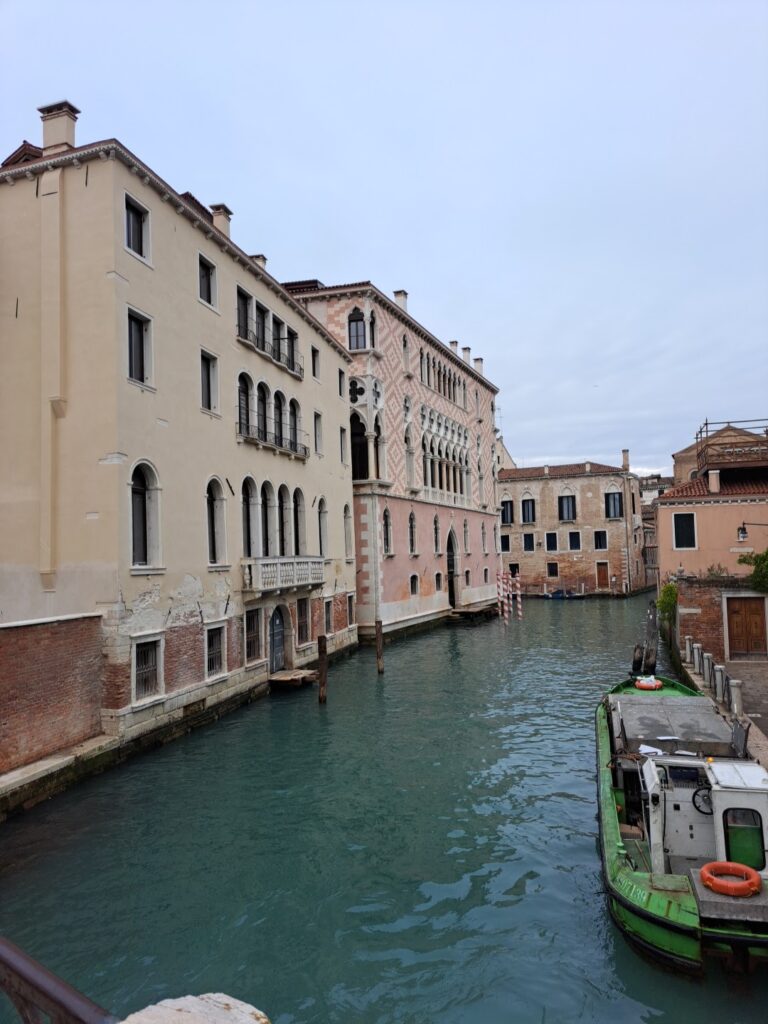
Palazzo Diedo is a historic palazzo in Venice, Italy, constructed between 1710 and 1720 as the residence of the Diedo family. Located in the Cannaregio district, its design is attributed to the architect Andrea Tirali.
From family residence to civic building
After the Diedo family went bankrupt, the Municipality of Venice acquired the building in 1889. Palazzo Diedo then accommodated several civic institutions and served as an elementary school for decades, giving the eighteenth-century residence an extended period of public use.
Judicial use and municipal ownership
In 1989, the palazzo was assigned to the Ministry of Justice. The local magistrates’ court and district prosecutor’s office were installed there, and from 1993 the building housed the supervisory tribunal. This tribunal moved to the Justice Citadel at Piazzale Roma in 2012, after which Palazzo Diedo returned to the management of the Municipality of Venice.
Berggruen Arts & Culture
Collector and philanthropist Nicolas Berggruen acquired Palazzo Diedo in 2022 and designated it as the headquarters of Berggruen Arts & Culture. The institution is a cultural and exhibition centre devoted to contemporary art and to the relationship between visual art and culture, while maintaining a dialogue with traditional Venetian crafts.
A two-year restoration directed by the Silvio Fassi studio prepared the building for this new role. The exhibition Janus, curated by Mario Codognato and Adriana Rispoli, connected the palazzo’s eighteenth-century architecture with contemporary art and Venetian materials such as Murano glass, fine textiles, and fresco. Its title refers to Janus, the ancient Roman god associated with beginnings, transitions, and doorways, traditionally shown with two faces looking in opposite directions.
The restoration recovered concealed sections of a monumental decorative cycle in the central portego, the elongated reception and circulation hall typical of Venetian palaces. Heavy nineteenth-century repainting had covered these areas. The paintings probably underwent censorship for reasons of public decorum while the building was used for civic purposes. They include large telamons, sculpted male figures used as architectural supports, and caryatids, their female counterparts, accompanied by festoons and trompe-l’oeil effects that make painted forms appear three-dimensional.
Berggruen Arts & Culture’s permanent contemporary-art programme includes eleven commissions made specifically for the palazzo during the restoration. Together, they interpret Venetian artistic crafts and materials, including fresco painting, large canvas works, Murano glass, precious textiles, and Venetian terrazzo flooring.
Remains
Palazzo Diedo stands along the Rio di Santa Fosca and extends across five floors with an approximate total area of 4,000 square metres. Its plan includes two principal ceremonial upper floors, known as piano nobili, as well as mezzanines, which are intermediate or partial floors between the main storeys. The surviving interiors combine an eighteenth-century Venetian layout with later decorative and contemporary interventions.
Plan and principal floors
Entrance hall
The entrance hall has a cross-shaped plan with four entrances. At its centre are two portals decorated with carved pediments and columns in Istrian stone. On the ground floor, which rises eight metres, two further portals feature banded entablatures and small central pediments containing figures carved in the same stone.
Central reception halls
The two piano nobili retain the traditional tripartite Venetian arrangement. In each, a long central portego provides access to rooms on either side, while three large openings connect the hall with the façades. The mezzanine levels preserve finely made monochrome and pastel-coloured stucco, with floral motifs, portrait medallions, and mythological subjects. One substantial bas-relief shows Ceres, the Roman goddess of agriculture, grain, and the harvest, riding in a chariot drawn by two winged dragons.
Frescoes and decorative interiors
First piano nobile
The first piano nobile contains two important cycles of allegorical and mythological frescoes in its lateral rooms. One cycle dates to 1765 and is attributed to Francesco Fontebasso. The other commemorates the marriage of Antonio Diedo and Lucrezia Adriana Nani in 1795 and is attributed to Costantino Cedini.
Second piano nobile
The second piano nobile, intended for artists’ workshops, preserves six monochrome frescoes in its central hall. These depict Roman capricci, imaginative architectural or landscape compositions that combine real and invented elements.
Recovered monumental cycle
In the central portego, the restoration revealed sections of the monumental painted decoration hidden beneath nineteenth-century layers. The surviving imagery includes telamons and caryatids with festoons, together with illusionistic effects that extend the architecture visually beyond the painted surface.
Contemporary commissions
Site-specific works
The contemporary works were made in direct relationship to Palazzo Diedo’s architecture. Carsten Höller’s Scala del dubbio (2024) uses metal balustrades, Vicenza stone, marmorino, and metal structures. Ibrahim Mahama’s Three Little Birds (2023) is a fibreglass relief mural. Mariko Mori’s Great Light (2024) and Hiroshi Sugimoto’s Enlightning (2024) use printed textile, while Sterling Ruby’s Lantern (3) (2024) combines cast aluminium and glass.
Jim Shaw’s The Alexander Romances (2024) incorporates acrylic on muslin, acrylic on wooden panels, and decorative wooden moulding. AYA TAKANO’s Happy and joyous days (2024) and Lee Ufan’s Response (2024) are frescoes. Liu Wei’s Throw a Dice (2024) uses fibreglass, polyethylene, acrylic, aluminium alloy, wood, and an LED light box. Urs Fischer’s Good Luck Peanuts (2024) combines acrylic, acrylic spray, enamel, frescoed sand, and lime plaster. Piero Golia’s Untitled (pavimento) (2024) incorporates a wooden platform, unfinished Venetian terrazzo flooring materials, and a construction worker.
Nearby sites