Dol Cathedral: A Gothic Co-Cathedral in Brittany


Site at a Glance
- Rating
- 4.5
- Popularity
- Medium
- Country
- France
- Primary era
- Medieval
- External website
- Open
- Eras represented
- Medieval, Early Modern
- Civilizations
- Duchy of Brittany, French
- Site type
- Religious
- Remains
- Cathedral
On this page25 sections
History
Dol Cathedral, also called Saint-Samson Cathedral, is a Roman Catholic church in Dol-de-Bretagne, France, built and altered over several centuries in predominantly Gothic forms influenced by Norman and English architecture. Dedicated to Saint Samson of Dol, it was the seat of the Bishopric of Dol from 555 and one of the nine historic bishoprics of Brittany.
Foundation and the Bishopric of Dol
Saint Samson, a sixth-century Welsh monk and bishop, founded a monastery at Dol in 548. In 555, the Breton king Judual transformed the monastery into a bishopric. The institution later became associated with Saint Magloire, Samson’s successor, and the site developed into an important pilgrimage destination. The relics of Saint Samson drew pilgrims and later helped make the cathedral one of the seven stages of the Tro Breiz, the traditional pilgrimage route linking Brittany’s seven founding saints and their associated sites.
After the coronation of the Breton ruler Nominoë in the ninth century, Dol became the religious capital of Brittany. Nominoë established it as an archbishopric in 848. The status lasted until 1199, despite opposition from the kings of France and the Archbishop of Tours. The suppression returned the Breton bishoprics to the jurisdiction of Tours.
Romanesque Predecessor and Gothic Rebuilding
An earlier church was replaced by a pre-Romanesque cathedral that may have been destroyed by Vikings in 1014. A Romanesque cathedral was then built, with an earlier form inaugurated in 1194, probably during the episcopates of Jean and Roland III. Both bishops were associated with Pope Alexander III and influenced by Henry II of England.
In 1203, King John of England burned the Romanesque cathedral and occupied Dol for a year. Fearing for his soul, he contributed to the rebuilding, which began in September 1203 under Bishop Jean VII de Lizaunet. When Jean de Lizaunet died in 1231, the nave was complete. His successor, Clément de Vitré, also known as Clément de Coetquen or de Coetquin, directed construction of the transept and choir and brought craftsmen who had worked on other cathedrals. They introduced newer building techniques while building on the Romanesque foundations.
The resulting cathedral followed an Anglo-Norman Gothic design. The choir, ambulatory, and ten side chapels were completed between 1265 and 1279, allowing the building to function even though its Gothic towers remained unfinished. Later medieval work added the grand south porch during the fourteenth and fifteenth centuries, as well as the chapter house, treasury, and large axial chapel.
Later Medieval and Early Modern Changes
Bishop Jean du Bosc oversaw the construction of the axial chapel dedicated to Saint Samson during the first half of the fourteenth century, during his episcopate from 1312 to 1324. Bishop Étienne Cœuret commissioned work associated with the high altar in 1410 and promoted the fifteenth-century rebuilding of the Bishop’s Porch. Bishop Mathurin de Plédran initiated the rebuilding of the north tower during his episcopate from 1504 to 1521. François de Laval, bishop from 1528 to 1556, is commemorated by his arms on the episcopal throne and on a red-marble stoup.
The former bishop’s tombs largely disappeared during the French Revolution. The surviving, mutilated tomb of Thomas James, Bishop of Dol from 1482 to 1504, was made in 1507 by the Florentine sculptors Antoine Juste and Jean Juste. It is regarded as the earliest Renaissance monument in Brittany.
Revolution, Reorganization, and Conservation
The French Revolution abolished the cathedral’s religious institutional role. The building was successively used as a Temple of Reason, a stable, and a warehouse, suffering considerable damage and losing much of its earlier treasure and furnishings. The bishopric of Dol was abolished under the Concordat of 1801, and its former territory was divided among the dioceses of Rennes, Saint-Brieuc, Quimper, and Évreux. When worship returned, Dol did not regain its episcopal status.
Since 1880, Dol has formed part of the title and ecclesiastical jurisdiction associated with the Archbishopric of Rennes, Dol, and Saint-Malo. The building functions as a parish church and co-cathedral. It was listed as a French historic monument in 1840. Conservation has included restoration of the principal choir window in 1870 and from 1982 to 1986, restoration of other medieval glazing in 1890 and 1891, and further campaigns affecting the building and its furnishings during the nineteenth, twentieth, and twenty-first centuries.
In 1942, the principal choir window was removed to Fougères-sur-Bièvre to protect it from bombing. It returned to Dol in 1951 after restoration. The major organ was overhauled in 2014 and 2015, enlarged in 2021 and 2022, and received further work to its façade pipes and flutes in 2025. The cathedral remains an active Roman Catholic place of worship and retains its connection with Saint Samson, Saint Magloire, and the former Breton metropolitan see.
Remains
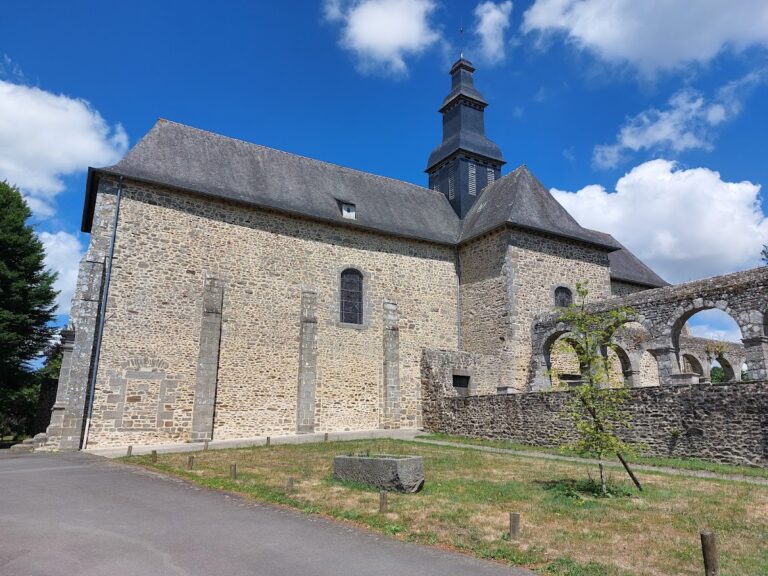
Dol Cathedral is 93.50 metres long externally and presents a varied appearance formed by Romanesque foundations, Anglo-Norman Gothic construction, later additions, and successive alterations. Its principal spaces are arranged around a seven-bay nave, a crossing with transepts, and a deep choir surrounded by an ambulatory, a passage running around the outside of the choir and giving access to surrounding chapels.
Nave and Crossing
The nave measures approximately 39.25 metres long, 17.05 metres wide, and 20.20 metres high beneath its vaults. Six side aisles accompany the central vessel. Large arcades, a triforium, an upper window level called a clerestory, and a circulation gallery at the base of the high windows create its vertical arrangement. The piers retain principal shafts probably belonging to the earlier building, surrounded by four secondary columns added to strengthen the arcades. Rib vaults carry foliage-carved bosses.
The transept crossing measures about 8.80 by 8.35 metres, while each arm is approximately 9.85 metres long. A short square tower rises above it. Built in the fourteenth century in the manner of Norman Gothic, the tower has a pyramidal roof.
Choir and Chapels
Choir and Ambulatory
The choir is approximately 27.55 metres long, 8.65 metres wide, and 20.50 metres high beneath the vaults. Including the ambulatory, it reaches about 31.80 metres in depth. The choir and side aisles together measure about 18.35 metres across, while the full width including the chapels is approximately 26.05 metres.
The five-bay choir ends in a straight rectangular chevet, the eastern end of the church terminating in a flat rectangular wall. A rectangular ambulatory surrounds it and opens onto ten rectangular chapels, an arrangement described as exceptional in France and indicative of strong English influence. The choir piers are substantial masses surrounded by ten narrow-grooved colonnettes. At the chevet, two pointed arches open into the ambulatory beneath a semicircular relieving arch, while the central pier consists of four colonnettes.
Ambulatory Chapels
The north ambulatory chapels are dedicated to the Sacred Heart; Saints Gilles and Roch; Saints Gilduin and Méen; and the Virgin Mary. On the south side are the chapels of Saint Joseph and Saint Theresa, Saint Michael, Our Lady of Pity, the Crucifix, and the Fonts.
Axial Chapel
The axial chapel, dedicated to Saint Samson, stands beside the sacristy and contains the burials of several bishops. Built during the first half of the fourteenth century under Bishop Jean du Bosc, it has three large windows filled with nineteenth-century stained glass. Two carved and gilded Dutch-oak reliquaries made in 1746 and 1747 by the Rouen sculptor Jean Le François stand beside its entrance. They contain relics of Saint Samson and Saint Magloire.
Chapter House and Fonts Chapel
The former chapter house beside the south aisle dates from the fourteenth century. It now serves as a weekday chapel, or Saint Magloire oratory, dedicated to the Blessed Sacrament and Saint Magloire. The room was restored in 1966. The Fonts Chapel was formerly the treasury. Divided into two levels and restored in 1967, it retains the remains of an enfeu, a recessed tomb, at its entrance and contains a fifteenth- or sixteenth-century baptismal font.
Crucifix Chapel
The Crucifix Chapel contains a well reopened in 2009. An underground passage connects it with a second well outside the cathedral, and both draw from the same source.
West Front, Towers, and South Porches
Western Façade
The western façade became the cathedral’s principal front only in the nineteenth century. During the Middle Ages and the ancien régime, the main entrance was on the south side through the grand porch. The western front occupies the former northwestern edge of the episcopal city, near the city walls and the episcopal castle.
Construction extended from the twelfth to the sixteenth century without a single unified design. The central section is built of granite ashlar. Four engaged columns support three pointed arches, and the central rectangular doorway has a lintel formed from large moulded stones. Sixteenth-century statue corbels and a foliage frieze decorate the entrance. Above it are the remains of a large pointed Gothic window that formerly contained a rose. Since the eighteenth century, the opening has been replaced by a round-headed triplet beneath an oculus, and a bishop’s statue crowns the gable.
North and South Towers
The north tower retains parts of the original Romanesque tower, including sections of its eastern wall at ground level and of its southern wall at the second and third levels. Its mainly sixteenth-century rebuilding began under Mathurin de Plédran after the earlier tower had deteriorated. The work stopped because of insufficient funds. The tower has a ground floor and four additional levels, strong northern buttresses, small square or pointed windows, and elaborate branching decoration resembling a hanging festoon. Two paired windows were begun at the upper level but never completed. In the early modern period, the tower served as a prison for officers of the lower choir. It now houses the treasury, which contains religious objects connected with the history of the former Bishopric of Dol.
The south tower was built in stages from the thirteenth to the seventeenth century. It is 52 metres high and has four levels including the ground floor. Its lower two levels belong to the thirteenth century and are contemporary with the central western façade. Later stages have different decorative treatments and were affected by consolidation work beginning in 1676. The belfry contains three large bells, Samson, Anne, and Magloire, blessed in 1849. A lantern above the stair turret, built in 1663 by Pierre Corbineau, houses three further bells that mark the quarter hours.
South Porches
The small south porch, or Bishop’s Porch, originated in the thirteenth century and was modified in the fifteenth. Its triangular pediment, pointed arcades on colonnettes, white-stone foliage carving, rose forms, and the arms of Bishop Étienne Cœuret on the vault belong to its ceremonial and ecclesiastical setting. It provided a private entrance for the bishop.
The grand south porch dates from the fourteenth century, while its rib vault was built in the fifteenth century under Bishop Cœuret and bears his arms on the keystone. Its two trefoiled doors retain fourteenth-century wooden leaves. The exterior spandrels contain carved scenes from the New Testament, and statuettes fill the western archivolts. Also called the Chapitret or Saint Magloire Porch, it has three arcades decorated with 38 bas-reliefs and 132 white-stone statuettes by Jean Boucher. The granite doorway dates from the fourteenth century, and the carvings include episodes from the lives of Christ and the Virgin, Breton history, and the lives of Saint Samson, Judicael, and Saint Catherine.
Interior Furnishings and Memorials
Choir Furniture and Altars
The choir contains 77 oak stalls arranged in two rows. Dating from the fourteenth century, they are regarded as the oldest and most important surviving group of choir stalls in Brittany. Their decoration is concentrated on the armrests, misericords, and end panels rather than on canopied backs. The carvings include foliage, arcades, and figurative subjects.
The sixteenth-century episcopal throne bears the arms of François de Laval. Above it is a carved and gilded wooden crozier that formerly supported a pyx behind the eighteenth-century high altar. A medieval high altar associated with Étienne Cœuret once stood with metal columns carrying angels and a shrine containing Saint Samson’s relics. Laval marble workers replaced it in 1744, and only the associated crozier survives.
A white-marble and onyx high altar with gilded bronze and enamel decoration was supplied by Poussielgue-Rusand in 1877. It was dismantled in 2020 because of dangerous subsidence, leaving its steps in place pending restoration. Since 1980, a modern altar and ambo by Claude Gruer have stood at the transept crossing. Carved directly from refractory clay, the altar depicts the Last Supper and the Lamentation over the crucified Christ on its principal faces. Its secondary faces show Saint Samson crossing the English Channel and Saint Magloire pacifying English soldiers.
Tomb of Thomas James
The tomb of Thomas James in the north transept is made of finely carved Renaissance stonework. Its pilasters contain candlesticks, children, griffins, birds, satyrs, and other ornament, while two side medallions depict his nephews, Jean and François James. Although mutilated, the monument survives in the cathedral.
Stained Glass
Principal Choir Window
The principal choir window dates from approximately 1280 to 1290 and remains in its original location. Measuring about 9.50 by 6.50 metres, it has eight lancets, a complex tracery field, and a tympanum, the decorated area enclosed by the window’s upper tracery. Forty-eight medallions depict saints whose relics were associated with the cathedral, including Saint Margaret, Abraham, Saint Samson, and Saint Catherine, together with scenes from the life and Passion of Christ.
The tympanum represents the Last Judgment. Christ appears as judge with the Virgin Mary and angels carrying the instruments of the Passion. Other scenes show angels sounding trumpets, the dead rising from their tombs, Christ’s descent into hell, and the crowned elect in Paradise. The window was restored in the early sixteenth century, in 1870, and between 1982 and 1986. Eugène-Stanislas Oudinot restored or recreated some medallions in 1870, Jean-Jacques Gruber worked on it after its wartime removal, and Hubert de Sainte-Marie directed the later restoration.
Medieval and Later Glazing
Much of the high-level glazing in the choir and transepts consists of grey or predominantly monochrome glass, known as grisaille, dating from about 1290 and completed in 1890 and 1891. The central lancets of transept windows 211 and 212 preserve figures of four bishops from approximately 1265 to 1270; Jacquier and Küchelbecker restored them in 1890.
Earlier fragments include a Christ in Glory with the Tetramorph, the fourfold symbolic representation of the Evangelists, in the Virgin’s Chapel. Saint Joseph’s Chapel contains a similar scene with musician angels from around 1420, while the Crucifix Chapel has a late-thirteenth-century Last Judgment. A mid-fifteenth-century north nave window depicts an angel carrying the arms of Brittany.
The nineteenth-century glazing of the axial chapel was made in 1859 by René Échappé. It presents ten bishops of Dol and scenes associated with their episcopates. The south transept window dedicated to Saint Magloire was made in 1884 by the Jacquier and Küchelbecker workshop, while the north transept window dedicated to Saint Anne was made by the same workshop in 1887.
Organs and Other Objects
The main organ case was made in 1651 by the sculptor Pierre Lourdel to designs by Henri Vaignon, who installed an organ between 1650 and 1654. The present instrument incorporates seventeenth-, nineteenth-, and twentieth-century work, including a symphonic organ built by Louis Debierre in 1877 and enlarged in a neo-classical style by Beuchet-Debierre in 1978. It has 42 stops, three manual keyboards of 56 notes, and a 30-note pedalboard. Its key action is mechanical, with a Barker machine for the Great Organ, while the stop action is electrical. A second, smaller organ in a south choir arcade has six stops, one manual keyboard, and a 20-note pedalboard; its present instrument was made by Debierre in 1895 and modified in 1973.
Other furnishings include a seventeenth-century carved wooden confessional in the Saint Theresa Chapel, a carved and gilded eagle lectern, and a neo-Gothic pulpit made in 1898. Fourteen Stations of the Cross, made by Jean-Baptiste Germain in 1868 using repoussé copper, a technique that raises decoration by hammering the reverse of a metal sheet, were installed in 1903. Their wooden frames date from 1970. The cathedral also preserves a fourteenth-century polychromed wooden Virgin and Child, a seventeenth-century Virgin Mother, a sixteenth-century Christ Mocked, paintings, and fifteenth- or sixteenth-century stone basins.
Saint Samson’s Sarcophagus
A granite sarcophagus in the presbytery garden is traditionally thought to have received Saint Samson’s remains after his death in 565. It has lost its cover and was moved to the garden by Pierre Chevrier, curate of Dol from 1841 to 1866. When the Normans invaded Brittany in 878, the relics were taken to safety. The heavy sarcophagus remained at Dol, and the relics were never returned to it.