Château de Bonaban: A Historic Seigneural Residence in France


Site at a Glance
- Rating
- 3.7
- Popularity
- Very Low
- Country
- France
- Primary era
- Early Modern
- Eras represented
- Early Modern
- Civilizations
- French
- Site type
- Domestic
- Remains
- Castle
On this page7 sections
History
Château de Bonaban is an eighteenth-century country residence in France, commissioned in 1776 on the ruins of an earlier castle. Built on a granite mound about 24 metres above sea level, the site occupied a strategic position overlooking the plain of the Bay of Mont-Saint-Michel, where a feudal keep once dominated the surrounding area.
Medieval lordship
The date of the first castle is uncertain, although its origins have been placed in the fourth century, when the place was known as Bonavenna de Taberio. Bonaban became the centre of an important seigneurial lordship founded by the Bonabes de Rougé, a noble lineage, in the thirteenth century. Through inheritance, the lordship passed to the House of Maure around 1270.
Originally a barony extending across fifteen parishes, the lordship was raised to a county in 1553. Its lord exercised high, middle, and low justice, meaning several levels of judicial authority within the territory, while the county rendered feudal acknowledgement to the Marquisate of Châteauneuf.
From county to château
The lordship passed successively to the Guiny family of La Garoulaye in 1560, Pépin du Bignon in 1664, and the families of Courtavel, de Pèze, and de Vassé. In 1667, the county became a châtellenie, a territorial jurisdiction centred on a lord’s castle. Guillaume Le Fer de la Saudre acquired it in 1754 and commissioned the present château in 1776.
The French Revolution brought severe disruption. Revolutionary troops requisitioned and damaged the château, while furniture was dispersed and metal objects were taken. Gobelins and Aubusson tapestries designed by Charles Le Brun, a leading seventeenth-century French painter and designer, were used as blankets. The great hall was converted into a tobacco-drying room.
Later ownership and use
The château belonged to the Level family before its sale to the Count of Kergariou in 1842. During the Second World War, French war veterans occupied the building. Saint-Gobain, a major French industrial company, acquired it in 1954 and established a holiday camp there.
After another purchase in 1995, Château de Bonaban was converted into a hotel and restaurant. That establishment closed in 2013, and its inventory was dispersed at an auction held on the site on 7 August 2013. In 2024, the French art collectors Nicolas Libert and Emmanuel Renoird acquired the château, which remains privately owned.
Remains
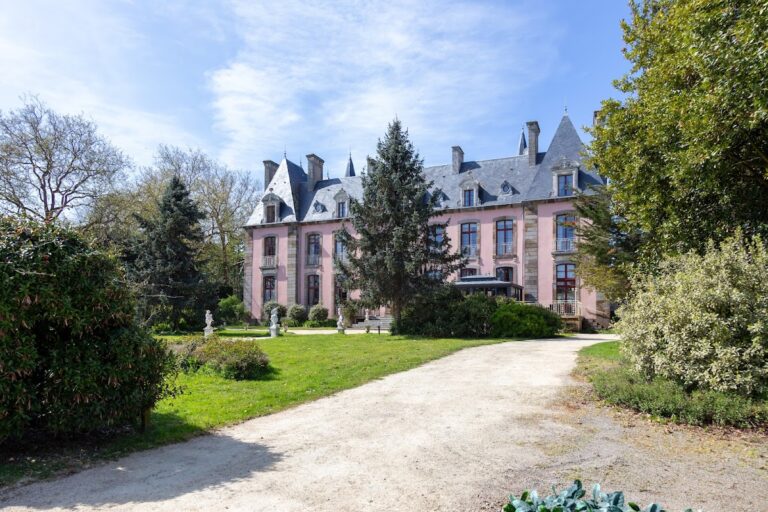
The present château is an eighteenth-century building dated to 1776, set within a property reached by a 650-metre avenue. Substantial moats enclose the grounds, which include gardens and parterres. A monumental entrance grille formerly carried a coat of arms and marked the approach to the residence.
The eighteenth-century château
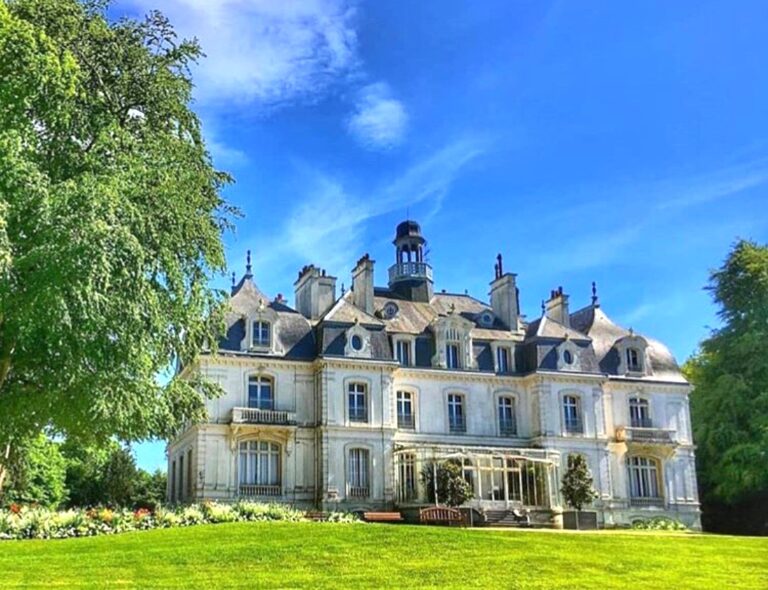
The building has a tower at each corner and a central granite ashlar avant-corps, a section projecting from the main facade, crowned by a pediment. Its principal facade contains eleven bays. White render covers the walls, contrasted with granite ashlar window surrounds and horizontal bands separating the levels.
One side of the building is reached by a square stairway of granite ashlar with four steps. On the north side, a double-ramped entrance stairway leads into the château. The interior retains a monumental staircase made of Carrara marble, while the northwestern turret contains an oratory installed in 1891.
The property also retains its seigneurial dovecote, a manorial building for keeping pigeons or doves. Ponds extended below it, and the dovecote dates to 1665, linking the present estate to the period of the earlier lordship.
The earlier castle
Before the present building replaced it in 1776, the earlier castle consisted of a 72-foot-long main building, an additional structure to the west, and an eastern pavilion. Two turrets stood at its northeastern and southeastern corners.
North of the earlier castle lay an upper courtyard and a lower courtyard, connected by a thirteen-step stairway. The lower courtyard contained a gateway, two pavilions, and a drawbridge. Moats surrounded the manor, while the ponds below the dovecote formed part of the wider arrangement of the former castle grounds.