Castle of Combourg: Medieval Fortress and Chateaubriand Residence


Site at a Glance
- Rating
- 4.2
- Popularity
- Medium
- Country
- France
- Primary era
- Medieval
- External website
- Open
- Eras represented
- Medieval, Modern
- Civilizations
- Duchy of Brittany, French
- Site type
- Military
- Remains
- Castle
On this page13 sections
History
Castle of Combourg is a medieval fortress in France, developed between the twelfth and fifteenth centuries on the site of an earlier fortification established in 1016. It protected the fief of Comburnium and later became the childhood home of François-René de Chateaubriand, a major French Romantic writer and memoirist whose writings gave the castle a lasting literary association.
Foundation and medieval development
The first fortification at Combourg was established in 1016 by Junkeneus, also known as Guiguené or Junguené, archbishop of Dol and son of Haimon I, viscount of Aleth and Dinan. A keep, a fortified residential or defensive tower, was later built for his brother Rivallon, regarded as the first lord of Combourg and a protector of Dol Cathedral.
A larger castle took shape between the twelfth and fifteenth centuries. In 1162, Combourg passed through marriage to Hasculf of Soligné, husband of Yseult of Dol. Raoul II of Fougères, who had married Yseult’s elder sister Jeanne, fortified both Combourg and the stronghold of Dol during his opposition to Henry II of England. Henry II was the Angevin king whose authority extended into western France and who intervened militarily in Brittany. His forces subsequently captured both strongholds.
Around the middle of the fourteenth century, Combourg came into the possession of the Châteaugiron-Malestroit family. The castle was partly rebuilt for them in the fifteenth century before passing by inheritance in 1553 to the marquis of Coëtquen.
The Chateaubriand estate
In the eighteenth century, the last male descendant of the Coëtquen line transferred the estate to his daughter, who was married to Emmanuel-Félicité de Durfort, Duke of Duras. By a contract dated 3 May 1761, the duke and duchess sold Combourg to René-Auguste de Chateaubriand of Saint-Malo.
René-Auguste had risen from cabin boy in the merchant marine to captain and shipowner. He became wealthy through overseas trade and privateering, state-authorized maritime raiding by privately owned vessels during wartime. His family settled at Combourg in May 1777. His youngest surviving son, François-René de Chateaubriand, spent twelve years of his youth at the castle and later gave it a prominent place in his memoirs.
René-Auguste died in the East Tower in 1786. The estate then passed to his eldest son, Jean-Baptiste de Chateaubriand, a magistrate of the Parlement of Paris, one of the ancien régime’s high judicial courts rather than a modern elected legislature.
Revolutionary upheaval and decline
On 22 April 1794, Jean-Baptiste, his wife, and her grandfather Malesherbes were guillotined. Malesherbes was Chrétien Guillaume de Lamoignon de Malesherbes, a prominent magistrate and lawyer of the ancien régime. Revolutionary authorities confiscated Combourg. The castle was looted and burned, and its furnishings were sold while the estate was under sequestration.
The property was returned in 1796 to Jean-Baptiste’s seven-year-old son, Louis Geoffroy de Chateaubriand, who never visited Combourg. The castle remained in decay for about eighty years. Gustave Flaubert described it after visiting in 1848, while Maurice Barrès later called it a “masterpiece in stone.”
Nineteenth-century reconstruction and later ownership
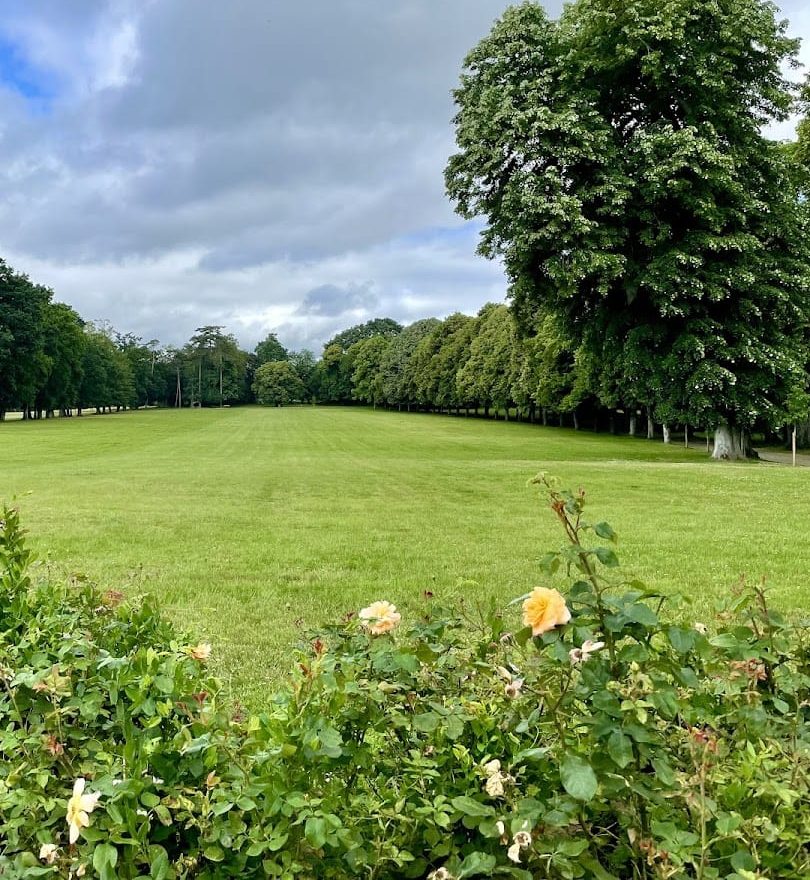
The deteriorated medieval residence underwent major works in 1866 and 1878. Geoffroy de Chateaubriand commissioned Ernest Thrile, a pupil of Eugène Viollet-le-Duc, to remodel the castle in the troubadour style, a nineteenth-century revival that reinterpreted medieval forms. The work substantially changed the original arrangement, including the creation of a monumental staircase. Denis and Eugène Bühler also redesigned the park in the English landscape style, with informal lawns, planting, and winding picturesque compositions.
During the First World War, the castle was converted into a military hospital for wounded French soldiers. Thirty-four wounded men were treated there. Approximately 150 German prisoners were assigned to clear the neglected pond, work that had not been undertaken for three centuries.
After Geoffroy de Chateaubriand, the estate passed to his daughter Sybille, Countess of Durfort, and then to her grand-nephew Geoffroy, Count of La Tour du Pin Verclause, an aviation commander and diplomat. It subsequently passed to his son Géraud, Count of La Tour du Pin Verclause. The estate is privately owned by Géraud’s widow, Sonia, Countess of La Tour du Pin Verclause, and their son Guy.
Legends associated with the castle
François-René de Chateaubriand linked Combourg with ghost stories in his memoirs. One tradition tells of a wooden-legged Count of Combourg who returned to the castle, particularly in the Red Room, formerly René-Auguste de Chateaubriand’s bedroom. Another associates the haunting with Malo-Auguste de Coëtquen, who was said to have lost his right leg at the Battle of Malplaquet in 1709.
During the nineteenth-century restoration, workers found the desiccated body of a cat enclosed behind a sixteenth-century principal beam. The discovery became connected with the ghost-cat legend and with a medieval practice that supposedly involved entombing a black cat alive in a building’s foundations to ward off misfortune.
Remains
Fortress plan and defensive features
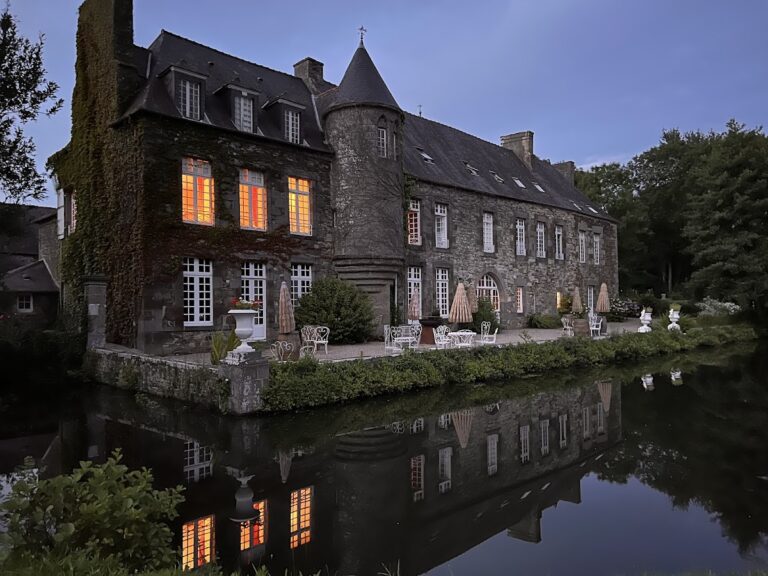
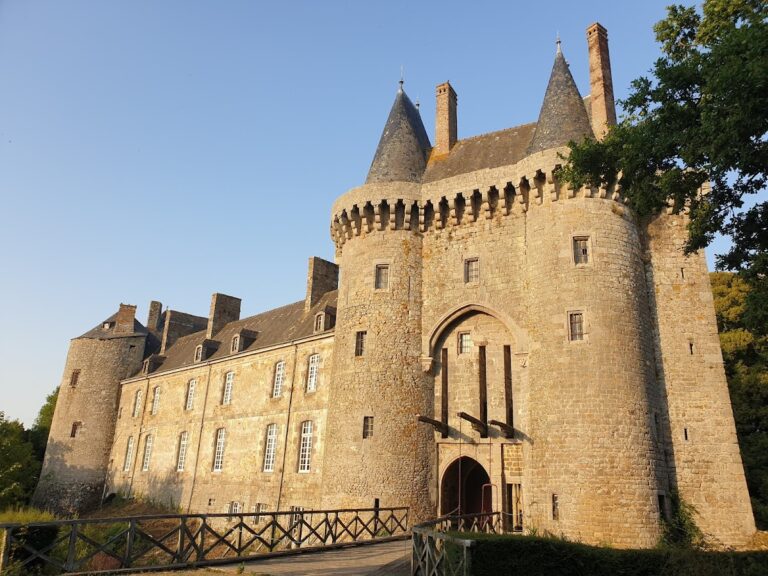
Castle of Combourg stands on a natural hill beside a large pond that François-René de Chateaubriand called the “Tranquil Lake.” The medieval fortress follows an irregular quadrilateral plan and is built of stone and brick. Four massive round towers occupy the corners, enclosing a complex whose defensive character is also reflected in its former access across a drawbridge with upright lifting arms.
Corner towers and outer defenses
The upper sections of the towers contain machicolations, projecting openings or galleries in a battlement through which defenders could observe or attack those below. The named exterior features include the Sybil Tower, the Crusader Tower, and the Moor Tower. A weather vane is mounted on the Crusader Tower.
Residential wings and inner court
The principal residential wing occupies the northern side of the complex. Further residential wings stand to the south and east, while a fortified wall closes the inner court on the west. The present form incorporates late Gothic rebuilding from the fourteenth and fifteenth centuries, while later work altered the court and several internal arrangements.
Nineteenth-century interiors and park
Courtyard and monumental staircase
The nineteenth-century remodelling replaced the original inner court with a courtyard decorated with white Renaissance-style stone ornament. It also introduced a monumental staircase, a timber, two-flight structure designed in a seventeenth-century manner. A large painted cartouche with a Latin inscription remains on one wall. The reconstruction removed the chapel in the Moor Tower, the guard room, and the former inner court, replacing them with a salon, a dining room, a redesigned court, and the staircase.
Rooms, objects, and grounds
The interiors were largely restored during the nineteenth-century works. They include François-René de Chateaubriand’s writing desk and bedroom. The mummified cat associated with the ghost legend is displayed in a case in the room he occupied as a child. The surrounding park was redesigned in the English landscape style by Denis and Eugène Bühler. Other features associated with the estate include the Lucille Cross and a Lawson cypress described as approximately 250 years old.