Qasaba of Radwan Bey: Cairo’s Historic Covered Market Street


Site at a Glance
- Rating
- 4.2
- Popularity
- Very Low
- Country
- Egypt
- Primary era
- Early Modern
- Eras represented
- Early Modern
- Civilizations
- Ottoman
- Site type
- Economic
- Remains
- Market
On this page6 sections
History
Qasaba of Radwan Bey is a covered market street in Cairo, Egypt, built around 1650 as part of a commercial and charitable complex founded by Radwan Bey. A Mamluk Bey was a senior member of the military and administrative elite that continued to hold power in Egypt during the Ottoman period. Radwan Bey dominated Egyptian politics from 1631 to 1656 and also served for about 25 years as amir al-hajj, the official who organized and supervised the pilgrimage caravan from Cairo to Mecca.
Radwan Bey’s urban project
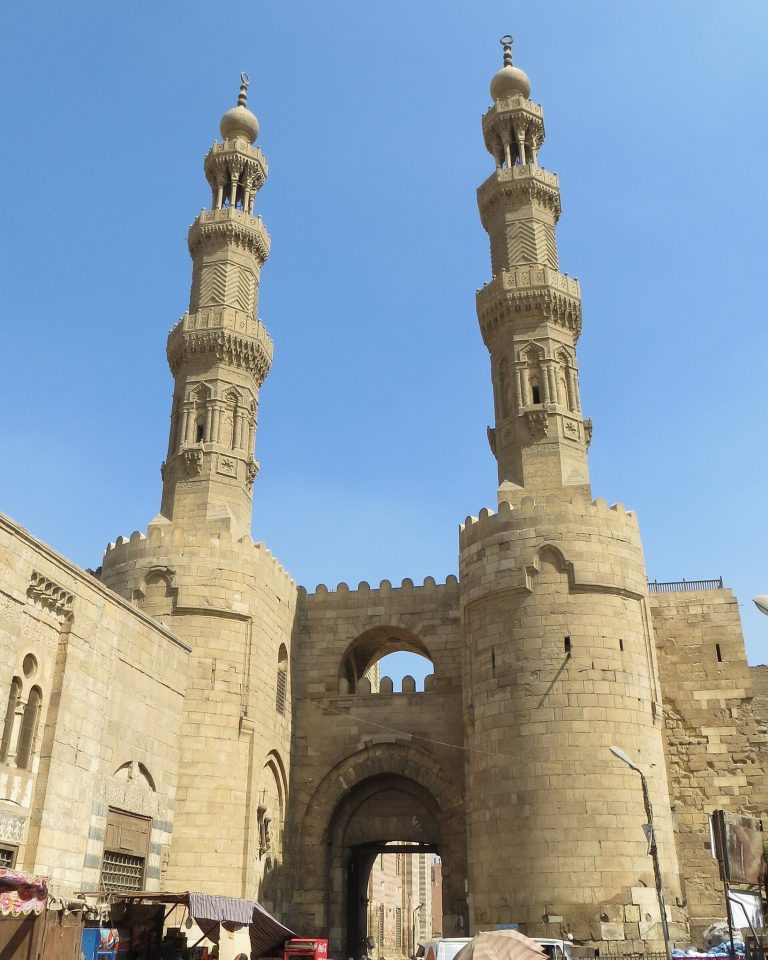
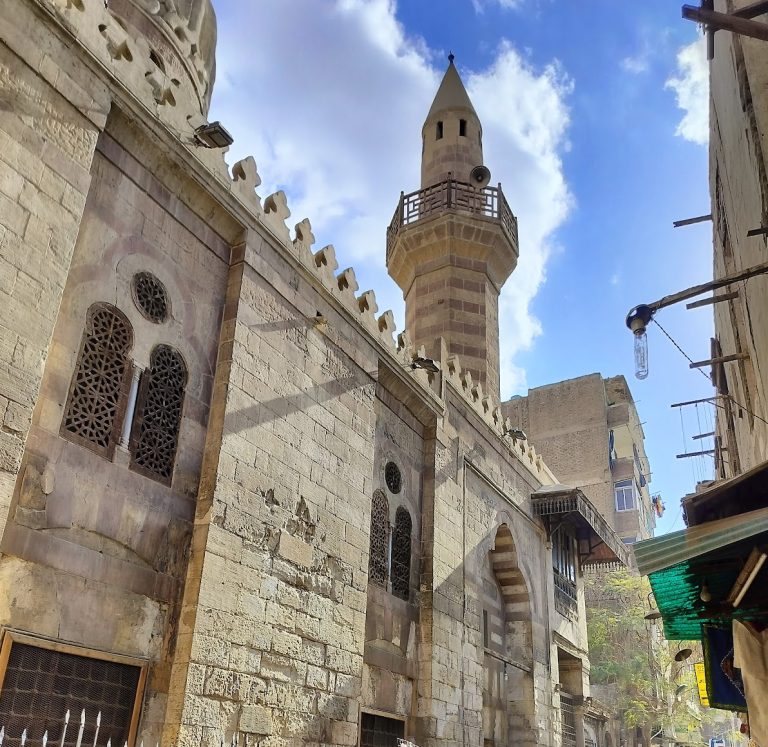
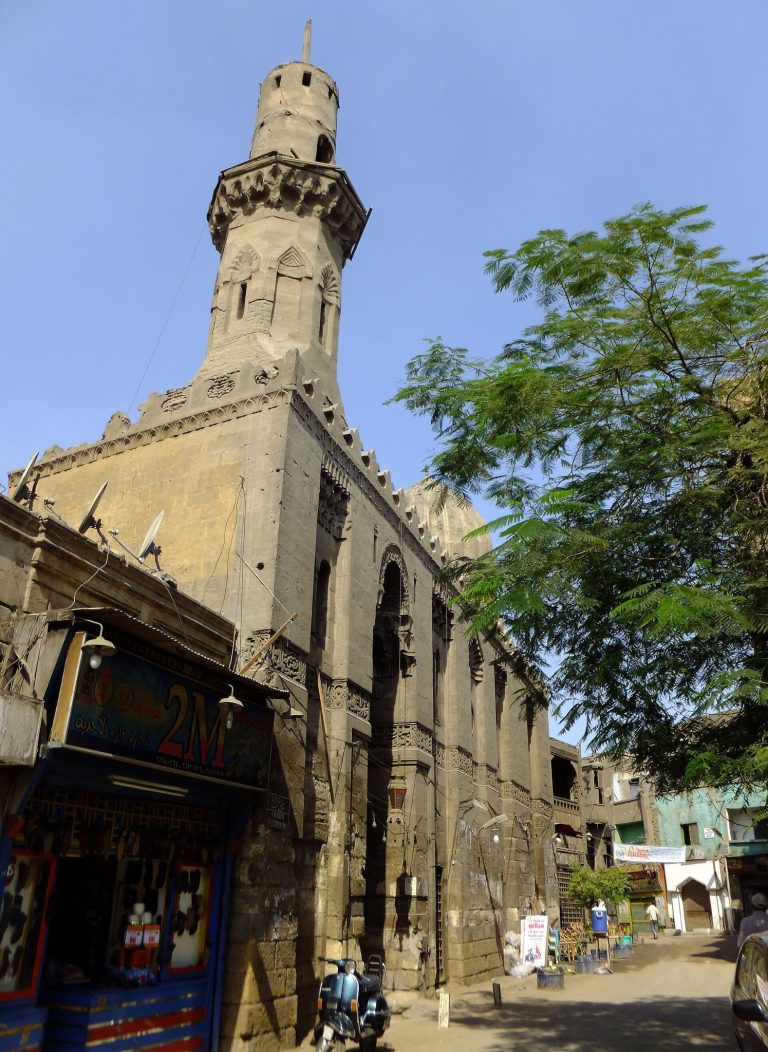
The complex stood directly south of Bab Zuweila, just beyond the historic walled city, in a district that Radwan Bey reorganized during Cairo’s seventeenth-century expansion. The area had previously contained tanneries, residences, and older religious buildings, including the Mosque of Salih Tala’i and the Mosque of al-Kurdi, both of which still stand. His project formed part of a broader effort by wealthy and powerful officials to develop Cairo’s southern districts between Bab Zuweila and the Citadel.
Waqf documents, which recorded properties assigned to religious, public, or charitable purposes, place Radwan Bey’s building activity in the area between at least 1629 and 1647. The development included the covered market, a wikala or caravanserai with commercial facilities, storage, and lodging, a rab’ or rental-apartment building, one or two zawiyas or devotional lodges, a combined sabil and maktab, two smaller mosques, and Radwan Bey’s palace. These elements were connected to varying degrees and operated as a large urban complex.
The market and the combined public water facility and primary school are both dated to around 1650 in the endowment documents. The sabil and maktab were probably the last parts of the complex to be completed. The market was initially intended for shoemakers, while its association with the guild of tentmakers was already established by at least the seventeenth century.
Extending Cairo’s commercial axis
Radwan Bey’s construction extended the city’s principal commercial route southward beyond Bab Zuweila. Since the Fatimid period, when the dynasty that established Cairo as its capital ruled Egypt, the north-south axis had run between Bab Zuweila and Bab al-Futuh along the commercial street now known as al-Mu’izz Street. South of Bab Zuweila, the route continued toward Saliba Street and the Southern Cemetery. Radwan Bey’s projects widened and straightened parts of this street, integrating his complex into Cairo’s established commercial network.
The palace stood immediately south of the market on the western side of the street, and the wikala was directly north of the palace beside the market. The palace site had previously held other residences, including palaces dating as far back as the thirteenth century. Many parts of Radwan Bey’s development later disappeared or were built over, while the covered market remained relatively well preserved. It is described as Cairo’s only surviving historic covered market street and as one of the city’s purpose-built commercial buildings. Restoration between 2002 and 2004 renewed the market’s street facades.
The market is now popularly called the Street of the Tentmakers, or al-Khayamiya. Its shops sell khayamiya, decorative appliqué textiles traditionally used in tentmaking, continuing the association between the street and the tentmakers’ craft.
Remains
The surviving complex extends for approximately 150 metres along the main street. More than 50 metres of the street are covered by a wooden roof pierced by skylights. Stone ground floors contain large bays that open onto the street, while wooden upper floors project over it on thick corbels set at regular intervals. The upper levels held apartments for artisans and other residents, the type of rental housing identified in the endowment documents as a rab’.
Covered market
The covered market remains a functioning architectural group within the historic street. Its stone lower levels and projecting wooden upper stories create a continuous commercial frontage beneath the roof. The present shops are devoted to khayamiya textiles, whose appliqué decoration reflects the market’s enduring connection with traditional tentmaking.
Palace fragment
Fragments of Radwan Bey’s mansion survive at the southern end of the covered market, on the western side of the street. A stone portal opens onto a courtyard that formerly belonged to the palace. The remaining upper-level features include mashrabiya windows, projecting wooden screens that provide shade and ventilation while restricting direct views.
On the southern side of the fragment is a maq’ad, an elevated reception loggia or open-sided sitting space overlooking the house courtyard. Decorative marble survives along its walls. Together with the portal, courtyard, windows, and loggia, these remains convey part of the palace’s relationship to the market at the southern end of Radwan Bey’s complex.