Historic Sites in Afghanistan: Explore Citadels, Buddhist Monasteries and Mosques
Explore historic sites in Afghanistan, including rock-cut Buddhist monasteries, fortified citadels, brick minarets and tiled religious complexes. The collection also contains tombs and gardens associated with later rulers. The examples below concentrate on surviving architectural forms: rooms cut into bedrock, towers built around enclosed compounds, vaulted courtyards and terraced landscapes shaped by water channels.
Primary Function: All
Type: All
Civilization: All
Popularity: All
Rating: All
Tepe Narenj is a Buddhist monastic site near Kabul, occupied from the fifth through the tenth century and associated with Tantric Buddhist practice,…
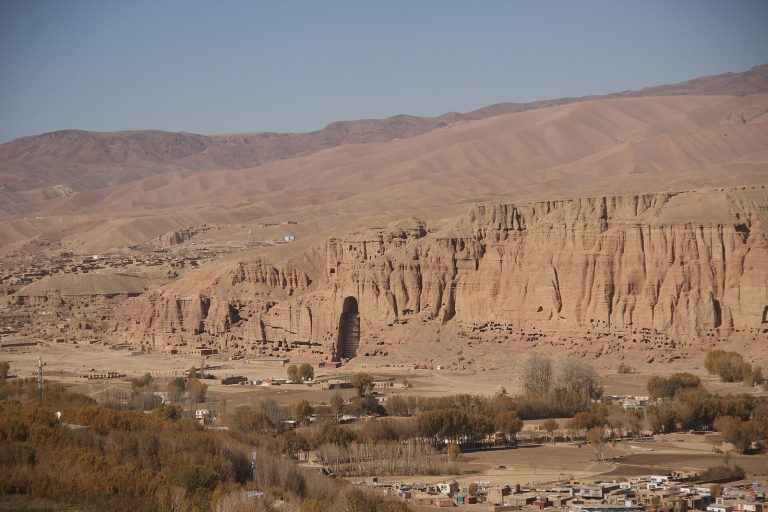
The Buddhas of Bamiyan were colossal Buddhist reliefs carved into a sandstone cliff in central Afghanistan during the sixth and early seventh…
Darra-e Kur preserves evidence of Middle Paleolithic and later Neolithic or Bronze Age occupation, including stone tools, animal remains, pottery,…
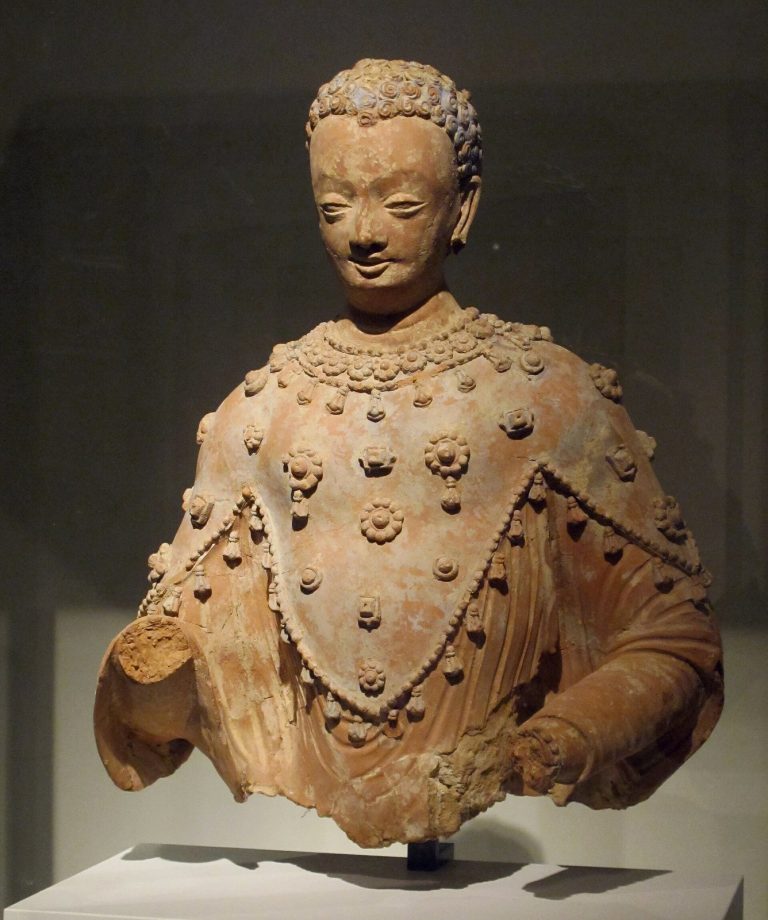
Fondukistan Monastery preserves evidence of Buddhist Turk Shahi culture and the final stages of Greco-Buddhist art in the Hindu Kush. Its sculptures,…
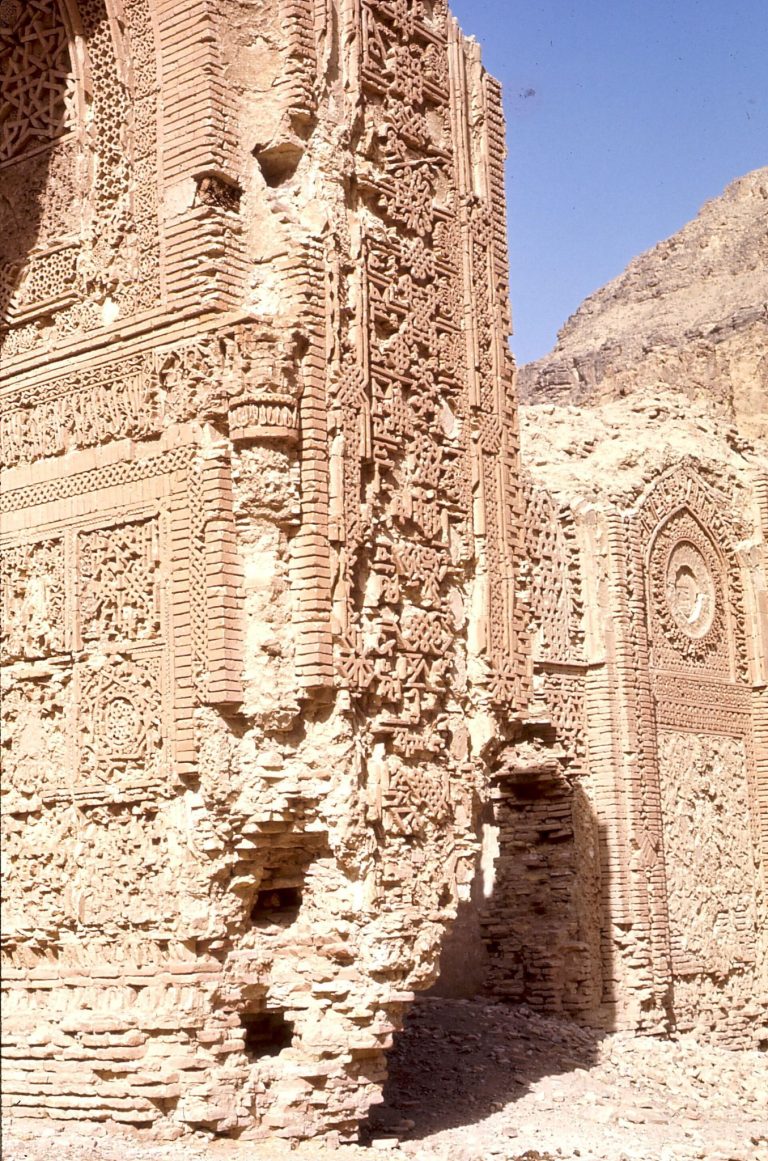
A twelfth-century Ghurid madrasa noted for its carved ornamentation and inscriptions, which suffered extensive damage during the mid-1980s conflict.
Tillya Tepe near Sheberghan preserves a Bronze Age temple, later settlement remains, and six richly furnished burials from the early first century…
For details on how to use the maps, which sites are included, how popularity and ratings are determined, and how sites are classified, see the help page.
On this page6 sections
Rock-cut Buddhist buildings at Takht-e Rostam
Takht-e Rostam, near Aibak in Samangan, contains a Buddhist monastery and stupa cut from the natural rock. The monastic remains are generally assigned to the third or fourth century AD. Their architectural form comes from removing stone to create chambers and sacred spaces, rather than assembling freestanding walls from separate blocks.
Caves and rooms occupy the hillside, including a chamber with lotus ornament on its domed ceiling. The stupa retains the small square feature known as a harmika above its rounded body. These different spaces accommodated religious images and practices within a complex worked directly into the bedrock.
Herat’s upper and lower citadels
The Herat Citadel stands beside the northern part of the old city. Its present form contains two adjoining enclosures at different levels. Towers project from the walls of both the higher eastern compound and the lower western section, concentrating defensive positions around the edges.
The site has a long history, but its visible arrangement owes much to rebuilding under the Timurid ruler Shah Rukh in the fifteenth century. Modern conservation has stabilised the walls and towers, rebuilt sections of parapet and protected surviving glazed tiles. The result includes substantial restored masonry alongside historic fabric; its complete-looking defences should not be mistaken for an untouched ancient fortress.
Minarets and courtyard mosques
The Minaret of Jam rises beside the meeting of two rivers in Ghor. Built under the Ghurids in the late twelfth century, its brick shaft narrows through successive stages above an octagonal base. Bands of inscriptions and geometric ornament combine worked brick, terracotta and turquoise glazed tiles.
Inside, spiral stairs wind around a central support. The upper balconies and crowning structure survive less completely than the shaft, whose decorated surfaces remain the principal standing element of the wider archaeological site. Its tall, isolated form differs from the enclosed arrangement of a congregational mosque.
The Friday Mosque of Herat organises its main spaces around a large courtyard. Four iwans, or vaulted halls open towards the court, mark the principal axes. Deep entrances and broad façades provide surfaces for tile patterns and inscriptions.
Ghurid building work survives around the southern entrance area, while Timurid alterations and later restoration changed much of the decoration and surrounding fabric. The mosque therefore preserves a long sequence of work within a courtyard plan retained through successive rebuilding campaigns.
The shrine of Khwaja Abdullah Ansari
The Khwaja Abdullah Ansari Mausoleum at Gazur Gah, outside Herat, was commissioned by Shah Rukh in the fifteenth century. The complex combines a courtyard, a prominent eastern iwan and spaces used for worship and gatherings around the burial place of the Sufi teacher.
Its entrance leads through a passage into the court, with adjoining doorways connecting other rooms. Glazed brick is arranged in geometric patterns, while mosaics, marble panels and painted surfaces distinguish different parts of the interior. Restoration has affected the façades, so the decoration includes conserved historic work and later repairs within the same architectural framework.
Babur’s terraced garden and grave
The Gardens of Babur occupy a slope in Kabul. Paths, stairs and water channels connect a sequence of terraces within an enclosing wall. Babur developed the garden after taking Kabul in the early sixteenth century, and his burial made it a focus of later Mughal patronage.
Rehabilitation after extensive twentieth-century damage recovered the relationships between the terraces, channels and historic buildings. The carved marble enclosure around Babur’s grave is a modern reconstruction based on surviving fragments and earlier records. A small mosque and later pavilions form separate elements within the restored garden, whose architecture includes both buildings and the organisation of the hillside itself.
Explore the collection
Use the map or grid to find sites by primary function, site type, civilization and era, with additional filters for popularity and rating. Map icons indicate primary functions. Select a marker for details and a link to its article, or open the article from its grid entry.