Khwaja Abdullah Ansari Mausoleum: A Timurid Shrine Complex in Afghanistan
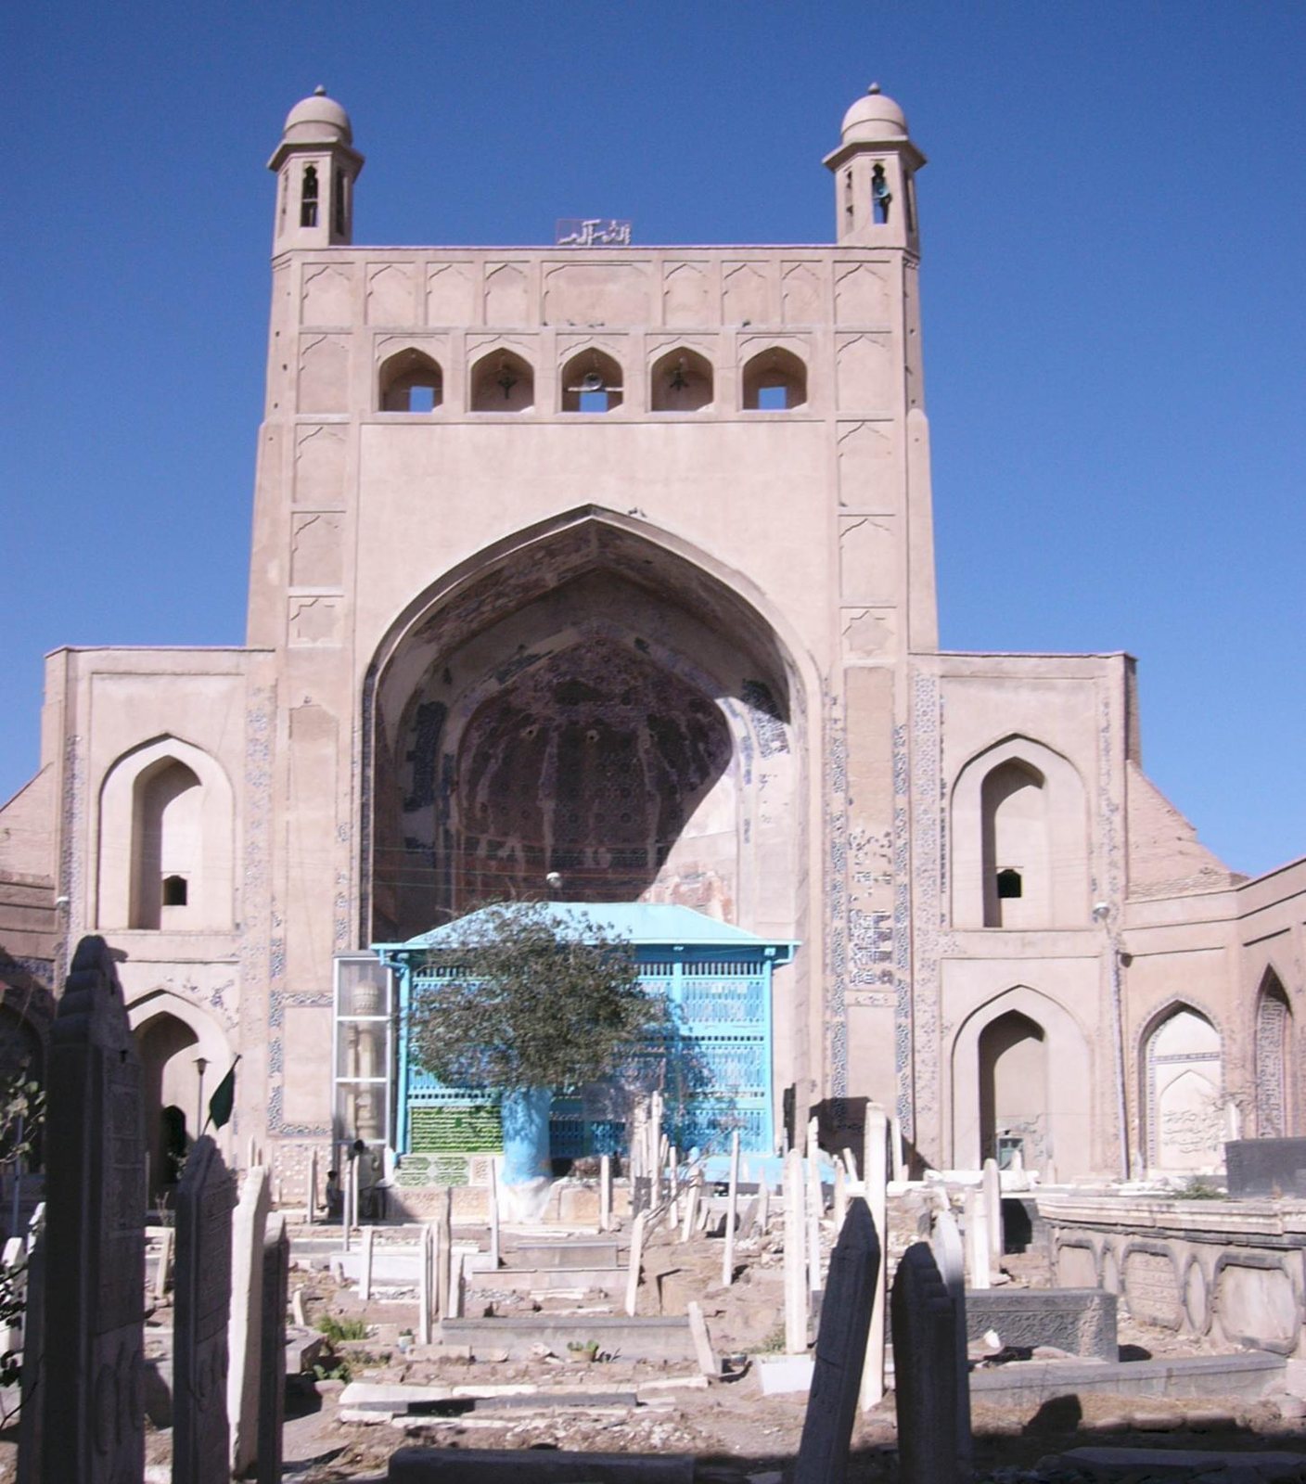
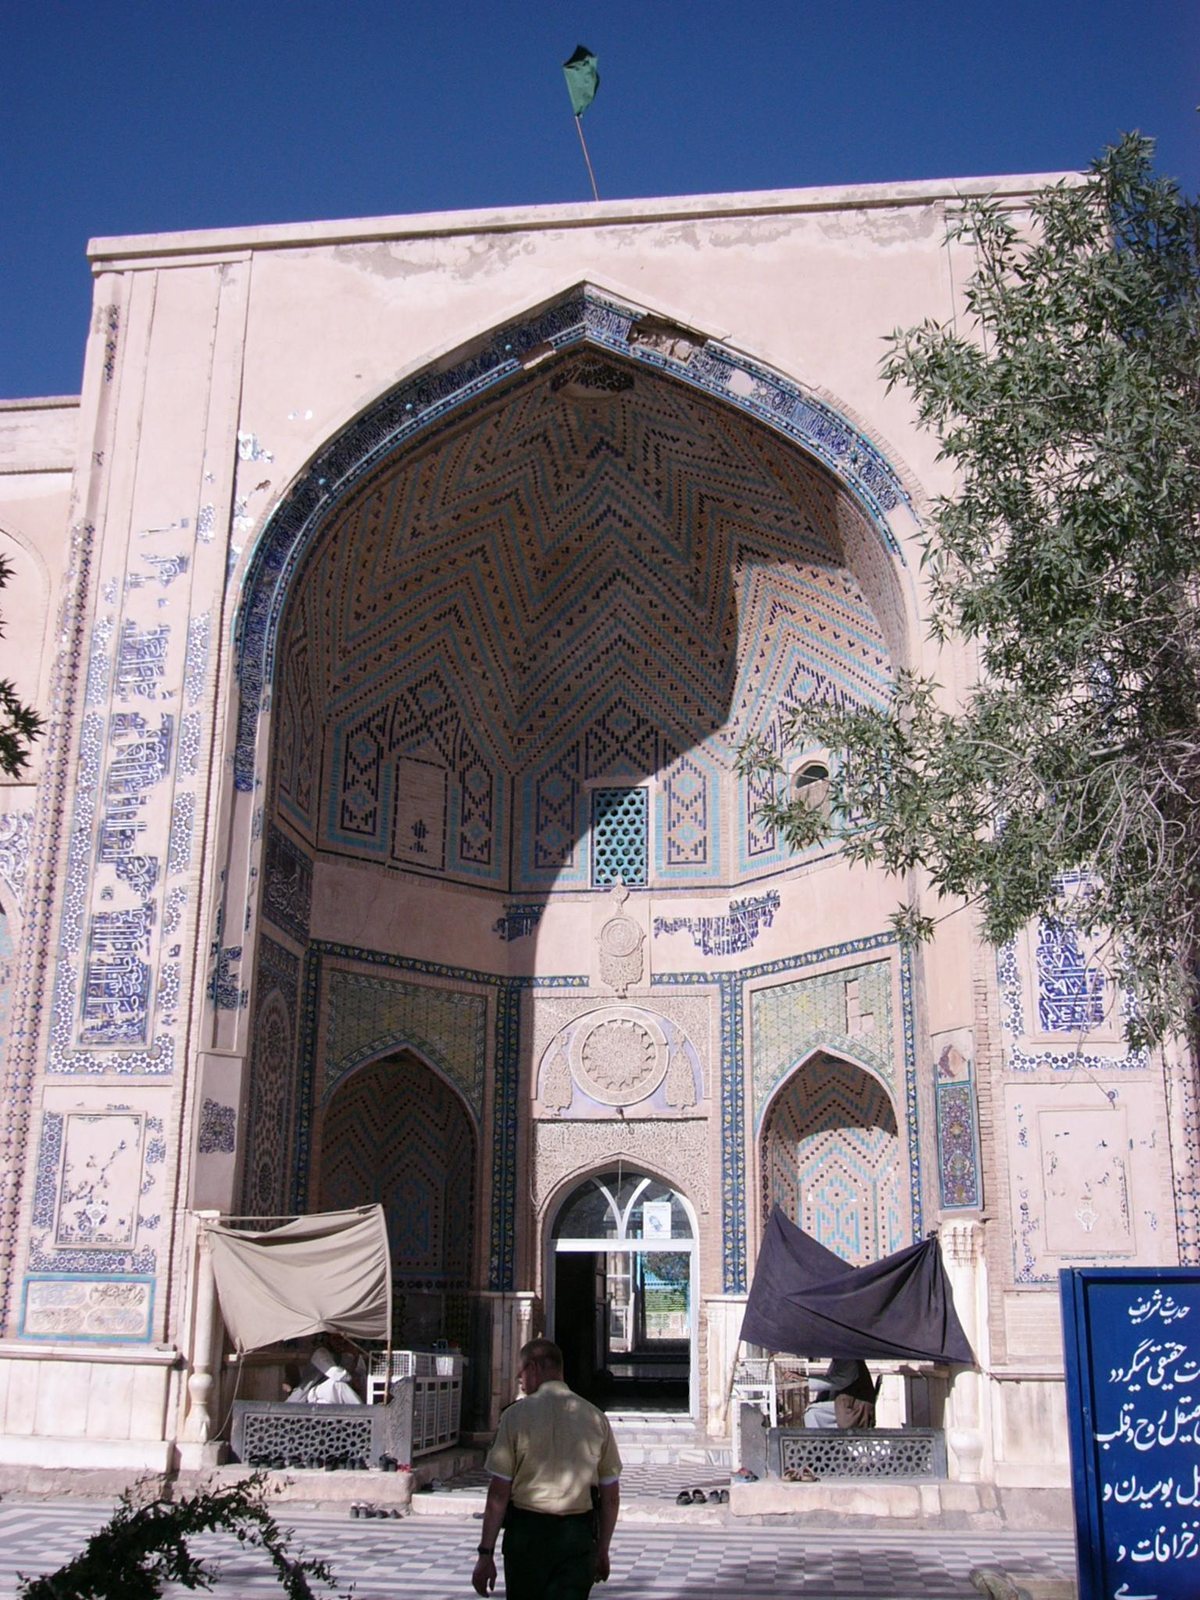
Site at a Glance
- Rating
- 4.5
- Popularity
- Low
- Country
- Afghanistan
- Primary era
- Medieval
- Eras represented
- Medieval
- Civilizations
- Timurid
- Site type
- Religious
- Remains
- Tomb
On this page21 sections
History
Khwaja Abdullah Ansari Mausoleum is a Timurid funerary complex, shrine, and mosque in Afghanistan, located at Gazur Gah village about 3 km northeast of Herat. It was commissioned in 1425 by Shah Rukh, ruler of the Timurid dynasty, as a memorial for Khwaja Abdullah Ansari, a Sufi mystic associated with Herat. Sufism is the mystical tradition of Islam, and the tomb of a revered Sufi saint can become a place of prayer, visitation, and burial. The complex remains affiliated with Sunni Islam and Sufism.
Timurid foundation
The Timurids were a Central Asian ruling dynasty that rose after the collapse of the Mongol Empire in 1335. Their architecture brought together Iranian and Central Asian traditions through elaborate brickwork, tile mosaics, inscriptions, and geometric ornament. The Khwaja Abdullah Ansari Mausoleum belongs to this Timurid architectural tradition and was designed as the resting place of Abdullah Ansari, who was regarded as the patron saint of Herat.
Construction took approximately three years and was carried out by Qavam al-Din Shirazi, an architect from Shiraz. By the time of the commission, Qavam al-Din had developed an individual style that combined Iranian, Turanian, and personal elements. In this context, Turanian refers broadly to Central Asian cultural and artistic influences. His other regional works included a madrasa for Shah Rukh in Herat, the congregational mosque built for Gawhar Shad at Mashhad, and the Ghiyathiyah Madrasa at Khargird.
The speed of construction, together with the scale and intricacy of the ornament, has led to the interpretation that Qavam al-Din designed the decorative scheme himself while a specialist team of mosaicists carried it out. The complex therefore joined a carefully planned funerary purpose with an unusually extensive program of architectural decoration.
The cemetery and later history
Abdullah Ansari’s reputation encouraged people to seek burial beside him. The cemetery, however, was reserved for members of the Islamic elite rather than the general population. Its tombs were intended for princes, dervishes, state officials, soldiers, poets, and other people of high social standing. It became one of the richest burial grounds east of Herat, with tombs decorated in stones of many colors and sizes.
Among those buried within the complex was Dost Mohammad Khan, the Afghan ruler who died on 9 June 1863 shortly after conquering Herat. His burial placed a later political figure within the same revered funerary landscape as Abdullah Ansari and the elite associated with the cemetery.
The Historic Cities Programme of the Aga Khan Trust for Culture began repairing the complex in 2005. The work, especially on the southern facade, helped preserve surviving parts of the monument, although the extent of the restoration has made the original appearance difficult to reconstruct. The complex remains an active shrine and mosque within the village cemetery landscape.
Remains
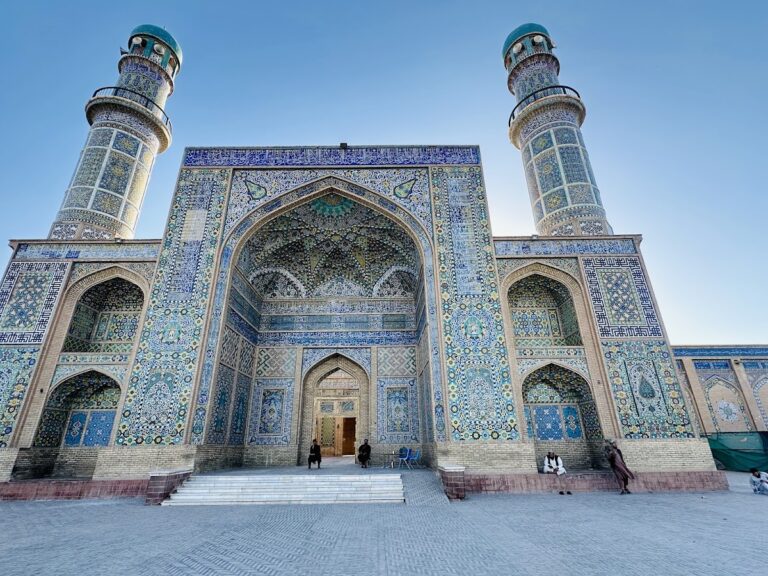
The complex is organized around an eastern iwan, a vaulted hall or recess open on one side, with entrance facades, interior prayer spaces, galleries, courtyards, and associated buildings extending around it. Its Timurid decoration combines glazed and unglazed tile, patterned brick, marble, painted panels, inscriptions, and mosaic faience. The buildings are set within a cemetery landscape associated with a tall marble column and an honorific headstone for Abdullah Ansari, while trees grow over his tomb.
Entrances and central circulation
Eastern iwan
The eastern iwan has a rectangular interior and one open side. Its facade contains three entrances opening from a large polygonal bay covered in intricate mosaics. The walls themselves are comparatively rough beside the grandeur of the decoration, creating a contrast between the underlying construction and its finished surface.
Primary portal
The main entrance lies on the west-facing facade in a semi-domed, five-sided portal. A central doorway opens into a dihliz, or threshold passage, while niches occupy the two adjoining walls. Three windows above the doorway and niches light the second floor. Turquoise and black glazed brick are arranged in the banai technique, a Timurid method that makes brickwork and glazed or unglazed tiles appear to form complex masonry patterns. Here the design follows a chevron pattern.
Two inscriptions appear on the primary facade. One was made by the calligrapher Muhyi b. Muhammad b. Husayn and is dated 1014 CE. The other is a lengthy vaqf-namah, a document recording a religious endowment and its provisions.
Side portals and threshold passage
Smaller portals project from the north and south facades. The northern entrance leads to the mosque, while the southern one opens to the Jamaat Khana, a communal prayer or assembly hall. Each side is lit by a window in each of four recesses. White marble ledges project from the lower brickwork, and the walls combine banai brickwork, unglazed tiles, mosaic faience, and marble-mosaic dado panels. A dado is the decorated lower section of an interior wall.
The dihliz appears octagonal because painted dado panels conceal the lower portions of its arches. Paintings of trees rise from the dado to the ceiling. Four doorways pierce its walls, leading north to the mosque, south to the Jamaat Khana, and east and west to the courtyard. The eastern doorway is pointed, while the other three are segmented. Tympanums make all four openings appear rectangular. The north, south, and west tympanums carry calligraphic and floral designs, while scenes of Madinah and Mecca appear above the arches alongside paintings of palaces, kiosks, and trays of food.
Prayer and assembly spaces
Masjid
The masjid is divided by arches into five sections. Six alcoves flank the three central sections and open toward the western entrance facade and the eastern courtyard. The northern and southern sections form bays containing five entrances between them. A staircase in the southern bay rises to an ambulatory.
Plaster muqarnas, a three-dimensional ornament made of stepped cellular forms, covers the ceiling and alcoves. The dado combines buff hexagonal tiles with blue-and-black mosaic faience and is interrupted by narrow borders of four-pointed stars. The mihrab, the niche indicating the direction of prayer, consists of a simple inscribed marble slab.
Jamaat Khana
The Jamaat Khana resembles the masjid in its general arrangement. Its distinct features include the lack of a mihrab and the absence of a tiled dado. The space forms part of the circulation from the southern portal and the central threshold passage.
Upper story
The second story contains one room and two galleries. Stairs from either the masjid or the Jamaat Khana provide access to it. Windows face both the entrance facade and the courtyard, linking the upper level to the principal spaces below.
Courtyard facades
Southern facade
The courtyard is enclosed on its north and south sides by long facades. The southern facade has suffered more damage than the rest of the building, although its southern iwan resembles the northern one and remains well preserved. Because of the facade’s large size, a relieving arch supports the brickwork. Four rooms extend successively along the southern side.
Northern facade
The northern facade resembles the southern one but contains five rooms rather than four. Together, the two long sides define the courtyard and connect the principal entrance and prayer spaces with the wider funerary complex.
Associated buildings
Zarnigar Khanah
The Zarnigar Khanah stands approximately 200 m from the mausoleum. Its north-facing entrance portal is covered by two semi-domes. A central hall has a large dome approximately 9.7 m in diameter. A niched mihrab occupies the western wall, while each of the other four walls has a doorway with a window above it. Squinch arches frame the mihrab. A squinch is a structural device that helps carry a dome or transform a square room into a rounded or polygonal form.
Namakdan pavilion
The pavilion known primarily as the Namakdan is dodecagonal on the exterior and octagonal inside. Four eyvans, another term for iwans, open outward toward four additional small octagonal chambers, which in turn open toward the central pavilion. The vault was later divided into first- and second-story levels.
Decoration and tomb
Inscriptions in different styles wrap around the buildings and appear with gold and lapis lazuli mosaics. Natural light inside the shrine is minimal. At its center stands a black marble sarcophagus, which contrasts with the white marble used in the buildings’ decoration. The black marble came from north of Qandahar, while the white marble probably came from east of Herat.
The tombstone carries interlaced vines, repeated geometric designs, and inscriptions. Its decorative program, like that of the other tombstones, is essentially Timurid. North of Abdullah Ansari’s tomb stand a tall marble column and an honorific headstone erected in his memory.
Muqarnas and mosaic faience
The shrine contains conch-like muqarnas formed through a distinctive arrangement of one semi-dome and two quarter-domes. These forms are considered pre-Timurid in character and occur in only a small number of other monuments, including the Mausoleum of Baysunghur, the Madrasa of Khargird, the Masjid-i Mawlana, and the Shah-i Zindah.
Mosaic faience covers spandrels, inscriptions, and borders. A spandrel is the roughly triangular area between an arch and its surrounding frame. Each spandrel contains a teardrop-shaped medallion surrounded by a ring of petals. An amber arabesque is laid over a turquoise arabesque, with small buds rising from the interlaced forms and ending in palmettes. This Timurid sequence is known as the tree of life.
Banai brickwork
The banai treatment uses the visual effect of masonry to create elaborate surface patterns. At the mausoleum, glazed and unglazed tiles imitate brick, while projecting brick ends and glazed tiles pressed with dotted squares and contrasting central colors generate the designs. This treatment was rare and also appears at the Madrasa of Khargird and the Shrine of Tayabad.