Castles in Norway: Explore Artillery Fortresses, Medieval Halls and Timber Residences
Castles in Norway include hilltop artillery forts, medieval residences and later houses with painted rooms and carved wooden façades. This collection covers that broader group, including palaces and manor houses alongside military strongholds. The examples below focus on the buildings within the defences as well as the walls: garrison towers, an archbishop’s hall, royal reception rooms and a Rococo timber residence.
Primary Function: All
Type: All
Civilization: All
Popularity: All
Rating: All
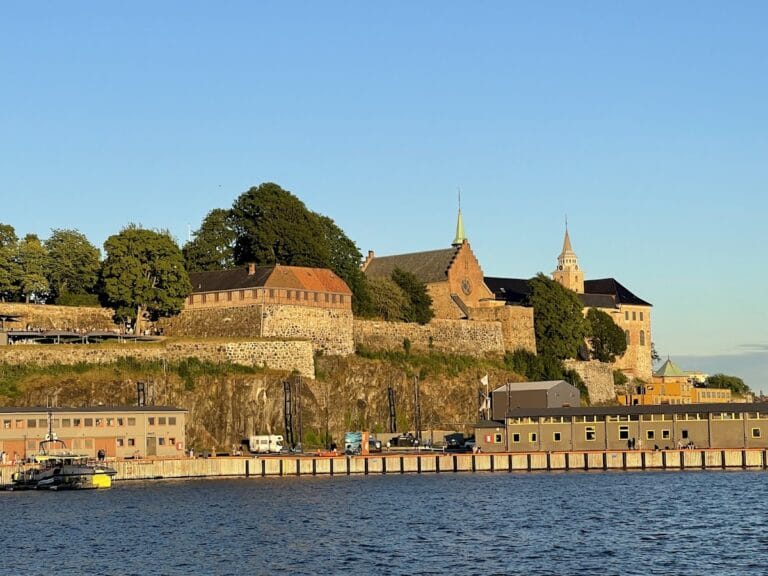
Akershus Fortress in Oslo developed from a medieval royal castle into a Renaissance palace, artillery fortress, prison, military complex, and state…
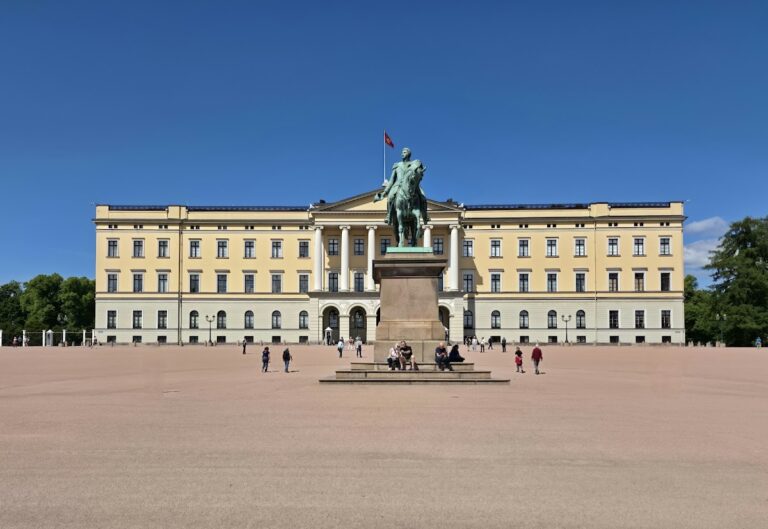
Royal Palace, Oslo was built in the nineteenth century for Charles III John and became the principal royal residence of independent Norway after…
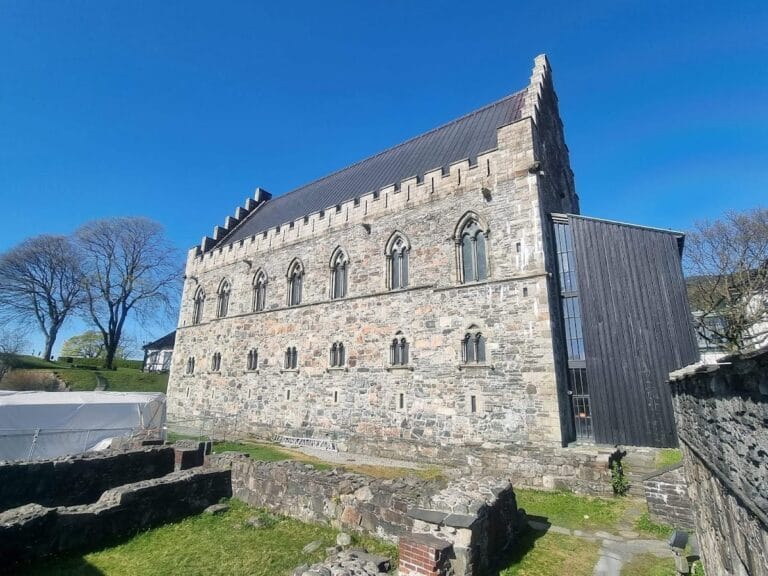
Bergenhus Fortress at the entrance to Vågen harbour developed from a medieval royal estate into a major military complex. Its surviving buildings…
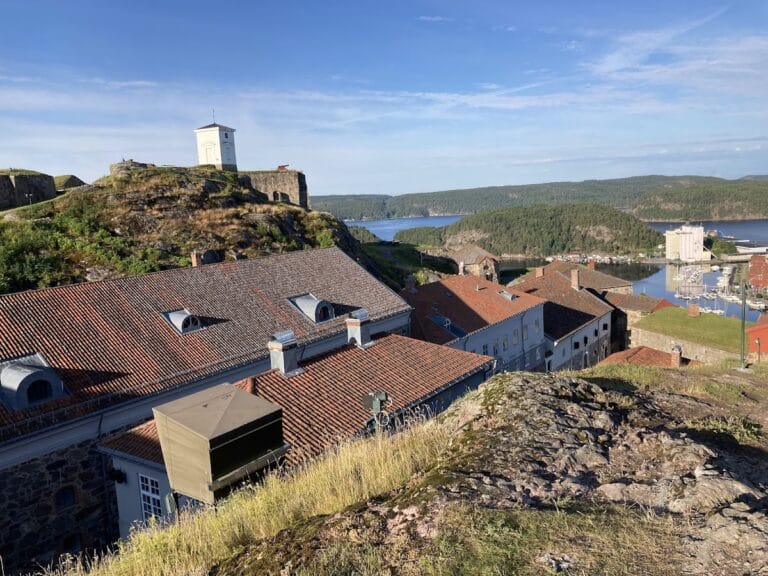
Fredriksten is a seventeenth-century military fortress in Halden, Norway, built by Denmark–Norway and shaped by conflicts with Sweden from 1658…
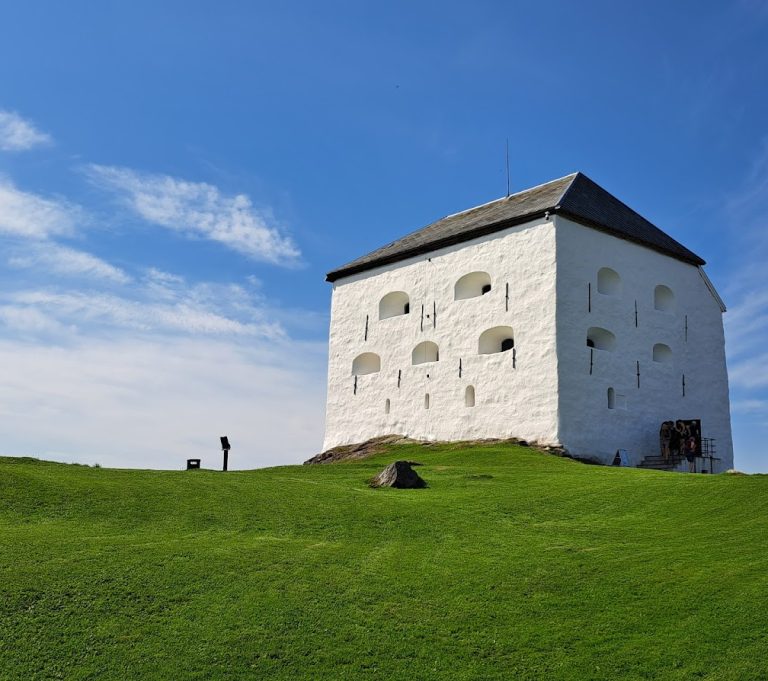
Kristiansten Fortress was built after Trondheim’s 1681 fire to defend the city from attacks from the east. It later played a role in the 1718 Swedish…
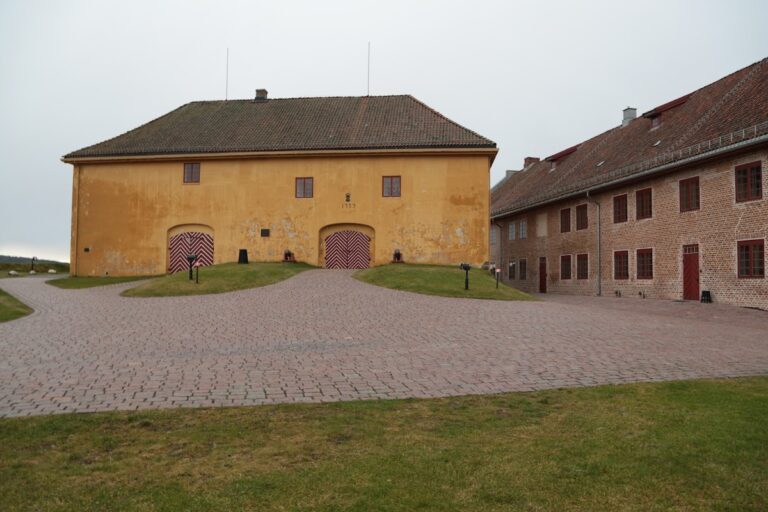
Kongsvinger Fortress developed between 1673 and 1784 to guard routes along the Glomma and toward Sweden. Its defenses, military buildings, wartime…

Bogstad is a historic farm and manor estate near Oslo, shaped by timber production, landscape design, and the Anker and Leuch families. Its manor…
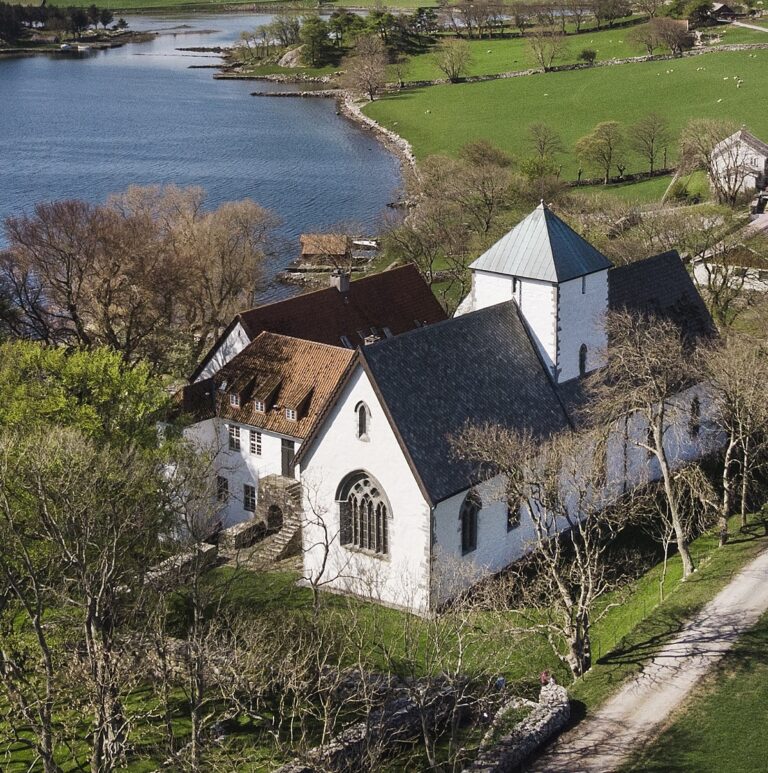
Utstein Abbey on Klosterøy developed from a royal estate into an Augustinian monastery, later becoming a parish church and a Baroque estate. Its…
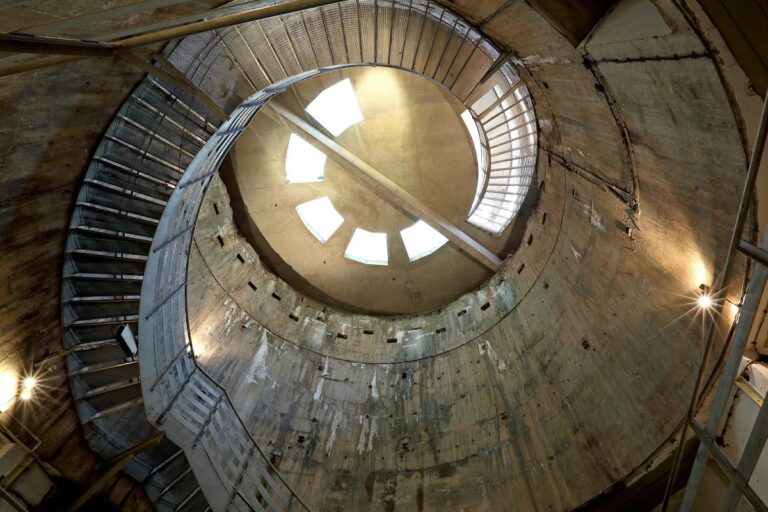
Fjell Fortress was a German Second World War coastal battery built above Fjell on Sotra to control the approaches to Bergen. Its surviving gun…
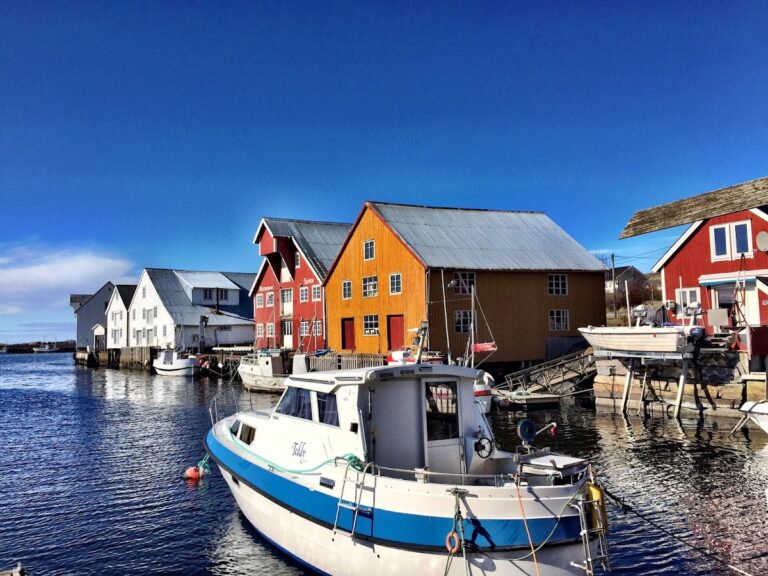
Ergan kystfort in Bud preserves a German coastal battery built during the occupation of Norway and presents its wartime history alongside the long…
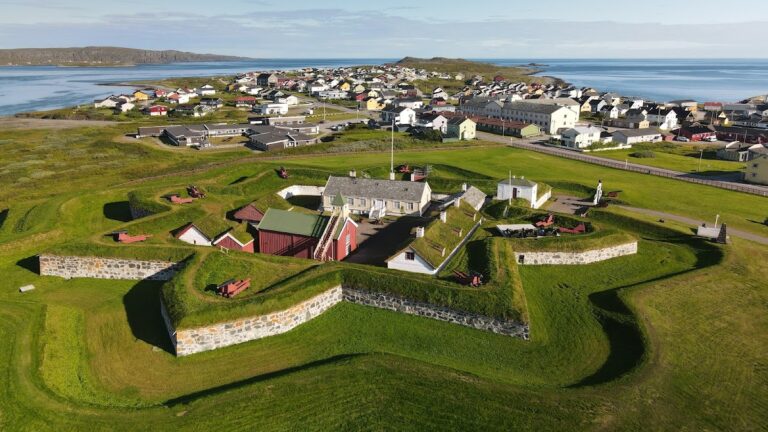
Vardøhus Fortress guarded Norway’s northern frontier, witnessed disputes with Russia, and played a role in the Norwegian Campaign of 1940. Its…
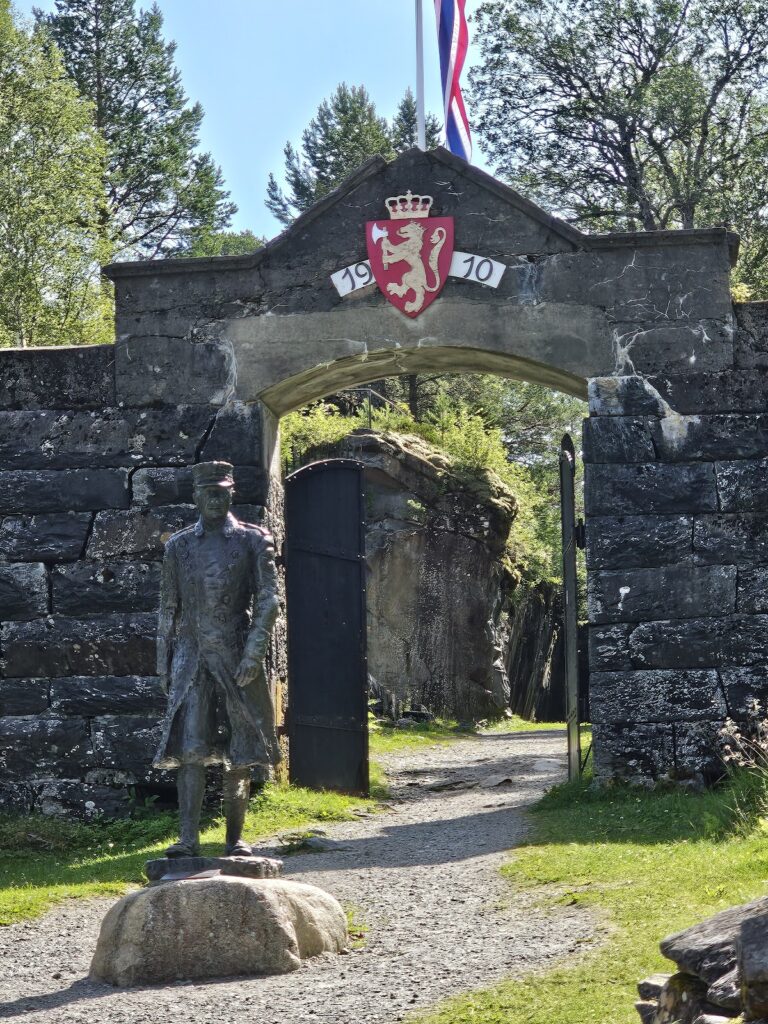
Hegra Fortress was built between 1908 and 1910 to block a possible Swedish advance through Central Norway. It later became known for its prolonged…
For details on how to use the maps, which sites are included, how popularity and ratings are determined, and how sites are classified, see the help page.
On this page5 sections
Artillery fortresses at Halden and Trondheim
Fredriksten Fortress rises above Halden and its harbour. Built after Denmark–Norway lost Bohus Fortress to Sweden in 1658, it developed into a star-shaped defensive complex with a central citadel. Separate works at Gyldenløve, Overberget and Stortårnet extended the position across the surrounding heights.
The distinction between the central fortress and those outlying works is important to its layout. The garrison defended more than one enclosed courtyard: it held a group of positions above the town. During the 1716 campaign, Swedish forces occupied Halden but failed to capture Fredriksten.
At Kristiansten Fortress in Trondheim, a four-storey square artillery tower forms the centre of the defences. It accommodated guns, quarters and stores within the same building. The fort was placed on the eastern hill after the city fire of 1681, protecting a direction inadequately covered by the older river defences. Later bastions and vaulted protective chambers strengthened the perimeter against artillery attack.
The Archbishop’s Palace: a hall above vaulted rooms
The Archbishop’s Palace in Trondheim occupies a courtyard complex beside Nidaros Cathedral. Its north wing contains a medieval hall and former private apartments. A reconstructed external double staircase follows evidence for the earlier approach to the hall, while vaulted rooms occupy the level beneath it.
Military use changed these spaces considerably. Large windows were blocked and extra flooring inserted when the hall became a store for grain and gunpowder. Fire and rebuilding further altered its height. The restored ceremonial room therefore contains several phases of construction, and modern museum buildings elsewhere in the courtyard replace structures lost in a later fire. The medieval wing remains the principal surviving part of the earlier residence.
Painted reception rooms at Oscarshall
Oscarshall stands beside Frognerkilen on Oslo’s Bygdøy peninsula. The white Gothic Revival residence has a tall tower and a park extending towards the fjord. Its main building, secondary structures and pavilion were arranged as a royal retreat.
Norwegian artists and craftspeople supplied its interiors. The dining room contains paintings by Joachim Frich, Adolph Tidemand and Hans Gude, while the drawing room’s decoration and furniture evoke an older Norwegian guildhall. Modern restoration returned colours and furnishings to their nineteenth-century scheme. The towered exterior thus encloses rooms designed for reception and leisure, rather than the gun positions found in the military forts.
Damsgård Manor: a wooden Rococo façade
Damsgård Manor near Bergen is a timber residence with a U-shaped plan. Its elaborate façade faces the maritime approach to the city and makes the house appear larger than its actual volume. Painted false windows maintain symmetry on parts of the garden-facing exterior.
At the entrance, columns rest on curved bases beneath broken pediments. Inside, the reception hall has a marble floor and painted scenes above the doors, including ships and coastal places. The Blue Room retains a tiled stove and decorative wall coverings associated with the house’s residential history. Conservation preserved older fabric while presenting rooms from different periods, rather than imposing one uniform date on the whole interior.
Explore the collection
Explore sites on the map or in the grid. Map icons reflect each site’s primary function, helping you identify different kinds of places at a glance. Narrow this collection by primary function, by a site type within the castle and residence group, or by civilization and era. Additional filters cover popularity and rating. Select a map marker to view the site’s details and open its article, or open the article from its grid entry.