Utstein Abbey: Norway’s Best-Preserved Medieval Monastic Complex


Site at a Glance
- Rating
- 4.5
- Popularity
- Low
- Country
- Norway
- Primary era
- Medieval
- External website
- Open
- Eras represented
- Medieval, Early Modern
- Civilizations
- Norwegian
- Site type
- Religious
- Remains
- Fortified Monastery
On this page13 sections
History
Utstein Abbey is a former Augustinian monastery on Klosterøy island in Norway, dedicated to Saint Laurence and built during the medieval period under King Magnus VI. It belonged to the Diocese of Stavanger and is regarded as Norway’s best-preserved medieval monastic complex. Before the monastery was founded, Utstein served as one of Harald Fairhair’s five royal estates in southwestern Norway.
Royal estate and Augustinian foundation
Utstein was fortified when Harald Fairhair, the early medieval ruler traditionally regarded as the first king to unite much of Norway, defeated his opponents at the Battle of Hafrsfjord. The local rulers surrendered after the victory, and Harald used Utstein as a residence. Later Norwegian kings also stayed at the estate.
In 1264, Magnus VI abandoned Utstein as a royal residence and transferred it to Augustinian canons. These religious communities followed the Rule of Saint Augustine while combining worship with pastoral, agricultural, educational, and administrative work. The monastery was probably built in 1263, although another dating places its construction between 1264 and 1280, during Magnus VI’s reign. Its first recorded mention dates from 1286.
At its height, the community included monks and roughly twice as many lay workers, who undertook building, cooking, and farming. The monks probably came from Denmark, England, and France. The monastery received income from about 150 estates and could feed approximately 250 people annually, making it Norway’s wealthiest monastery. Its agricultural activities included the cultivation of about 110 medicinal plants, fruit trees, herbs, vegetables, hemp, and flax. Some plants arrived from monasteries in other countries, including herbs used in making ink for manuscripts.
Conflict, destruction, and secularization
Utstein retained its fortified character. During the 1330s, Bishop Eirik Ogmundsson of Stavanger became involved in a serious dispute with Abbot Erik. The abbot was accused of treating the monks harshly and diverting monastic valuables to relatives and associates, although the bishop’s presentation of the charges may have exaggerated them. The plague epidemic that reached Norway in 1348 caused a major loss of income and brought hunger to the monastery.
At the beginning of the sixteenth century, another dispute developed between the bishop and Abbot Henrik over fishing rights. The bishop’s forces attacked the fortified monastery several times. In 1515, after a prolonged siege involving troops and siege engines, soldiers climbed the walls on ladders and stormed the complex. They pulled down the tower, beat the abbot until he was bloody, bound him, and took him to Stavanger, where he was imprisoned for about 100 days. The monastery was then ravaged and burned, and the monks were expelled. A few years later, Vincens Lunge of Bergenhus imprisoned the abbot again.
The Reformation, the sixteenth-century religious and political movement that transformed western Christianity, secularized Utstein in 1537 and transferred it to the Danish Crown. The number of monks declined. In spring 1539, Christofer Trondsson Rustung and 60 men again plundered and burned the complex.
Parish church and Baroque estate
During the seventeenth century, the monastic church became a parish church. Its furnishings from this period were made by the painter Gottfried Hendtzschel and the woodcarver Laurids Sknekker. The estate remained Danish Crown property for 130 years.
In 1623, Barbro Bjelland, a servant at Utstein, was accused of witchcraft and heresy. The delirious wife of the estate manager claimed to have seen the Devil or spirits passing through a wall. Bjelland was convicted and burned alive on the island’s shore.
By 1665, nine Danish nobles had successively owned the estate, and Erik Urne had carried out alterations. Five Danish nobles acquired the property that year and appointed a manager because they did not live there. Johan Frimann bought it in 1700, and his daughter Karen married Johan Garmann of Bergen. The Garmann family owned the estate for almost 200 years from 1706.
Justice councillor and bailiff Christopher Garmann moved to Utstein in 1749 or 1750. He repaired and substantially altered the buildings, transforming the property into one of the finest Baroque estates in western Norway. Baroque architecture is associated with dramatic forms, elaborate ornament, and strong contrasts, and was prominent in Europe from the seventeenth into the eighteenth century.
After Christopher Garmann died in 1779, the estate was found to be heavily indebted. The family regained it at auction, but with substantially less land. Following a year of vacancy, Christopher’s son Johan Garmann II took over. After his death in 1799, an administrator managed the estate, followed by his son Johan Garmann III.
Farming, preservation, and present ownership
When Johan Garmann III died in 1844, the estate had 113 cattle, 300 sheep, and 24 horses. His sons Christopher and Børre divided it, although Børre later acquired the other half and concentrated on sheep farming. He eventually possessed Norway’s largest sheep flock.
Architect C. Christie prepared the first study of the monastery in 1859 for the Society for the Preservation of Ancient Norwegian Monuments. In 1885, Eilert Garmann Schanche, Børre’s cousin and adopted son, took over the monastery and managed it successfully. The church choir became state property in 1899, and the choir and tower were restored around 1900.
Schanche later entered politics, moved to Christiania, the historical name of Oslo, and transferred management of the estate to his sons Børre II and Eilert II. They farmed it from 1910 to 1919. Børre II then controlled the entire estate, but financial difficulties led him to sell the monastery proper and its garden to Rennesøy Savings Bank in 1933. A preservation association bought the monastic complex in 1935 for 37,500 Norwegian kroner, while the remaining agricultural land stayed with the family and continued as a farm.
The monastery buildings served as residences until repairs were undertaken during the 1950s and 1960s. The work drew partly on investigations and interventions by architect Gerhard Fischer around 1930. Repairs to the remaining buildings were completed in 1965, when King Olav V attended the reopening. The Utstein Kloster Foundation now owns the abbey. The complex contains a museum and is used for concerts, seminars, conferences, and conventions. The church continues to host occasional services, weddings, baptisms, and concerts.
Utstein also gave its name to the first Utstein conference, held at the abbey in 1990. The meeting contributed to the development and publication of the Utstein Style, guidelines for uniform reporting of data on out-of-hospital cardiac arrest. Later related conferences addressed emergency medicine, resuscitation, and traumatology.
Local traditions include the story of a woman in a long white dress who repeatedly appeared in the east wing. She was identified as the ghost of Cecilia Widding, who died in 1759. The apparition was associated with her husband Christopher Garmann’s alleged breach of a deathbed promise not to remarry. He died nine days after his second wedding. Another tradition identifies the apparition with Barbro Bjelland.
Remains
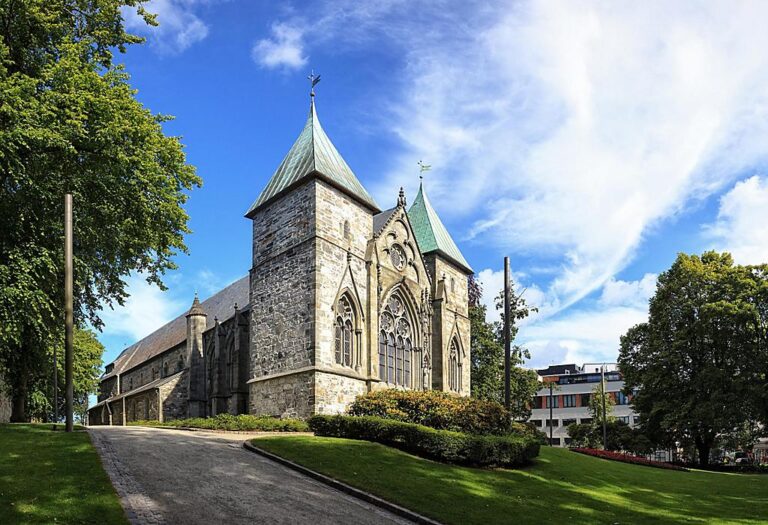
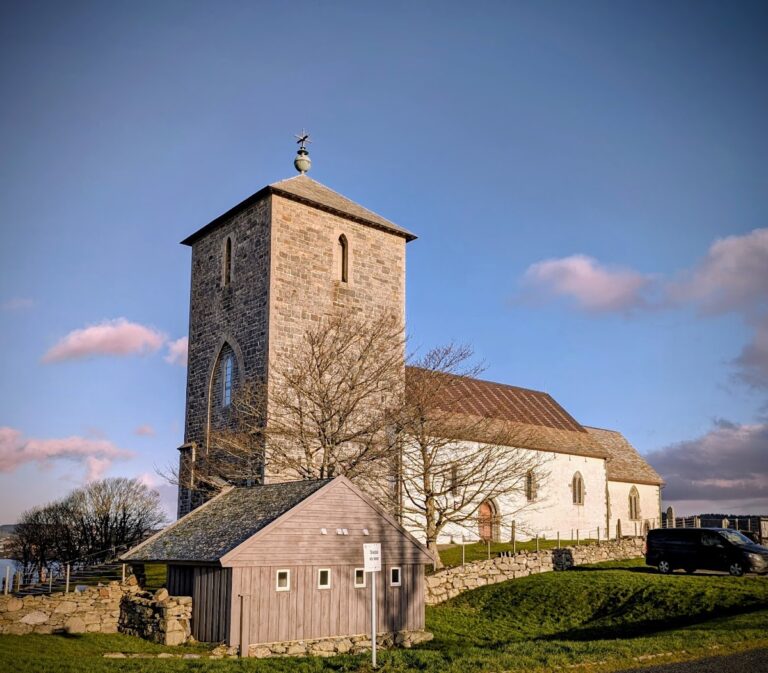
The surviving complex consists of Utstein Church together with the eastern and southern ground-floor sections of the convent buildings. The buildings were constructed chiefly from soapstone quarried on neighboring islands. Soapstone is a soft, workable stone that can be cut into blocks and withstand heat. The surviving structures combine medieval monastic spaces with later alterations and restored elements.
Church
Plan and medieval fabric
Utstein Church has a rectangular interior measuring 7 by 37 metres. Its tower stands between the nave and choir, an arrangement described as unique in Norway. The tower is narrower than both adjoining parts of the church. Foundations beneath it belong to an earlier church, which measured approximately 13 by 7 metres externally. This predecessor may have been connected with the former royal estate, although its exact relationship to Utstein remains uncertain.
Furnishings and roof
The choir contains a seventeenth-century altarpiece, and the church holds graves of monks and of local people who purchased burial places there. The upper part of the baptismal font is the oldest surviving furnishing, dating from around 1150. Its origin is unknown. It may have come from a royal chapel formerly located at Utstein, from Sørbø Church in northern Rennesøy, or from Saint Olav’s Abbey in Stavanger.
After the monastery’s destruction, the church stood without a roof for approximately four centuries. Its present roof resembles an inverted Viking boat and was built with wooden nails. Fired-clay pots set into the walls act as resonance chambers and contribute to the church’s notable acoustics. The pots were imported from England in the thirteenth century, and this construction principle is described as unique among Norwegian churches.
East and south wings
East wing
The basemented east wing adjoins the church choir. Its ground floor contains a passage and library, while a staircase beside the nave formerly led to the dormitory, the shared sleeping room for the religious community, on the upper floor. A room entered directly from the courtyard served as a library and scriptorium, a room for writing and copying manuscripts. Another courtyard entrance leads to the former speaking room, the only place where the monks were permitted to talk. Its portal has an elaborate frame with a tooth-patterned motif. The upper floor preserves the former Garmann family apartment.
South wing
The basemented south wing contains the large refectory, the communal dining hall, together with the monastic kitchen and the dining room of the lay brothers. The kitchen stood between the two dining rooms, which were connected to it by serving hatches.
The kitchen preserves a window dating from 1250. It was originally covered with pig bladders rather than glass. A nearby sink discharged wastewater into the garden and is regarded as Norway’s oldest sink. The present fireplace was built in 1960 as a reconstruction based on medieval fireplaces. The original has not survived, but old soot marks show its former corner position.
The originally unheated refectory is covered by a barrel vault. Its construction method is uncertain. It may have been built over a wooden framework or over earth piled inside the room and removed after the vault was completed.
Ruined entrance building
A ruined building stands to the left of the entrance and was constructed at the same time as the monastery. Its original function is uncertain. It may have accommodated the chief priest, pilgrims, visitors, and patients receiving treatment at the monastery.
Fragments of two wells survive inside the building. A staircase near its western wall led from the seashore to at least the first floor and possibly the second. After the monastery closed, the building was used as a pigsty until 1930. Its outer walls were restored in 1960. Excavations inside produced ceramic fragments, chalk and soapstone pipes, and bricks.