Bergenhus Fortress: Norway’s Medieval Royal Castle and Military Stronghold
Site at a Glance
- Rating
- 4.4
- Popularity
- Medium
- Country
- Norway
- Primary era
- Medieval
- External website
- Open
- Eras represented
- Medieval, Early Modern, Modern
- Civilizations
- Danish, German, Norwegian
- Site type
- Military
- Remains
- Castle
On this page23 sections
History
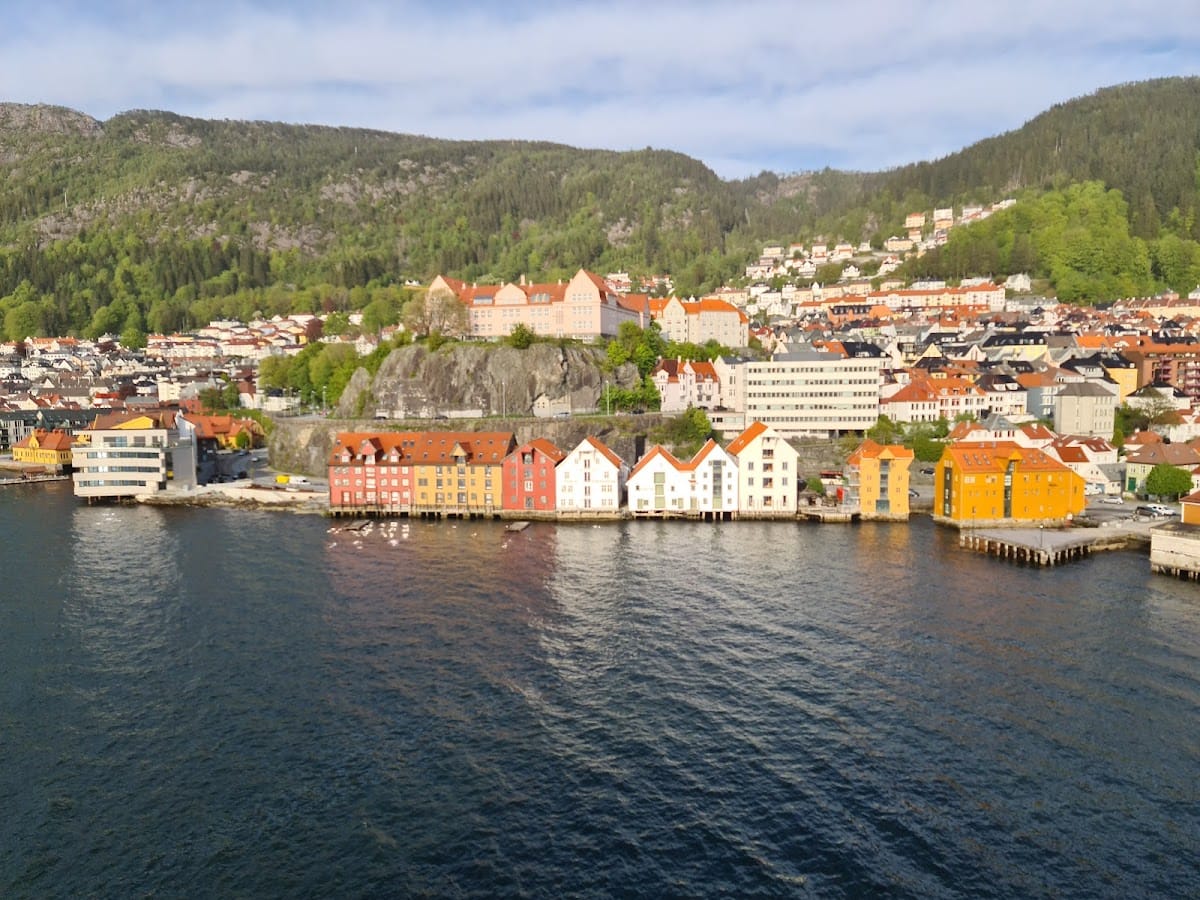
Bergenhus Fortress in Norway is a medieval Norwegian royal fortress at the entrance to Vågen harbour in Bergen, whose principal stone buildings were constructed in the 13th century in the Gothic style. More accurately a fortified royal castle than a fortress in its earliest form, it served as Bergen’s royal residence and administrative centre while the city was Norway’s capital.
Holmen and the medieval royal centre
The core of Bergenhus was known in the Middle Ages as Holmen. Excavations have revealed foundations believed to date from before 1100, possibly connected with King Olav Kyrre, an 11th-century Norwegian ruler associated with Bergen’s early development. In the 12th century, King Øystein Magnusson moved the royal seat from Alrekstad to Holmen and established a royal estate there.
After the civil wars subsided during the early part of King Håkon Håkonsson’s reign, Norway became more permanently unified. Bergen remained the capital until 1299, and Holmen became the kingdom’s main political centre. A stone ring wall was built in the 1240s to protect the settlement from fire and attack.
Holmen was also a religious and ecclesiastical centre. The bishops of Bergen lived there, and the complex contained several churches, including Christ Church, together with a Dominican monastery. Christ Church hosted royal coronations and weddings, held the shrine of Saint Sunniva, and became the burial place of at least six kings and other members of the royal family.
The royal buildings and their decline
In 1247, Håkon Håkonsson ordered a new stone royal residence to replace older wooden buildings. Haakon’s Hall was completed by 1261. On 11 September that year, it hosted the wedding celebrations of Håkon’s son, King Magnus Håkonsson, and the Danish princess Ingebjørg Eriksdatter. Magnus, who was later known as Magnus the Lawmender, succeeded his father.
A defensive tower was raised beside the water in the 1270s during Magnus Håkonsson’s reign. It later became the core of Rosenkrantz Tower, and its upper level contained royal apartments. When Bergen ceased to be the principal royal residence in 1299, the royal complex gradually declined. Haakon’s Hall was later used for storage, including by Hanseatic merchants.
In 1429, the Victual Brothers, North German and Baltic Sea privateers active in the late 14th and early 15th centuries, captured and burned Haakon’s Hall. The building was subsequently rebuilt, as shown by a new stone portal dating from the middle of the 15th century.
From royal castle to military fortress
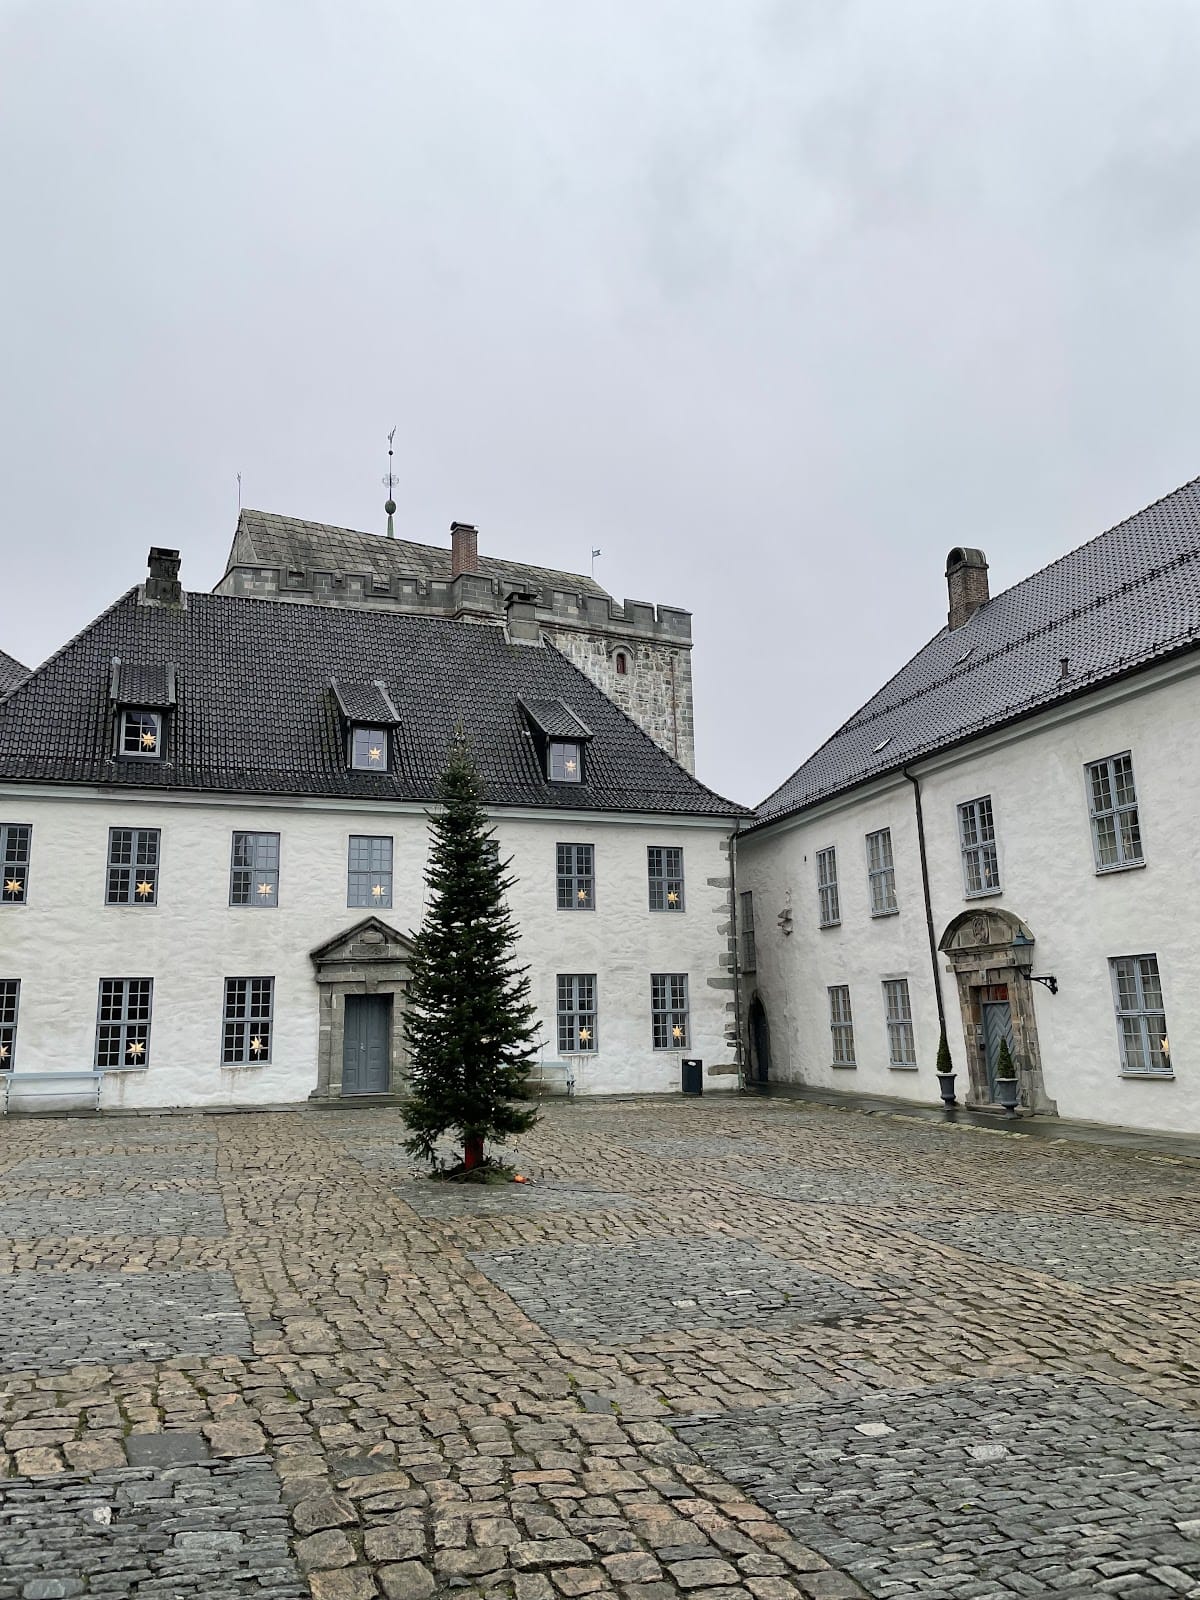
The complex deteriorated during the later Middle Ages, but it became a military area again in 1514. Governor Jørgen Hanssøn directed its rebuilding and, around 1520, constructed a ring wall with a moat and drawbridge east of the keep. A keep is a fortified tower used for defence and sometimes for residence.
Under Danish rule, several medieval churches were demolished or burned between 1526 and 1531 as Holmen was transformed into a purely military fortification. The name Bergenhus came into use around this time. After the monarchy’s departure from Norway during the later medieval union with Denmark, Bergen was no longer a royal residence, but Bergenhus continued as the political and administrative centre for Western and Northern Norway.
Erik Rosenkrantz, governor of Bergenhus from 1560 to 1568, extensively enlarged and remodelled the medieval defensive tower during the 1560s. Scottish masons and architects took part in the work, which produced the expanded structure now called Rosenkrantz Tower. The fortress was enlarged and strengthened again during the 17th century. By about 1700, Bergenhus and the nearby Sverresborg fortress formed a unified defensive system.
With the introduction of absolute monarchy in 1660, Bergenhus became a purely military fortress. It took part in the Battle of Vågen on 2 August 1665. During the early 19th century, Sverresborg was separated from Bergenhus once more, while much of the fortress area was converted into a park and pleasure garden. Bergen’s defences gradually moved outside the city, although Bergenhus continued as a military administrative base.
Modern military use and wartime damage
During the 19th and early 20th centuries, Bergenhus served as the headquarters of the two Western Norway regiments. From about 1911, the Sverresborg barracks housed a school for non-commissioned officers. In 1897, substantial areas on the southern and western sides were allocated for the construction of Fortress Quay.
Changes also affected Koengen. A temporary cattle and horse shed was built there in 1912 while a municipal slaughterhouse was being completed in Skuteviken. The shed closed in 1919 and was demolished in 1937, after the site had been acquired by the Bergen Steamship Company. A railway line was extended through a tunnel from Koengen to the slaughterhouse in 1919.
During the German occupation of Norway from 1940 to 1945, Bergenhus was used as a German military area and local headquarters. Soviet prisoners of war were forced to construct a concrete bunker within the fortress. On 20 April 1944, the Dutch vessel Voorbode, loaded with dynamite and ammunition, exploded in Vågen. The blast caused severe damage throughout Bergenhus, including the burning of Haakon’s Hall’s wooden roof.
A reconstruction committee was established after the explosion by the Directorate for Cultural Heritage. The archaeologist Johs. Bøe chaired it, with the art historian Robert Kloster as deputy chair, while the architect Gerhard Fischer directed the restoration. The work was officially completed in 1971. Bergenhus served as the headquarters of District Command West Norway from 1945 to 1995, followed by successive military command and institutional uses.
The Bergenhus Regiment held the commandancy from 1996 until its dissolution on 30 September 2002. The commandancy then passed to the Royal Norwegian Navy’s schools, the Defence’s Department for Culture and Tradition in 2008, and the Defence’s Joint Services from 2014. Bergenhus continues to have an operational military function, including roles for Bergenhus Home Guard District 09, the Defence Accounting Department, defence museums, the Western Norway Defence Band, and the Defence Personnel and Conscription Centre.
Protection and continuing institutional life
Bergenhus Fortress was formally protected by regulation in 2006. The protection includes the main fortress, Sverresborg, and undeveloped parts of Koengen. It was based on the 1996 Bergenhus conservation plan and the 2000 national conservation plan for the armed forces, and the complex is administered by the Norwegian Defence Estates Agency.
The Bergenhus Fortress Museum opened in 1996. Its permanent exhibitions examine the resistance movement in the Bergen area during 1940 to 1945, the censored and illegal press, the history of Bergenhus, Norwegian forces in international operations, and women’s contribution to the armed forces. The fortress also continues to serve as a setting for official functions, concerts, and public events. Dræggen’s Buekorps, a traditional Bergen youth corps devoted to marching and drill, uses the parade ground as its regular drill ground, while the historical-reenactment group Kongshirden 1260 uses the parade ground and Rosenkrantz Tower for medieval weapons and combat activities.
Remains
The present fortress occupies the area between Koengen to the east, Bradbenken to the south, Fortress Quay to the west, and Bontelabo to the north. Its enclosed extent dates largely from the early 19th century. The surviving complex combines medieval royal buildings with later walls, gates, military offices, residential structures, and defensive works. Excavations have exposed foundations of early buildings, while Haakon’s Hall and Rosenkrantz Tower preserve the principal medieval remains.
Medieval royal buildings
Haakon’s Hall
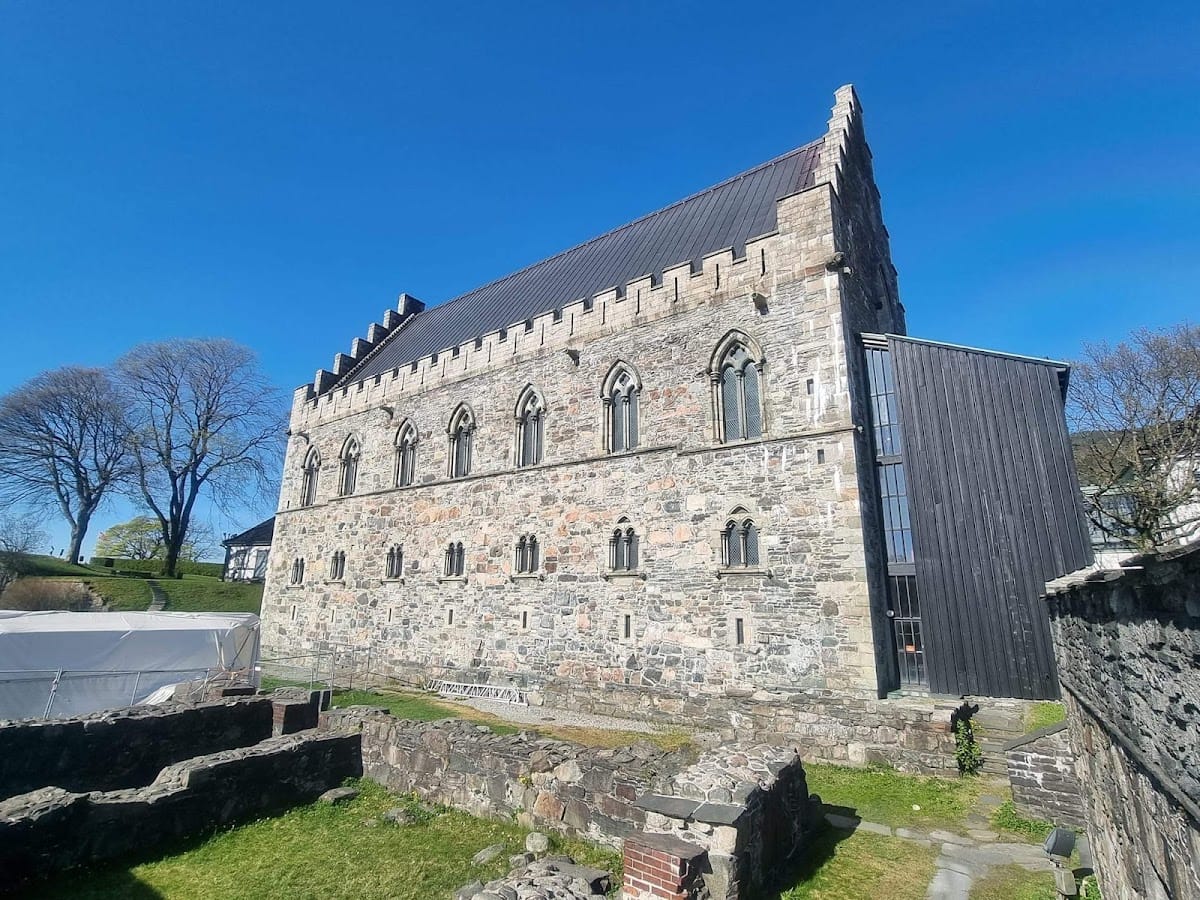
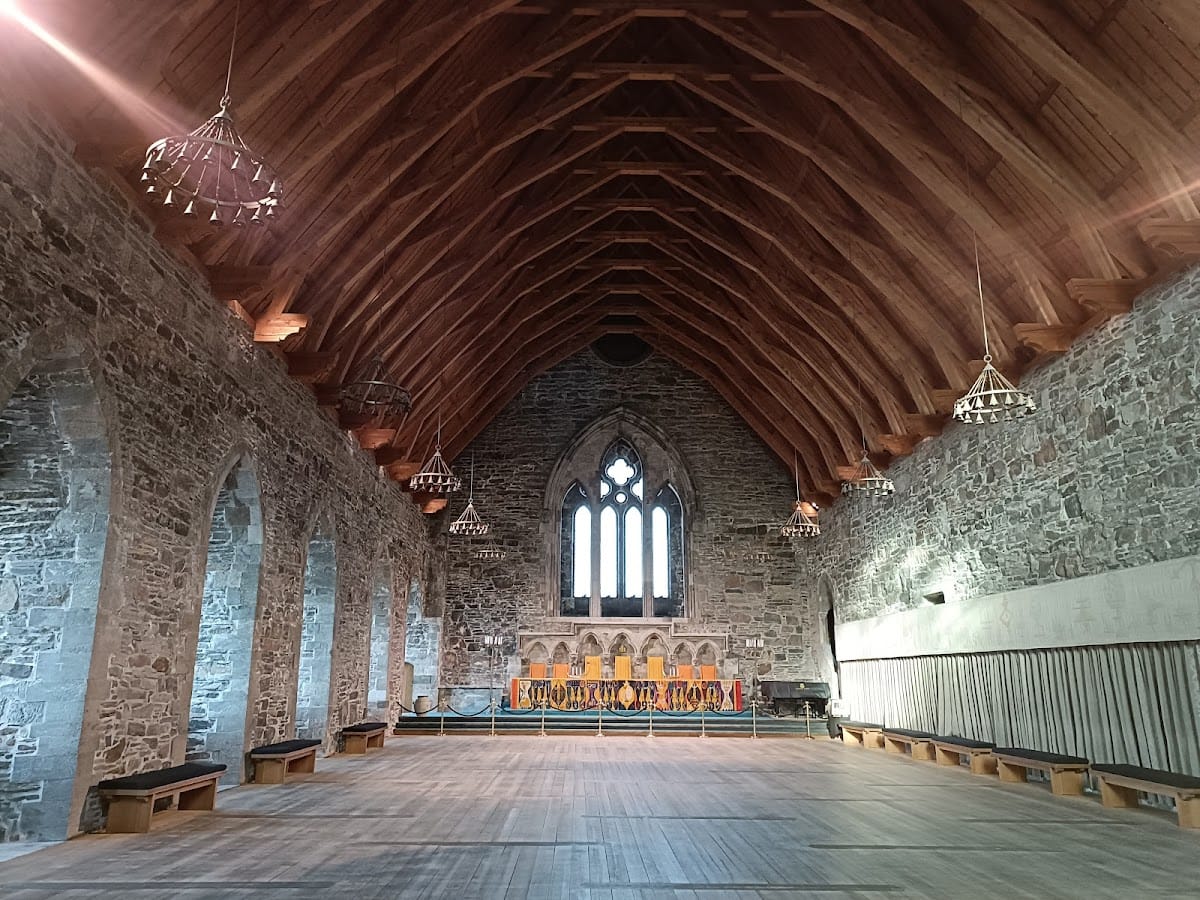
Haakon’s Hall is a Gothic stone hall built in the mid-13th century during the reign of Håkon Håkonsson. It formed the largest building in Bergen’s medieval royal palace and is the largest secular medieval building in Norway. The structure contains a great hall, a cellar, and a middle floor. Its design resembles contemporary English buildings, raising the possibility that English architects were involved.
The hall suffered several fires, beginning in 1266. Its wooden roof burned in the Voorbode explosion of 20 April 1944, destroying the decorations from its first restoration. A second restoration followed in the 1950s, and the hall reopened on 11 September 1961, seven centuries after its first recorded use. Its present decoration is comparatively restrained and consists mainly of tapestries. Earlier 20th-century work had included frescoes based on the sagas and stained-glass windows.
Rosenkrantz Tower
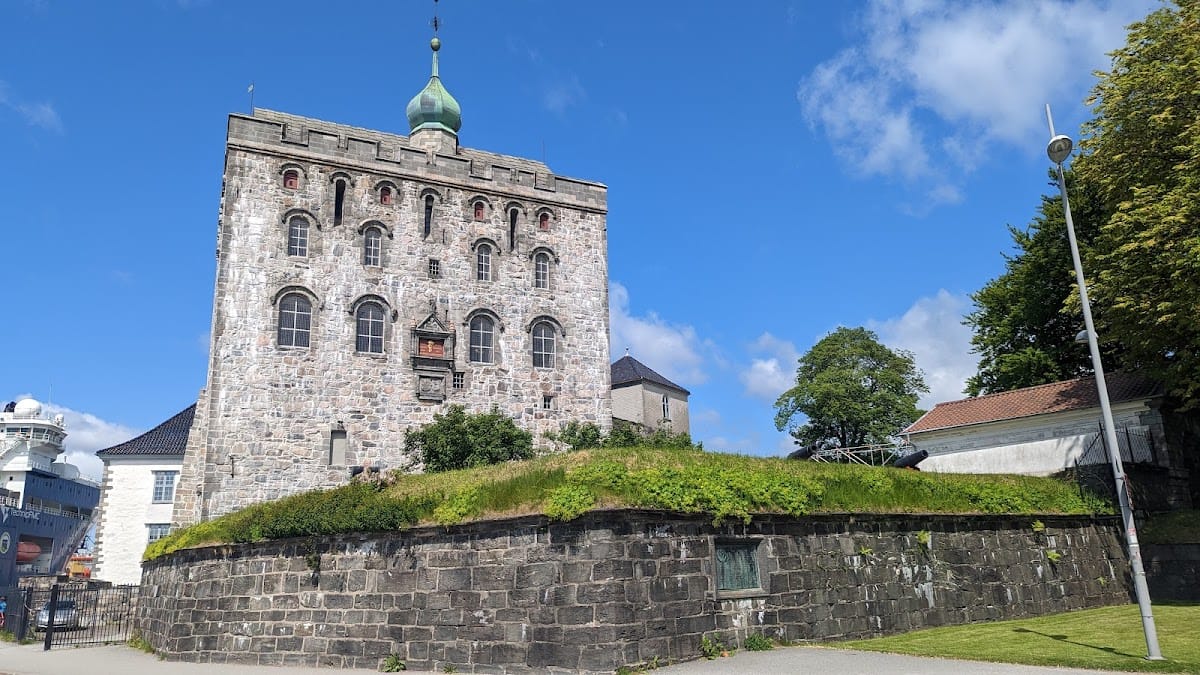
Rosenkrantz Tower incorporates the defensive tower built beside the water in the 1270s. It was slightly modified around 1520 and extensively enlarged during the 1560s by Scottish masons and architects working for Erik Rosenkrantz. The resulting three-storey structure contained dungeons on the ground floor, residential rooms for the governor, and cannon positions on the top floor.
The tower takes its name from Erik Rosenkrantz. In the 1740s, it was converted into a gunpowder magazine, a role it retained until the 1930s. Wartime damage was followed by restoration, and the tower has been open to the public since 1966.
Christ Church site
Christ Church stood within the fortress area as part of the medieval royal and ecclesiastical complex. Its altar site is marked by a memorial stone. The church contained the shrine of Saint Sunniva, whose cult formed an important part of the religious history of the site.
Walls and defensive works
Medieval walls and gates
The medieval complex included stone halls, two gate keeps, and a fortress wall. The gate keep dates from the period of Håkon Håkonsson. Under Jørgen Hanssøn, the defences were reinforced around 1520 with a ring wall, moat, and drawbridge east of the keep.
Later fortifications
The fortress was subsequently enclosed and reinforced by walls, ramparts, moats, drawbridges, and later bastions. A bastion is a projecting fortification designed to allow defensive fire along the walls. During the late 17th and early 18th centuries, these works linked Bergenhus with nearby Sverresborg as one defensive system. Sverresborg was separated from Bergenhus again in the early 19th century.
The fortress’s roofing materials changed repeatedly. Under Jørgen Hanssøn, the principal buildings were roofed with tiles. The large tower had a turf roof in 1560, which was replaced by tiles during the 1570s. King Christian IV ordered low roofs covered with birch bark and earth in 1622, tile roofing in 1624, and turf roofing where it could be used without creating a fire hazard in 1636.
Sortie Gate and Northern Bastion
The Sortie Gate stands in the southeast of the fortress. A sortie gate is a passage through a fortification used by defenders to launch an attack. Flag Point on the Northern Bastion is where the fortress flag is raised. The fortress also retains seven salute guns.
Later military buildings
Captain’s and quartermaster’s residence
The residence beside the medieval gate keep dates from 1714. It originally contained a writing office and offices for the administrator responsible for supplies.
Commandant’s Residence
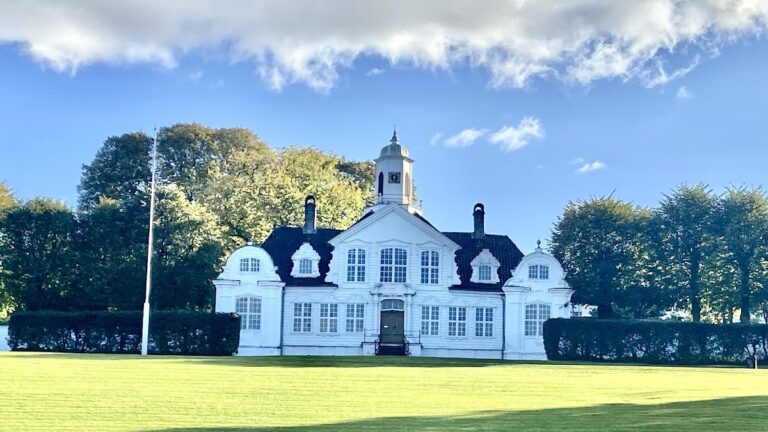
The Commandant’s Residence faces Vågen on the western side of the fortress. It was built in 1725 as part of the later military complex.
Stable buildings
The stable buildings date from approximately the same period as the Commandant’s Residence. They housed horses and cannon and accommodated guard personnel until 1835.
Main Gate and Main Guard
The Main Gate was built in 1832, and the Main Guard was constructed in 1835 between the Castle Yard and the Parade Ground. Both bear the monogram of King Karl Johan.
Artillery and Engineer buildings
The Artillery Building lies north of Haakon’s Hall. It was used as a laboratory for testing the quality of gunpowder. The Engineer Office Building, west of the Sortie Gate, was built toward the end of the First World War.
Wartime remains and later features
The 1944 harbour explosion and the Second World War caused extensive physical damage to the fortress. Its walls, ramparts, and buildings were rehabilitated in 2010 using historically appropriate methods. A concrete Second World War bunker built by Soviet prisoners of war remains within the fortress walls.
Koengen forms the northern part of the complex and is also used as an outdoor concert area. North of Haakon’s Hall stands a statue of King Haakon VII by Ottar Espeland. It was unveiled at Storetveitmarken in 1972 and moved to Bergenhus in 1983.
Museum and surviving collections of buildings
The Bergenhus Fortress Museum occupies an old storehouse in the Koengen area. Haakon’s Hall and Rosenkrantz Tower are administered by the Bergen City Museum. Together with the surviving walls, gates, military buildings, defensive works, and archaeological foundations, they preserve the changing physical form of Bergenhus from royal centre to fortified military complex.