Bou Inania Madrasa: A Marinid Islamic School and Friday Mosque in Fez


Site at a Glance
- Rating
- 4.4
- Popularity
- Low
- Country
- Morocco
- Primary era
- Medieval
- Eras represented
- Medieval
- Civilizations
- Marinid
- Site type
- Religious
- Remains
- Madrasa
On this page21 sections
History
Bou Inania Madrasa in Fez, Morocco, is a Marinid Islamic educational complex built under Sultan Abu Inan Faris between 1350 and 1355. It became one of Fez’s principal religious institutions and the only Moroccan madrasa to receive the status of a congregational, or Friday, mosque, where communal Friday prayer and the sermon were held.
Foundation under Abu Inan
The foundation inscription inside the prayer hall states that construction began on December 28, 1350, and was completed in 1355. It also records the properties and revenues assigned to the madrasa through its waqf, or charitable endowment, known in Morocco as a habous. These permanent endowments supported the institution’s religious, educational, and public functions.
The madrasa was originally called Madrasa al-Muttawakkiliya, but the name Bou Inania, derived from its founder’s name, became established. It was the largest and most important educational foundation created by the Marinid dynasty, a Muslim ruling house of Morocco whose madrasas promoted Sunni Islamic learning, especially Islamic law and jurisprudence. They also trained scholars and officials for the state administration.
Alongside teaching, Bou Inania served as a mosque, a place for official ceremonies, and a neighborhood religious institution. Its endowments included shops, and the complex provided lodging and other forms of social support. Through its educational activity, library connections, and relationship with Fez’s established religious institutions, it contributed to the city’s development as an intellectual center.
Marinid religious and political setting
Marinid patronage of madrasas joined religious education to political and administrative aims. By supporting Sunni scholarship, the dynasty strengthened its legitimacy, cultivated the loyalty of Fez’s independent religious elite, and presented its rulers as protectors of orthodox Islam.
Although Abu Inan endowed Bou Inania generously, the madrasa did not ultimately rival the older and larger Qarawiyyin, the historic mosque and center of Islamic learning in Fez. Bou Inania operated autonomously for a period, while higher education in Fez was probably centralized through Qarawiyyin after several centuries. The madrasa is also described as the last one built by the Marinids and as a culmination of their architectural and decorative achievement.
Several traditions about the foundation are apocryphal. One relates that Abu Inan, troubled by his overthrow of his father, Sultan Abu al-Hasan, consulted religious scholars. They allegedly advised him to transform a garbage dump in the upper city into a place of religious learning as an act of spiritual purification. Another tradition attributes the foundation to advice from religious leaders of Kairouan. A further anecdote says that Abu Inan dismissed the high construction cost by tearing up the supervisors’ account book and throwing it into a river, declaring that beautiful things were not expensive regardless of their price.
Abu Inan and the later Marinid period
Abu Inan was the son and successor of Sultan Abu al-Hasan. He rebelled against his father and proclaimed himself sultan in 1348. Although he failed to retain all of his predecessor’s eastern territories, Morocco remained prosperous during his reign. His vizier assassinated him on January 10, 1358, when he was 31 years old. His death marked the beginning of the Marinid dynasty’s definitive decline.
The madrasa’s adjacent ablutions house was also built by Abu Inan for use by both the institution and the wider public. The Dar al-Magana, or House of the Clock, probably belonged to the same foundation phase. The chronicler al-Djazna’i recorded its completion on May 6, 1357. Its hydraulic clock helped determine prayer times under the supervision of the mosque’s muwaqqit, an official responsible for calculating and regulating those times.
Restoration and surviving furnishings
Bou Inania underwent repeated restoration, particularly after a damaging earthquake in the seventeenth century. During the reign of Sultan Mulay Sliman, from 1792 to 1822, entire sections of the walls were reconstructed. Twentieth-century works restored the structure, stucco, woodwork, and other decorative elements.
The original minbar, the ceremonial mosque pulpit used for the sermon, was removed from the prayer hall and is housed at the Dar Batha Museum. A later replacement occupies its former position. Dating from the construction period between 1350 and 1355, the original is regarded as one of the finest Marinid examples of its type.
Remains
Bou Inania is an irregular rectangular complex measuring approximately 34.65 by 38.95 metres. It stands between Tala’a Kebira and Tala’a Seghira in Fes el-Bali and is aligned southeastward with the qibla, the direction of prayer. Its buildings combine teaching rooms, student accommodation, mosque facilities, ablution spaces, and associated structures. The two-storey principal building is organized around a large marble-paved courtyard.
Entrances and circulation
Main entrance
The principal entrance on Tala’a Kebira lies on the building’s central axis and aligns with the mihrab, the prayer-direction niche in the mosque wall. Its horseshoe-arched doorway is covered with stucco decoration. Stairs lead to a vestibule and then into the main courtyard, while the vestibule itself has a richly carved cedar-wood ceiling of muqarnas, a stepped, honeycomb-like architectural form.
Bab al-Hafa
A second doorway beside the main entrance, called Bab al-Hafa, opens onto the outer courtyard gallery. It gives direct access to student rooms and to the ablutions room in the building’s northeastern part. Its vestibule has a stucco-covered barrel vault decorated with a star-shaped geometric design.
Rear entrance
The entrance from Tala’a Seghira reaches the main courtyard through a bent corridor. A carved wooden canopy shelters a carved-stucco panel, and a wooden lintel carries an inscription naming Abu Inan as founder. This part of the complex also contained a Qur’anic school for children comparable to a kuttab.
Courtyard and teaching spaces
Central courtyard
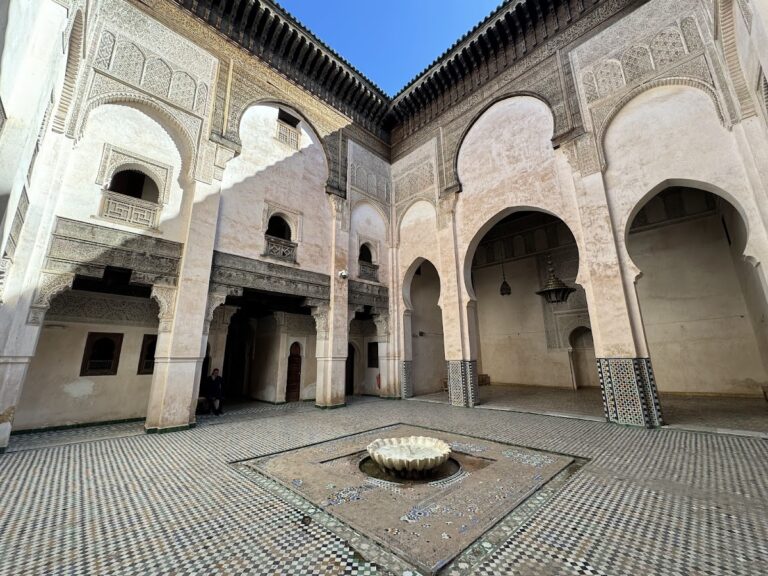
The central courtyard is a large rectangle, slightly deeper than it is wide, with a marble pavement and a fountain basin at its centre. The basin served ablution needs. A narrow gallery runs along three sides, and wooden screens between its pillars partly conceal the gallery and the rooms beyond, most of which were student cells.
Stairways at the northwestern and northeastern corners lead to the upper-floor accommodation. Some upper rooms have windows overlooking the courtyard. Gallery passages and surrounding corridors connect the entrances with the prayer hall, creating a ground-floor circulation system around the courtyard.
Classrooms
Two square chambers on the eastern and western sides of the courtyard, each about five metres per side, served as classrooms. Their entrances have arches with muqarnas-carved undersides and tall cedar doors decorated with interlacing geometric stars, arabesque designs, and bands of Arabic calligraphy. Inside, carved stucco covers the surfaces and wooden cupolas have ribs radiating from their centres.
The arrangement of these chambers has been compared with the iwans of eastern Islamic madrasas, including the Madrasa of Sultan Hassan in Cairo. An iwan is a vaulted chamber opening onto a courtyard. This comparison has prompted speculation that the architect knew such models.
Prayer hall and minaret
Prayer hall
The prayer hall occupies the southern side of the courtyard and opens toward it through the continuation of the courtyard arcades. A transverse row of arches rests on marble and four onyx columns. At the western end, a raised bayt al-i’tikaf, a small room for seclusion or private prayer, opens into the hall through a double-arched window. It stands above the doorway to the rear street entrance.
The southern wall contains the mihrab, surrounded by carved stucco. Windows in the upper walls have decorative stucco grilles and coloured glass. The two aisles of the mosque have berchla, or sloping wood-frame, ceilings. The hall repeats the complex’s combination of carved stucco, coloured-glass windows, and elaborately finished wooden elements.
Minaret
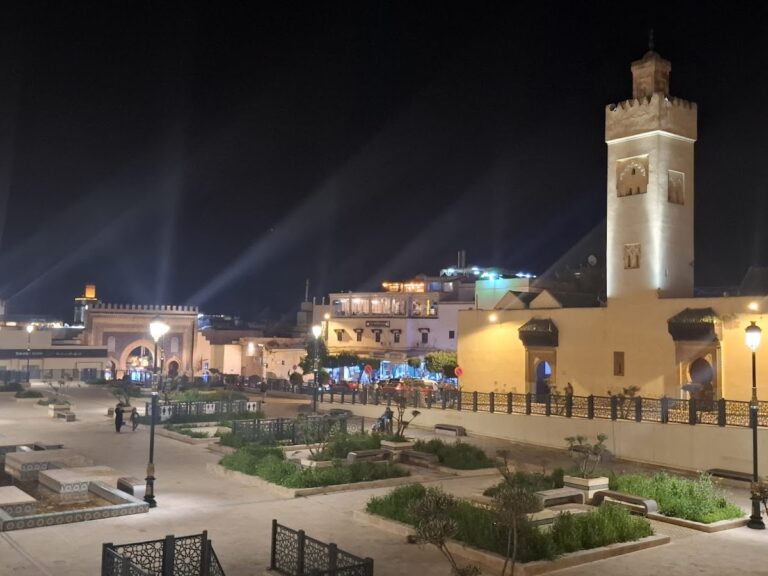
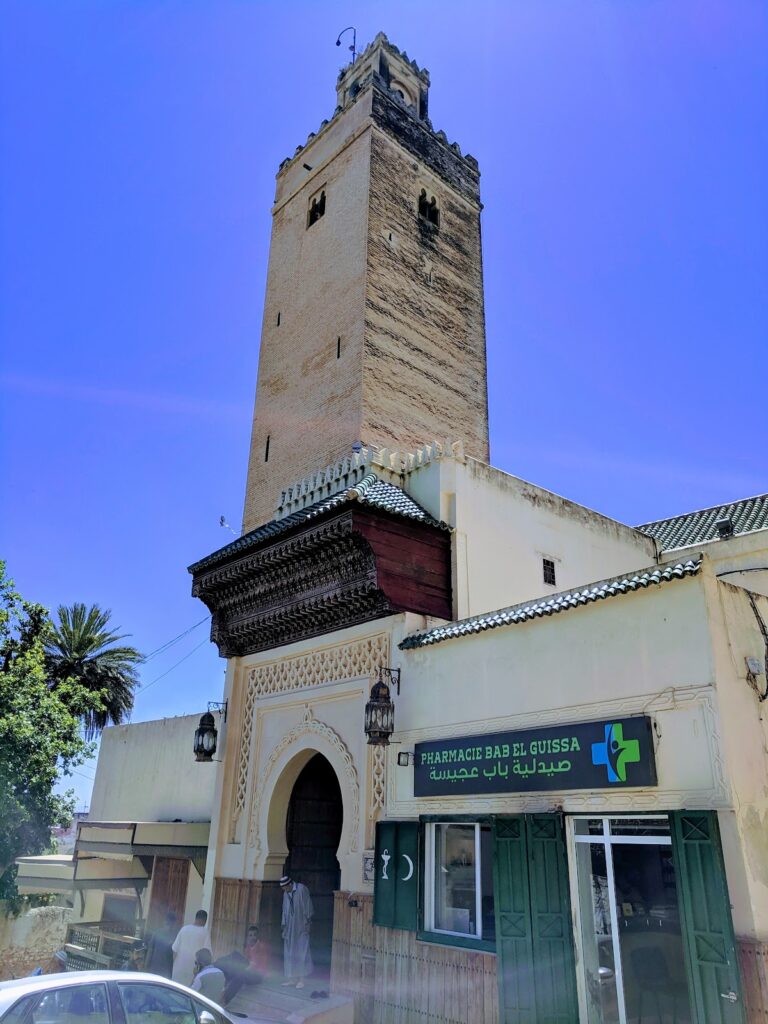
A brick minaret rises above the madrasa’s northwestern corner. Its square shaft supports a smaller tower with a cupola and a metal finial formed with spheres. The four facades display variations of the darj wa ktaf motif, with the spaces between the pattern filled by zellij, Moroccan mosaic tilework arranged in geometric designs. A broader band of zellij runs around the top, and the smaller tower carries similar decoration.
Decorative surfaces and waterworks
The lower courtyard walls and pillars are faced with intricate geometric zellij. Above them is a band of calligraphic tiles made in a sgraffito-like technique, produced by cutting through one surface layer to reveal another beneath. The middle and upper walls contain carved stucco with arabesques, muqarnas, inscriptions, and geometric patterns.
Carved cedar emphasizes the spaces between the gallery pillars and beneath the windows. Higher wall surfaces also carry cedar carving with arabesque motifs and inscriptions. A wooden canopy, supported on corbels, shades the tops of the walls. The classroom chambers and prayer hall share the use of carved stucco, coloured glass set within stucco grilles, and richly decorated surfaces.
A narrow water channel runs along the southern edge of the courtyard. It was supplied by the Oued el-Lemtiyyin, a canal branching from the Oued Fes. The channel probably served aesthetic and possibly symbolic purposes as well as assisting with ablutions. Two small bridges at the courtyard corners cross it and lead to the prayer hall.
Ablutions house and Dar al-Magana
Ablutions house
Opposite the main entrance, the ablutions house contains facilities for washing the limbs and face before prayer, together with latrines and a plentiful water supply. Some water was used to flush waste. Marinid stucco and cedar decoration survive on the upper interior walls. Extensive latrines also lined the madrasa’s front facade, while attached shops helped provide financial support through the complex’s endowments.
Dar al-Magana
The Dar al-Magana stands opposite the madrasa beside the ablutions house. Its facade has 13 intricately carved cedar corbels, panels of carved arabesques and stylized Kufic decoration, and twelve windows framed in stucco. Two rows of projecting wooden corbels extend from the facade. The longer upper row probably supported a parapet or canopy that has disappeared.
Each of the 13 lower corbels formerly carried a bronze bowl. Historical descriptions state that an hourly lead ball or weight fell into one of the bowls and produced a ringing sound while opening the corresponding window shutter. The mechanism has disappeared and is not understood, although it was probably powered by running water. The surviving bronze bowls were removed in the late twentieth century for further study, and the building was restored in the early 2000s.
The original minbar
The original minbar is made from wood including ebony and other costly timbers, assembled with marquetry and carved pieces. Its principal surfaces display eight-pointed stars, interwoven bands with ivory inlay, geometric compartments, and finely carved arabesques. A partly vanished inscription above the first step refers to Abu Inan and his titles.
Its decorative tradition ultimately derives from the famous minbar commissioned in 1137 by the Almoravid ruler Ali ibn Yusuf for the Kutubiyya Mosque and made in Cordoba. The Bou Inania minbar repeats motifs associated with that work and, especially, with the later Almohad minbar of the Kasbah Mosque in Marrakesh.
Nearby sites