Sheikh Lotfollah Mosque: A Safavid Royal Mosque in Isfahan


Site at a Glance
- Rating
- 4.8
- Popularity
- Medium
- Country
- Iran
- Primary era
- Early Modern
- Eras represented
- Early Modern
- Civilizations
- Safavid
- Site type
- Religious
- Remains
- Mosque
On this page13 sections
History
Sheikh Lotfollah Mosque is a Safavid Shi’i mosque in Isfahan, Iran, built under Shah Abbas I during the Safavid period, when the dynasty ruled Iran and established Twelver Shi’ism as the state’s dominant religious tradition. Construction began in 1602–1603 and ended in 1618–1619 after approximately eighteen years. The mosque occupies the eastern side of Naqsh-e Jahan Square and was created for the private use of the royal court rather than as a public congregational mosque.
A royal mosque under Shah Abbas I
The building replaced an earlier mosque on the site. Shah Abbas also commissioned a passage beneath the square to connect the royal palace of Ali Qapu with the mosque without crossing the piazza. Guards controlled its winding approach, which protected the women of the royal harem. The passage is no longer in use. The mosque’s small scale, lack of minarets, and restricted historical access reflect its connection with the court and the harem, unlike the nearby Shah Mosque, which served the public.
The mosque was named in 1622 after Shaykh Lutfallah Maysi al-Amili, a prominent Shi’i scholar from Jabal Amil, a historic centre of Shi’i learning in present-day Lebanon. The name Maysi refers to his association with the settlement of Mays. Shah Abbas brought him to Isfahan, where he lived at the site, taught religious law, and served among the mosque’s early prayer leaders. He was also the shah’s father-in-law. The reckonings of Muhibb Ali Beg, the imperial treasurer, show that the imam’s salary came directly from the imperial household.
Religious use and changing names
Shaykh Lutfallah conducted Friday prayers at the mosque according to his legal opinion that such prayer was permissible during the absence of the Twelfth Imam. The building was also associated with a school and with religious teaching sessions. Its names changed over time. It was known as the “Mosque of the Great Dome,” the “Domed Mosque,” and the “Mosque of Great Purity and Beauty.” Later in the Safavid period it was called the Mosque of Mulla Fathallah and then the Mosque of Sadr, but it is now known by the name given in 1622.
Restoration and heritage status
On the advice of Arthur Upham Pope, Reza Shah Pahlavi ordered a comprehensive restoration in the 1920s. A later restoration has been criticized for affecting aspects of the dome’s appearance, decoration, and overall form. Sheikh Lotfollah Mosque forms part of the UNESCO World Heritage designation of Naqsh-e Jahan Square, which was inscribed in 1979. It was added to Iran’s National Heritage List on 6 January 1932 and is administered through Iran’s cultural-heritage authorities.
Remains
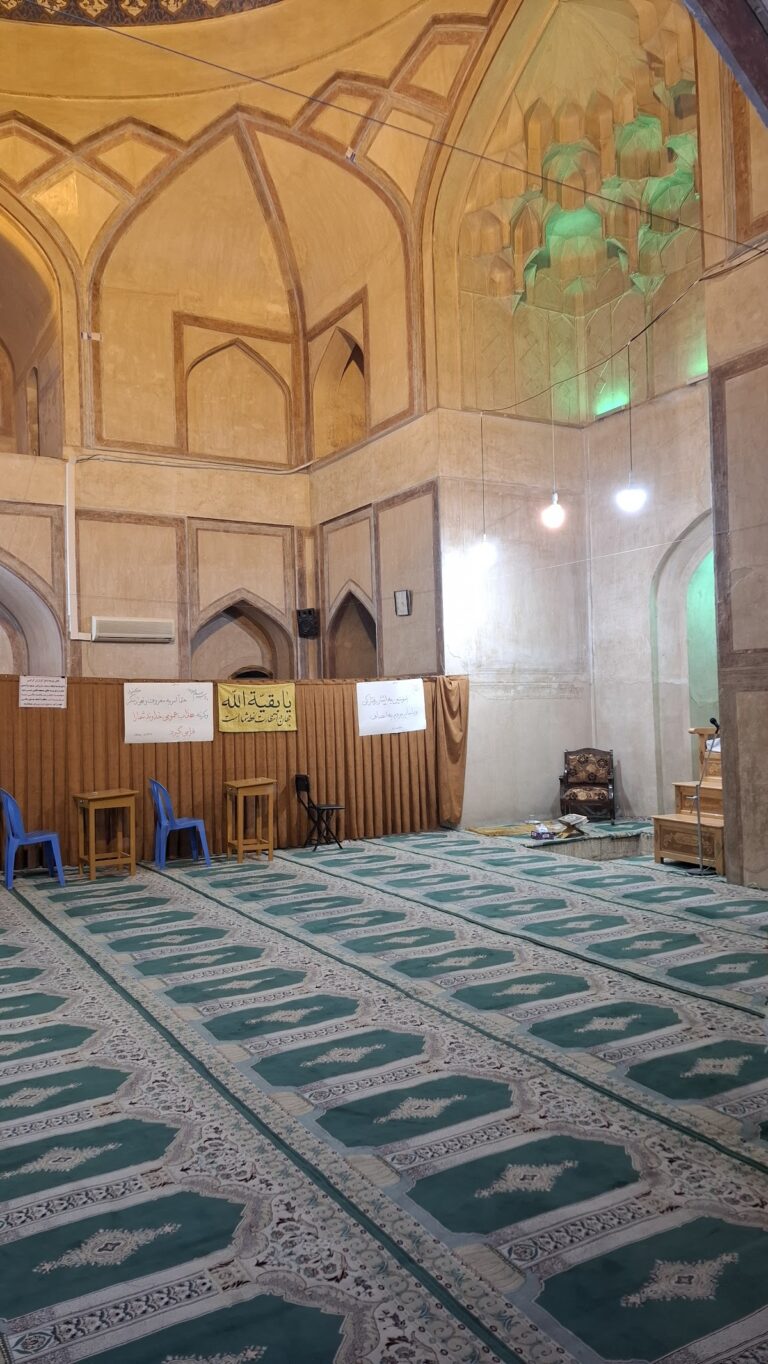
The mosque is a compact, single-domed building in the Safavid and Isfahani traditions. It has no courtyard, entrance prayer hall, or interior iwans, and its type is closer to a mausoleum than to a conventional four-iwan mosque. The principal sanctuary is a square chamber approximately 19 metres on each side. The building has an interior area of about 2,500 square metres, while its principal mass measures approximately 44 by 30 metres. A service area adds about 152 square metres. Rooms surround the sanctuary and may have served service functions, including two rooms reached from the surrounding corridor that measure approximately 6 by 9 metres and a third room outside the southern wall measuring about 8 by 16 metres.
Approach and orientation
Entrance portal
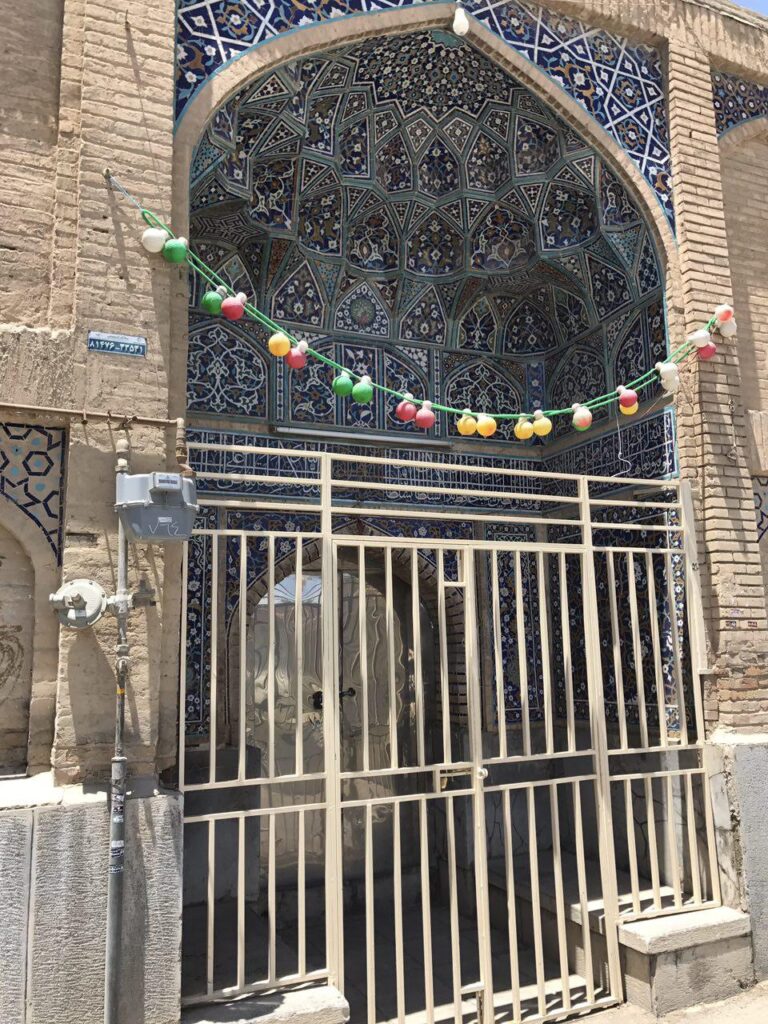
The entrance facade is set back from the eastern edge of Naqsh-e Jahan Square. Four steps lead to the raised portal iwan, whose lower walls and side platforms are faced with yellow marble. Its two-leaved doors are made of solid plane wood and have remained in place for approximately four centuries. The portal has a recessed half-moon form. Its lower facade is marble, while the upper sections carry haft-rang, or seven-coloured, polychrome tile mosaics. A white inscription band on a dark-blue ground crosses the niche above four clusters of glazed-tile muqarnas, which are tiered architectural cells. Beneath the band, a pointed-arch doorway is flanked by floral arabesque panels in yellow, white, and blue.
Vestibule and concealed turn
An L-shaped vestibule and winding corridors connect the portal to the prayer chamber. This arrangement reconciles the east-facing entrance with the southwest direction of the qibla, the direction of the Kaaba toward which Muslims pray. The building is rotated approximately 45 degrees in relation to the square’s north-south axis, a solution known in Persian architecture as pashnah. The concealed change of direction lets the mihrab, the recessed feature marking the prayer direction, face the qibla without making the exterior appear visibly skewed. Seen from the square, the dome lies approximately 6.5 metres to the right of the portal’s axis.
Dome and sanctuary
Structural system
Thick walls carry the dome’s weight and outward thrust. They measure approximately 1.7 metres at window level and exceed 2 metres in the principal sections. Stone, brick, mortar, marble, and ceramic tile form the building’s main materials. The dome is a rare Safavid single-shell structure, approximately 13 metres in diameter. Its outer dimensions are about 22 metres in diameter and 32 metres in height. Four pointed-arched squinches, structural elements that turn a square room into a dome base, rise from the floor. Sixteen kite-shaped elements support the drum, and the drum contains sixteen arched panels.
The dome’s structural conception has been related to that of the Shah Vali Mosque in Taft, Yazd, and the dome of the Blue Mosque in Tabriz. The pattern inside the dome is also associated with the design concept of the Ardabil Carpet and later inspired the design of Azadi Square in Tehran.
Dome decoration
Alternating double-grille windows with arabesque patterns encircle the drum. Inside, a sunburst, descending floral medallions, and concentric rings of diminishing lozenges lead toward the centre. Eight large turquoise tilework arches articulate the support system. The central decoration is the celebrated peacock design. Light entering through an opening above the entrance completes the impression of the peacock’s tail with radiating sunbeams.
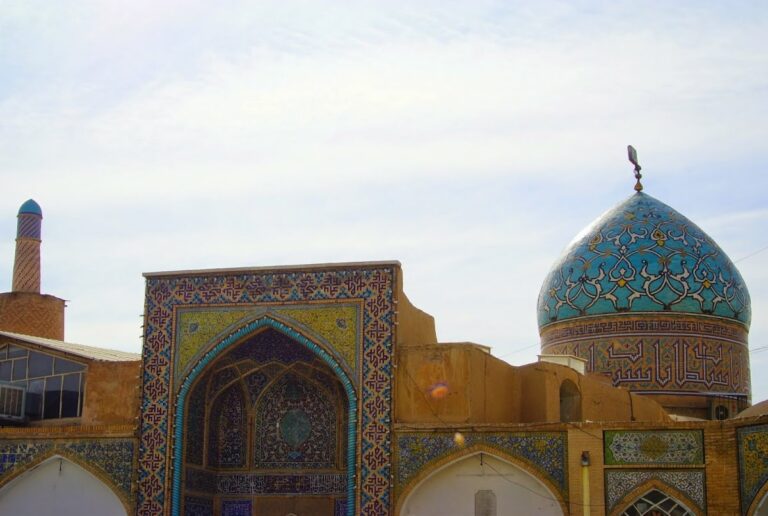
The exterior dome is covered with white, blue, and black floral arabesques on a yellow ground. Its tilework combines geometric and arabesque patterns, repeated stars, intertwined tendrils, lozenges, floral motifs, and Thuluth calligraphy. The colour arrangements are deliberately asymmetrical. Fine mosaic tilework, assembled from individually cut and fitted coloured tiles, and other glazed surfaces extend across the entrance, walls, dome, and prayer chamber.
Mihrab and inscriptions
The western, qibla-facing wall contains a highly ornamented mihrab. Its scalloped arch has delicate muqarnas, including shell-shaped forms that end in vegetal motifs. Mosaic tilework, floral designs, and fine arabesques cover the feature. Two small tablets identify Muhammad Reza ibn Ustad Husayn as the architect and builder. The inscriptions also name Ali Reza Abbasi, a prominent Safavid court calligrapher, and Baqir Banna, a builder and calligrapher.
Ali Reza Abbasi executed the entrance inscription and two large interior dome-band inscriptions in white Thuluth script on blue mosaic tilework. They include Quranic passages, the names and titles of Shah Abbas, and references to the Husayni and Musavi descendants of Imams Husayn and Musa. The exterior drum carries passages from the Quranic chapters al-Shams, al-Insan, and al-Kawthar. Inside the prayer chamber is the complete text of al-Bayyina, together with a non-Quranic inscription invoking blessings on Shi’i martyrs. Other inscriptions around the mihrab contain a hadith attributed to the Prophet Muhammad and a saying attributed to the sixth Shi’i Imam. Poems attributed to Shaykh Baha’i appear on the walls, alongside invocations of the Twelve Imams and the Fourteen Infallibles.
Light, water, and sound
Natural light enters through latticed windows around the drum. The long, low, dim passage gives way to the tall, illuminated sanctuary, while reflected light changes across glazed and unglazed surfaces as a person moves through the chamber. The building once had an octagonal pool in front of it. The pool was removed during 1316–1318 of the Solar Hijri calendar. At the same time, the floor of the domed chamber was plastered, and wooden windows supplied light to the basement.
The prayer chamber is also associated with an acoustic effect. From a particular position on one side, a softly spoken voice can reportedly be heard clearly on the opposite side.
Nearby sites