Bou Jeloud Mosque: An Almohad Friday Mosque in Fez
Site at a Glance
- Rating
- 4.7
- Popularity
- Very Low
- Country
- Morocco
- Primary era
- Medieval
- Eras represented
- Medieval, Early Modern, Modern
- Civilizations
- Alaouite, Almohad, Marinid
- Site type
- Religious
- Remains
- Mosque
On this page10 sections
History
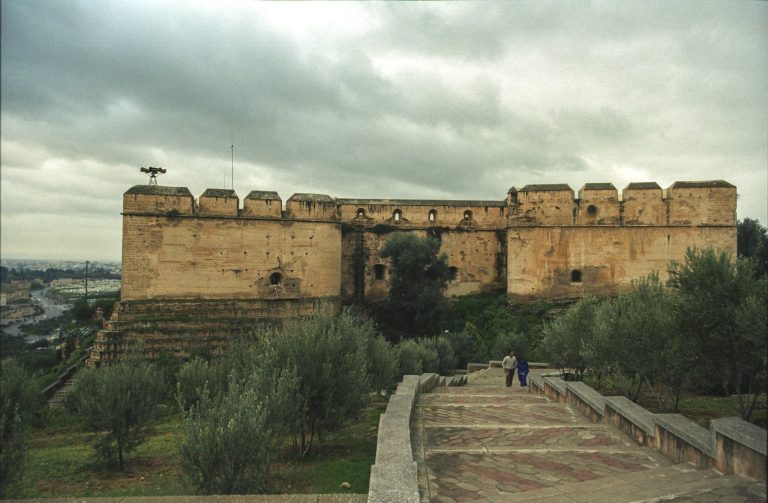
Bou Jeloud Mosque is a historic Sunni mosque in Fez, Morocco, founded during the Almohad period in the former Bou Jeloud Kasbah. Traditionally attributed to the Almohad caliph Abu Yusuf Yaqub al-Mansur, who ruled from 1184 to 1199, it is regarded as one of Fez’s oldest monuments and one of its few surviving Almohad mosques. The mosque remains active.
The Almohad foundation
The mosque was established on a plateau above Fez’s western outskirts, on the site of an earlier Almoravid citadel. The Almoravids were the North African dynasty that preceded the Almohads in Morocco. After 1145, the earlier Almohad ruler Abd al-Mu’min destroyed Fez’s fortifications. Abu Yusuf Yaqub al-Mansur later ordered their reconstruction, a programme completed under Muhammad al-Nasir, who ruled from 1199 to 1214.
Muhammad al-Nasir rebuilt the Bou Jeloud Kasbah and incorporated the mosque as its principal place of worship. Richard Parker attributed the mosque’s foundation to Muhammad al-Nasir rather than to al-Mansur. As Fez expanded westward during a period of Almohad stability and prosperity, the districts and garrisons in this part of the city were distant from the principal Friday mosques, al-Qarawiyyin and the Mosque of the Andalusians. Bou Jeloud Mosque may therefore have been established to provide a nearer Friday mosque, where congregational prayer and the Friday sermon could be held. At that time, it was only the third Friday mosque built in Fez.
Marinid and later alterations
The Marinids captured Fez from the Almohads in 1248. Abu Yahya ibn Abd al-Haqq, the Marinid leader, was responsible for the mosque’s minaret. Its foundation inscription is the first Marinid foundation inscription on a monument, linking the surviving tower to the political transition that followed the Almohad period.
The Wattasid dynasty later restored the mosque and enlarged it slightly on the western side. In the nineteenth century, under the Alawi sultans, the minaret was repaired and heightened, while the entrance doorways were rebuilt in their present form. The Alawis have ruled Morocco since the seventeenth century. Other repairs and alterations took place over the centuries, but the mosque generally retained its Almohad design.
Remains
Prayer hall and courtyard
Hypostyle hall and sahn
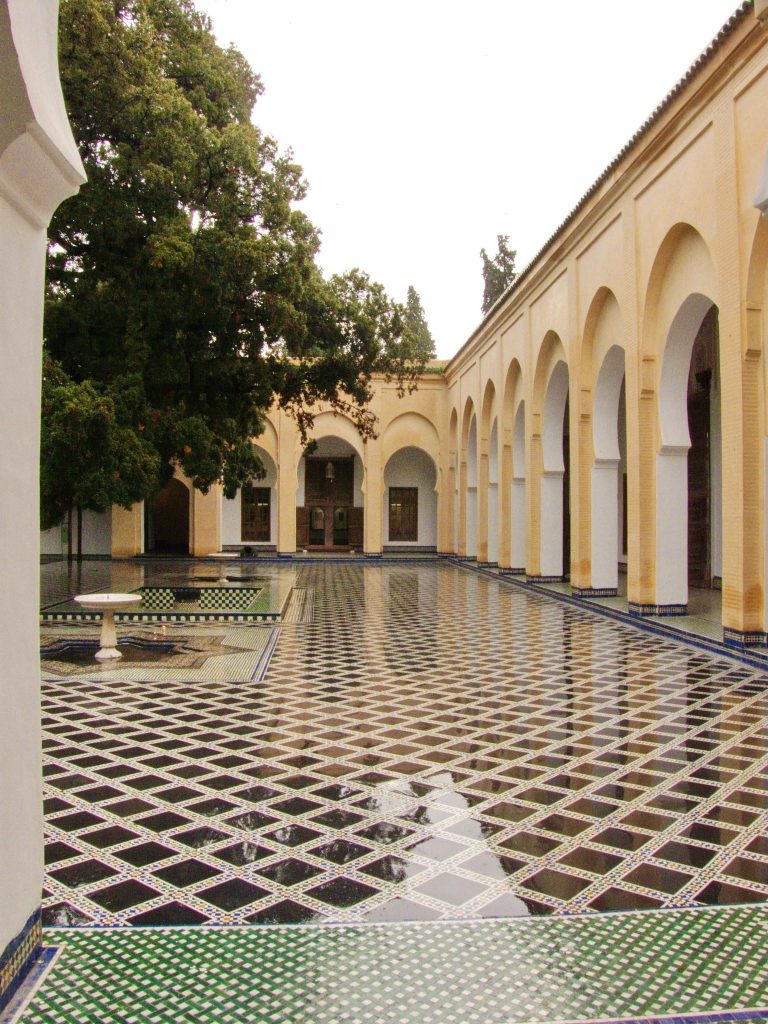
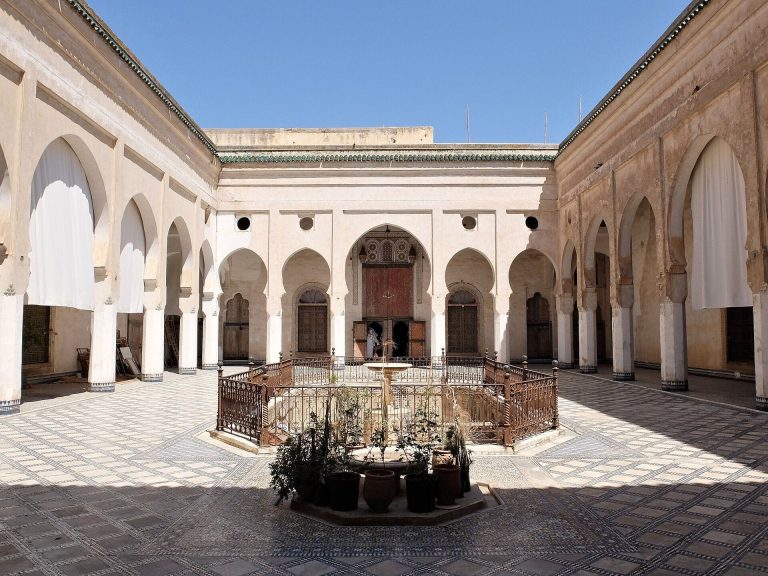
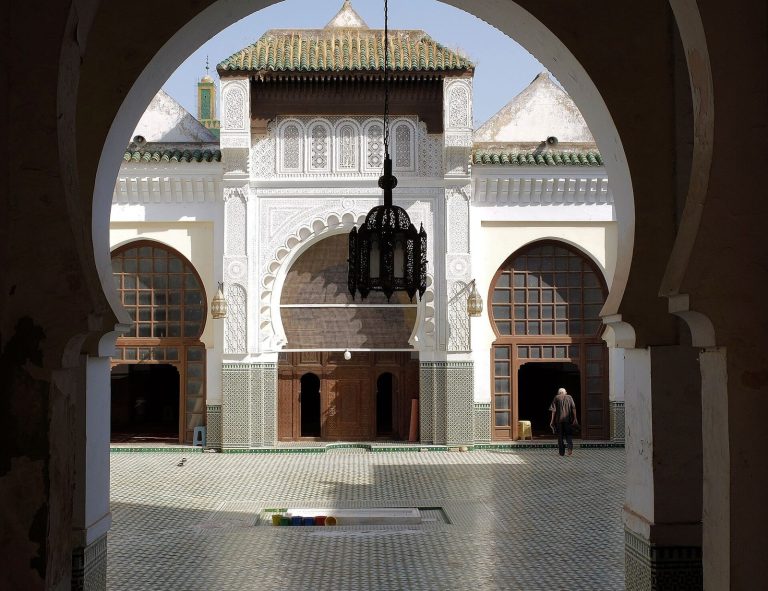
The mosque is built mainly of brick finished with whitewash, and its architecture combines Moroccan forms with Almohad and later Marinid elements. Inside, a hypostyle prayer hall, meaning a hall supported by many columns or piers and arches, is arranged around a square sahn, or mosque courtyard. A fountain stands at the courtyard’s centre. Rows of horseshoe arches create the aisles, while the southernmost aisle beside the qibla wall is broader than the others.
The original rectangular plan comprised three aisles and rows of arches along the western, eastern, and southern sides of the courtyard. A single aisle on the northern side formed a gallery. The later Wattasid extension added an irregular quadrilateral area to the west. Part of this addition is bounded by an oblique outer wall, producing the asymmetrical plan visible today.
Mihrab and rear annex
The mihrab, a prayer niche in the qibla wall, is placed on the southern wall and aligned with the central axis of the courtyard. It was remodelled after the Almohad period and contains carved ornament together with a small muqarnas cupola, a three-dimensional cellular form of architectural decoration, within the niche. The minbar, or mosque pulpit, was also remodelled after the Almohad period.
Doors on either side of the mihrab open into a small annex behind the mosque. This space may have been used to store the minbar and may also have served as a chamber for the imam. Its position connects the principal prayer space with a modest service area behind the qibla wall.
Entrances and minaret
Entrance portals
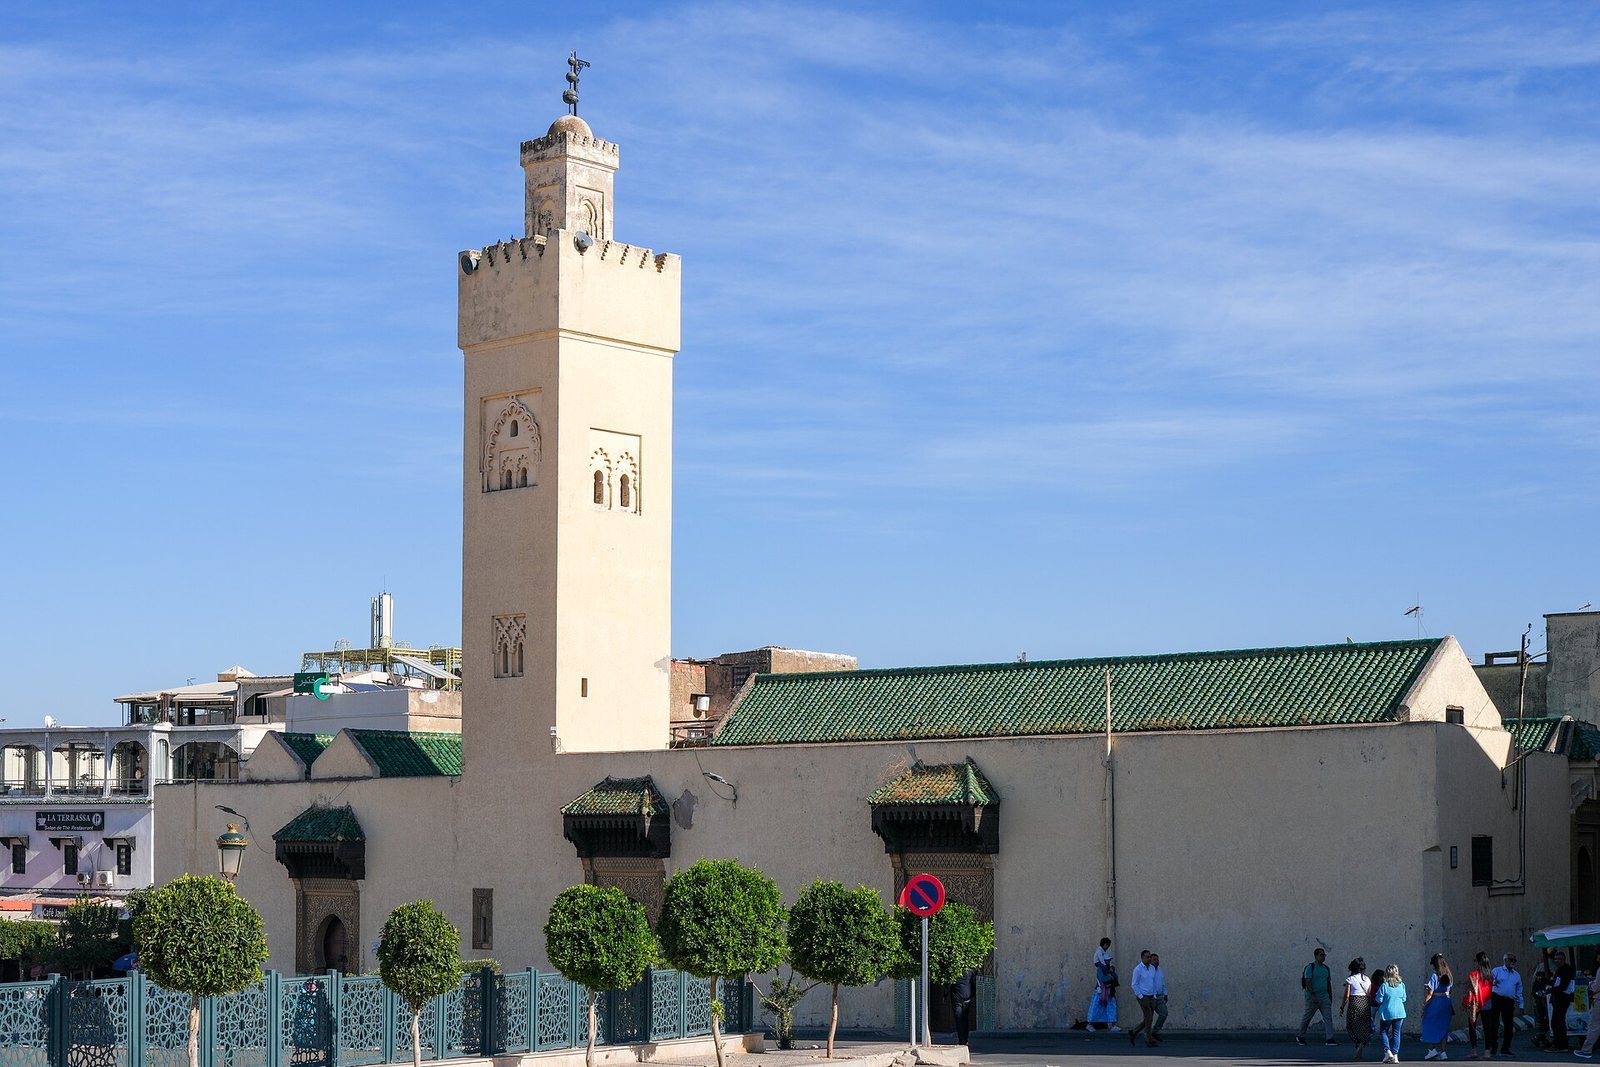
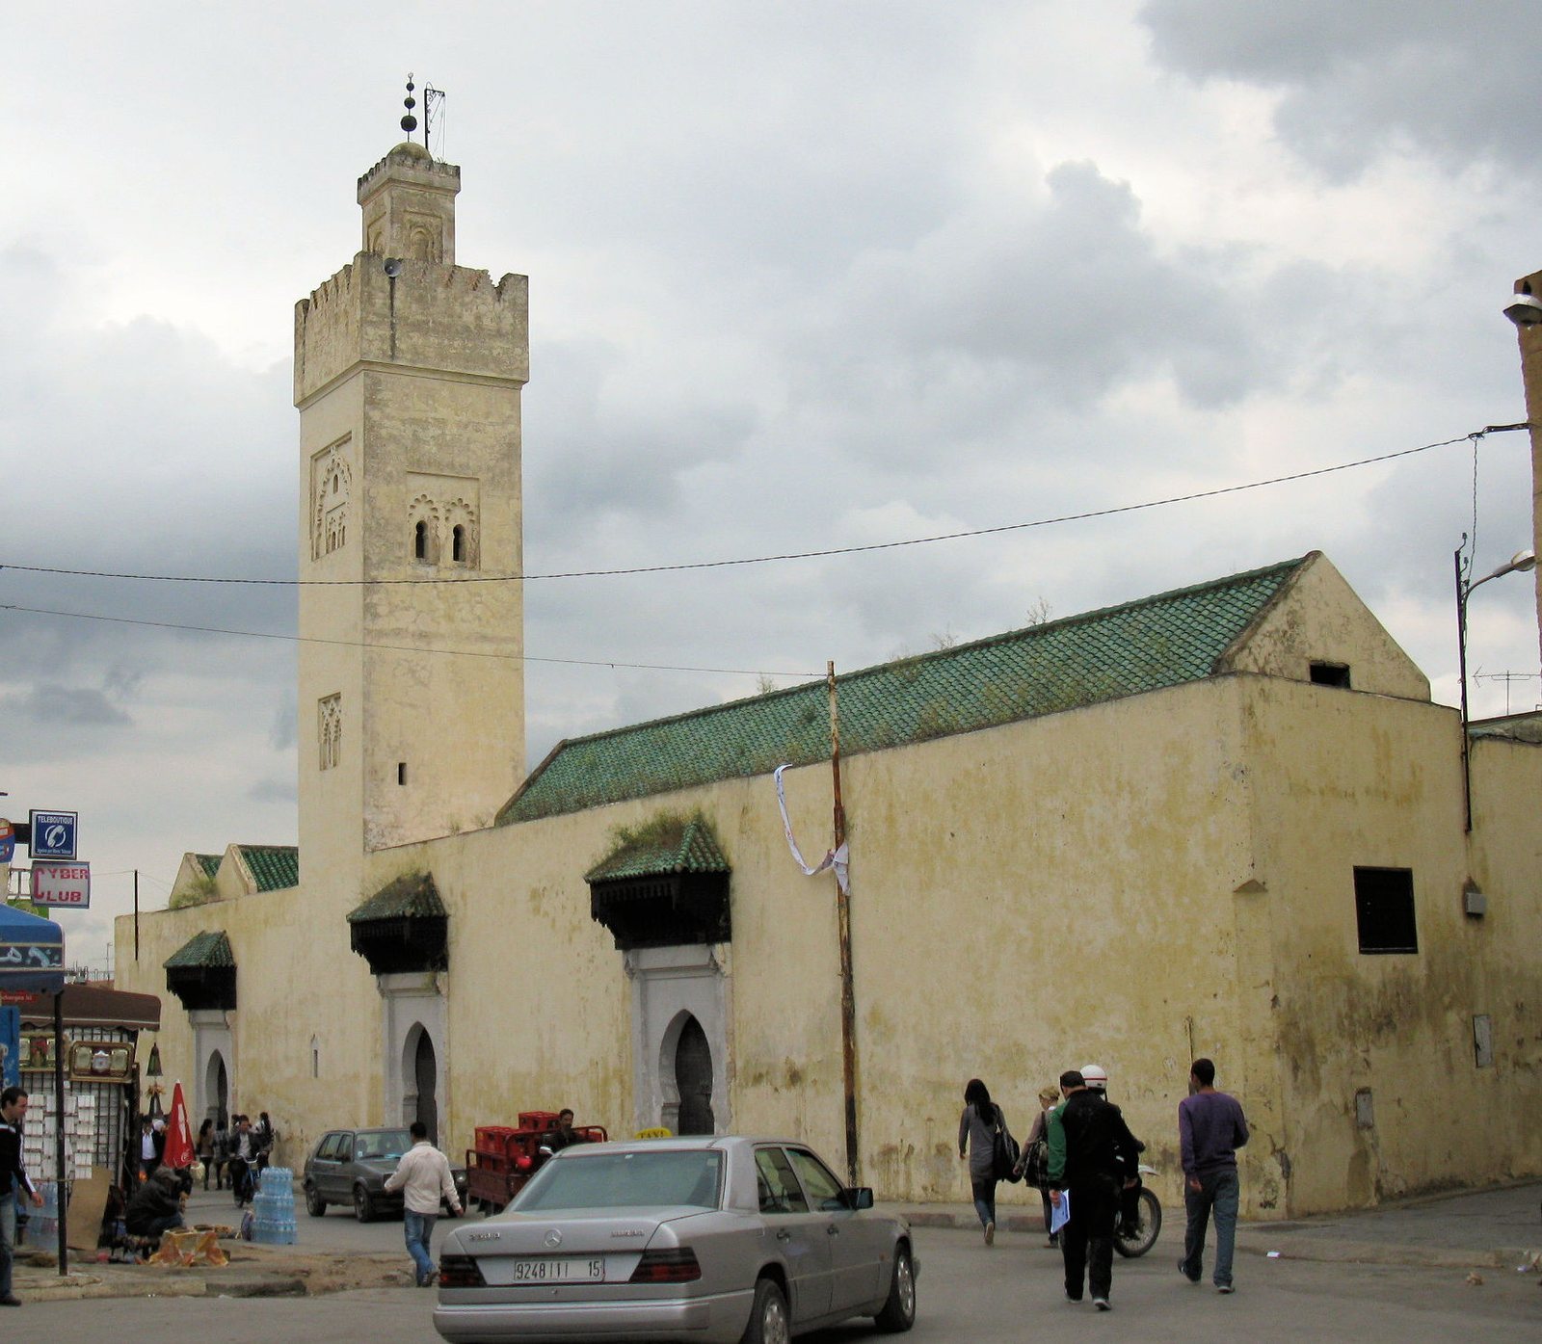
The original entrance was probably located on the northern side, on the same central axis as the mihrab. The Marinid minaret appears to have been built in this position and blocked the earlier entrance. Entrances were subsequently opened on the western and eastern sides. Their portals have stucco carving and wooden canopies dating from the Alawi period.
Minaret
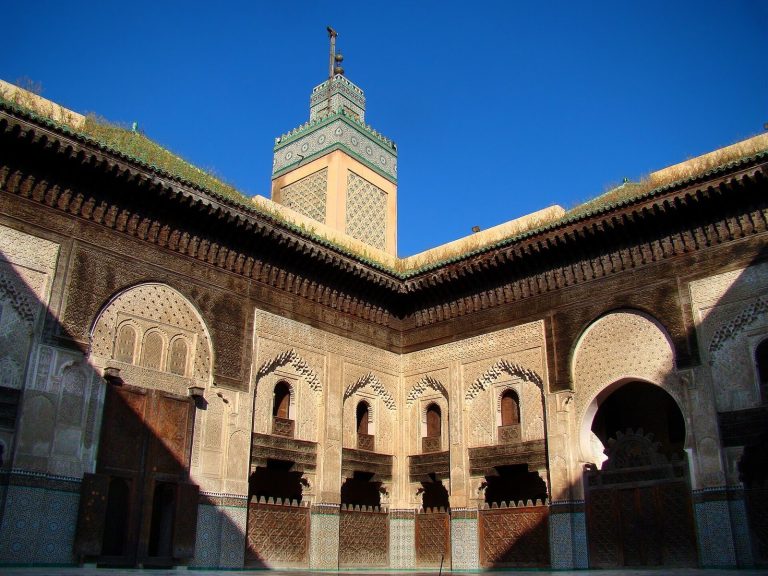
The minaret is the mosque’s principal surviving Marinid feature. Abu Yahya ibn Abd al-Haqq commissioned it after the Marinid capture of Fez, and its foundation inscription belongs to the first Marinid foundation inscription placed on a monument. The tower was repaired and heightened under the Alawi sultans. Its windows are surrounded by polylobed blind arches, which provide the main exterior decoration of the otherwise relatively austere mosque.
Most of the mosque’s arches are horseshoe-shaped. At the corners of the courtyard, the arches become polylobed and take on a more pointed profile, a form characteristic of Almohad architecture. Together with the courtyard arrangement, qibla-axis, minaret, and successive entrance alterations, these features preserve the building’s development from an Almohad kasbah mosque into a monument shaped by Marinid, Wattasid, and Alawi interventions.