Martinikerk: Groningen’s Historic Parish and Cathedral Church


Site at a Glance
- Rating
- 4.6
- Popularity
- Medium
- Country
- Netherlands
- Primary era
- Medieval
- External website
- Open
- Eras represented
- Medieval, Early Modern, Modern
- Civilizations
- Dutch, Holy Roman Empire
- Site type
- Religious
- Remains
- Church
On this page20 sections
History
Martinikerk is the oldest church in Groningen, Netherlands, and its present Gothic hall-church form grew from a thirteenth-century Romanesque-Gothic basilica through major rebuilding in the fifteenth century. The church and the adjoining Martinitoren are associated with Martin of Tours, a fourth-century Christian bishop and saint whose cult became influential across western Europe. The church has probably occupied this site continuously since the early Middle Ages.
Early churches on the site
The earliest predecessor was probably a wooden church built around the beginning of the ninth century beside a cemetery that may have originated in the pre-Christian period. Only postholes survived, and the remains could not be dated through radiocarbon analysis, so the date remains uncertain. The Vita Walfrida, a life written in the twelfth or thirteenth century, says that Viking raiders destroyed the first wooden church around 810 or 836 and that a second wooden church replaced it. No remains of this second building have been found, and the account cannot be independently confirmed.
Probably in the early tenth century, the wooden church gave way to a single-nave building made of tuff stone. In the twelfth century, the Sint-Walburgkerk was erected slightly to the northeast. It probably became the diocesan church, while Martinikerk continued to serve the parish population. Earlier interpretations that placed Groningen’s oldest church at Sint-Walburgkerk, or identified a wooden structure beneath it as an earlier Martinikerk, have been challenged by later research.
The medieval parish church
During the first half of the thirteenth century, the tuff-stone building was replaced by a much larger cruciform basilica in the transitional Romanesque-Gothic style, with construction dated to around 1225. This church appears on Groningen’s oldest surviving city seal, made in 1245. Martinikerk was originally the city’s first parish church and served Groningen together with the surrounding Gorecht, the medieval territory included within its parish. As new parishes were created, it retained the status of their mother church.
From around 1220, the church housed a relic identified as an arm of Saint John the Baptist. A relic was a physical object preserved and venerated because of its association with a saint or sacred figure. Annual ceremonies surrounded the relic, while a forty-day indulgence, meaning a remission of ecclesiastical penalties in medieval Catholic practice, helped draw pilgrims to Groningen. The relic was lost after 1588. The nearby Sint Jansstraat remained a place-name reminder of the devotion.
Martinikerk served the wider urban community as well as its parish. Guilds maintained their own altars, and at least sixteen additional altars stood beside the high altar. The dedication was traditionally linked to Martin of Tours, the patron saint of the Bishopric of Utrecht, to which Groningen long belonged. Saint Otger has also been proposed as a patron. This association is connected with a medieval vault painting and with the former celebration of Groningen’s principal market on Otger’s feast day, 10 September.
Gothic enlargement and cathedral status
In the early fifteenth century, the church underwent a substantial Gothic transformation. Work began with an ambulatory, a passage allowing movement around the choir, and a new high choir. The nave was then rebuilt and extended. The church’s economic setting included Groningen’s commercial connections with the Hanseatic League, a network of trading towns and merchant communities in northern Europe, during the period of its enlargement.
In 1559, Philip II and Pope Paul IV reorganized the ecclesiastical structure of the Netherlands and created the Diocese of Groningen. A diocese is an ecclesiastical district governed by a bishop. It included Groningen, Drenthe, and the Ommelanden, areas that had previously belonged to the Diocese of Münster. Martinikerk became the cathedral, or principal church, of this short-lived diocese.
Reformation and Protestant use
Groningen remained Catholic for much of the sixteenth century, although humanist critics of the Church, including Rudolf Agricola and Wessel Gansfort, were active in the city. After the reduction of Groningen in 1594, when the city came under Protestant rule, Catholic worship was abolished and the bishop fled.
The change at Martinikerk was orderly rather than a violent iconoclastic destruction. On 24 July 1594, the altars were dismantled and the statues removed. The relics of Saint Otger and the arm of Saint John the Baptist disappeared. Three days later, on 27 July, Menso Alting, a preacher from Emden, led the first Protestant service in the church. Antonius Thomæ, a priest who had converted to Protestantism, and the ministers J. Wermerius, A. Martinus, and E. S. Ærarius later served as preachers.
A new church order created a college of deacons responsible for poor relief and a consistory of elders responsible for discipline and doctrinal purity. The Diocese of Groningen was suppressed after the bishop’s death on 7 March 1603, while Martinikerk continued as a Protestant church.
Later changes and preservation
During the French period in the Netherlands, the municipality of Groningen took over the church’s extensive landed possessions and applied their income to religious and charitable purposes. In 1798, the municipality also acquired the tower. Wall paintings were covered with lime plaster, mourning boards were prohibited, and a large pulpit was installed in the nave. The baptismal font that once stood in the baptistry is now in the der Aa-kerk.
The church’s present form principally reflects the fifteenth-century rebuilding, although earlier fabric remains within it. Martinikerk continues to be used for Protestant worship and is managed for activities that support the preservation of the building. It is protected as a Dutch national monument under Rijksmonument number 18555.
Remains
Martinikerk is principally a brick-and-sandstone Gothic hall church incorporating parts of the earlier Romanesque-Gothic basilica. Its three-aisled interior has a central nave and side aisles of approximately equal height. The piers rise directly into the vaults, while the choir has a broad ambulatory arranged in three levels of arcades, triforium, and clerestory. A triforium is a gallery-like interior level above the main arcades, and a clerestory is the upper wall zone containing windows.
Medieval church fabric
Thirteenth-century basilica
The thirteenth-century church had a high central nave, two lower aisles, and a transept at the same height as the nave. A transept is the cross arm of a cruciform church. The square choir ended in an eastern apse, while smaller apses on the eastern sides of the transept provided space for separate altars. An originally detached tower stood at the west end and was later incorporated into the building. Fragments of this Romanesque-Gothic basilica remain visible in the present nave.
Fifteenth-century hall church
The fifteenth-century rebuilding began with the ambulatory and high choir. The transept apses were demolished and replaced by the new Gothic choir, while the original nave was initially retained. The nave was later extended westward by one bay, and its aisles were raised to the height of the central nave, creating the present hall-church arrangement. Four transverse gabled roofs originally covered the nave. They were lower than the high choir but corresponded stylistically with the retained transept.
When the earlier tower was brought inside the church, the arrangement proved structurally unstable. The tower collapsed in 1468 and damaged the nave. The church was extended by another bay, and a new tower was built farther west, separate from the church, between 1469 and 1482. The expanded complex and its tower were therefore completed over several stages.
Roofs and tower
Nave roofs
By the seventeenth century, deferred maintenance and storm damage had made the nave’s transverse roofs unreliable. Funds were insufficient for complete repairs after the siege of Groningen by Bommen Berend. The five transverse roofs were replaced by three parallel roofs, giving the nave the appearance of a single-nave hall church. Their lateral pressure caused local movement of the nave walls by as much as 52 centimetres out of plumb, while the valley gutters between the roofs were difficult to maintain. Between 1971 and 1975, Ph. J. W. C. Bolt and P. L. de Vrieze reconstructed the original transverse roofs and gable ends using old images.
Martינitoren
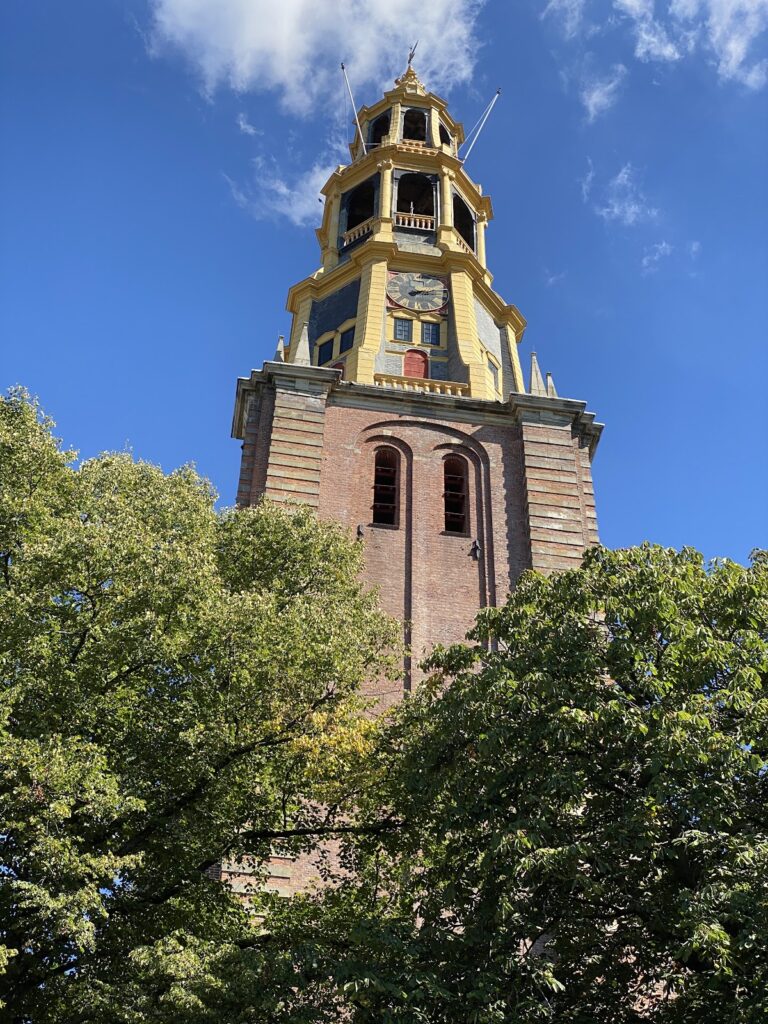
The Martinitoren stands west of the church and rises 96.8 metres, approximately 97 metres. Locally called d’Olle Grieze, meaning “the Old Grey One,” it is Groningen’s highest and best-known tower. Its present appearance dates from 1627, when fire damage was repaired and a new Baroque spire was added.
The present tower is the third associated with Martinikerk. The first was probably built in the thirteenth century in a Romanesque-Gothic style. It was about 30 metres high, had a pyramidal roof and two open belfries, and was destroyed by lightning in 1408. A second tower, about 45 metres high, was built in 1452 from stone and wood. The church walls enclosed it in 1461. A lightning-caused fire in 1465 probably weakened the structure before its collapse in 1468.
A third tower, more than 100 metres high, was built farther west and completed in 1553 or 1554, following the model of Utrecht Cathedral’s tower. Fire destroyed its spire in 1577. Restoration in 1627, including the addition of the Baroque spire, produced the tower’s present height.
Paintings, windows, and tombs
Wall and vault paintings
Martinikerk preserves extensive wall and vault paintings. The oldest surviving wall painting dates from around 1250 and shows the Virgin Mary enthroned on the throne of Solomon. Thirteenth-century floral motifs appear on the vaults alongside later images of Saints Cosmas and Damian, Saint Christopher, Saint Otger, and Saint Martin. Other scenes show hunting figures with falconers, jesters, and bishops, with the latest paintings in this group dating from around 1480.
Paintings around the “heaven hole” in the central nave include hunting figures, some interpreted as erotic, and carnival figures such as a child bishop. Around 1540, fourteen wall niches between the choir’s arcade arches and clerestory were painted with scenes from the life of Jesus Christ. Whitewash covered these works after the Reformation. They were rediscovered in 1923 and later restored, while the nave vault paintings were uncovered and restored during the church’s later restoration.
Windows and memorials
A chapel was added against the north side of the choir around 1500. The church also contains stained-glass windows, including a guild window installed in the choir in 1770 for eighteen hopmen, or civic militia leaders. It carries their names and family arms, together with an inscription identifying the Groningen civic regiment of that year.
Tombs in the church are associated with Wessel Gansfort, the theologian and humanist; Peter Sickinghe, mayor of Groningen; Johannes Knijff, bishop of Groningen; George van Lalaing, stadtholder; Johan van den Kornput, soldier and cartographer; Franciscus Gomarus, professor of theology; Onno Sickinghe, mayor; Rudolf de Mepsche, grietman and drost; and Jacob Wilhelm Lustig, organist and composer. Their dates range from the fifteenth to the eighteenth century.
Organs
Principal organ
The principal organ is a Baroque instrument with 53 stops and approximately 3,500 pipes. An organ stop is a controllable set of pipes with a particular tonal character. The instrument incorporates older components, including stops dating from the fifteenth century, and its construction history extends across several centuries.
An organ installed in 1481 was probably built by Johan then Damme of Appingedam, with Rudolf Agricola reportedly involved in its design. It was altered into a Renaissance instrument in 1542, later modified by Andreas de Mare, and worked on by Anthonie Verbeeck in 1628 and Jan Helman in 1685. Arp Schnitger rebuilt it in 1691 and 1692. Franz Caspar Schnitger enlarged it in 1728 and 1729, and Albertus Antoni Hinsz completed the work in 1730. Hinsz modernized the case in 1739 and 1740, with woodcarving by Casper Struiwig.
Later interventions by Nicolaus Anthony Lohman, Petrus van Oeckelen, and Jan Doornbos progressively weakened the instrument’s Baroque character. A radical modernization by J. de Koff in 1938 left little original pipework and altered the organ’s structure. Jürgen Ahrend restored it between 1976 and 1984, seeking to return it as far as possible to the form created by Hinsz and Struiwig in 1740 while retaining valuable later additions.
Choir organ
The choir organ was built in 1742 by Jean-Baptiste Le Picard of Liège. It is the positive division, a compact organ section, of an originally two-manual instrument from the Sint-Elisabethsdal monastery at Nunhem. It served in the Sint-Nicolaaskerk at Heythuysen from 1799 to 1939, when it was acquired and installed at Martinikerk. The instrument was stored during the church restoration from 1962 to 2001 and reinstalled in the choir in 2001.
Organists and later art
Jacob Wilhelm Lustig was the regular organist from 1728 to 1796. Wim van Beek held the post from 1956 to 2016 and made numerous recordings on the principal organ, including performances of music by Johann Sebastian Bach. Stef Tuinstra and Sietze de Vries became successors in September 2017, while Leo van Doeselaar and Erwin Wiersinga have been titular organists since 2014.
In 2015, Egbert Modderman painted a contemporary portrait of Saint Martin for the nave. In 2017, he was commissioned to create large works representing the seven, later eight, works of mercy. Installed in the ambulatory, the paintings include Saint Martin’s act of “clothing the naked” and formed the first permanent church art installed in the building since the Reformation.
Nearby sites