San Pietro Alli Marmi: A Basilica and Monastery in Eboli, Italy


Site at a Glance
- Rating
- 4.7
- Popularity
- Very Low
- Country
- Italy
- Primary era
- Medieval
- Eras represented
- Medieval, Early Modern
- Civilizations
- Kingdom of Naples, Kingdom of Sicily, Norman, Spanish
- Site type
- Religious
- Remains
- Monastery
On this page12 sections
History
San Pietro Alli Marmi is a Roman Catholic basilica and monastery in Eboli, Italy, built by a Norman-era Christian community at the foot of Montedoro, where the city’s medieval settlement stood. Originally known as the Basilica of Saint Peter Apostle, it is dedicated to Saint Peter the Apostle. Its foundations may have been connected with the construction of Salerno Cathedral around 1076, during the period when the Norman ruler Roberto il Guiscardo was present in Salerno. A Latin dedicatory plaque inside the church states that construction was completed in 1156.
Medieval foundations and monastic administration
The earliest known reference to the church dates from 1090, when it was described as the church of Saint Peter Apostle outside Eboli Castle. Later documents from 1186, 1475, and 1501 provide information about the monastery and its development.
During the eleventh and twelfth centuries, the church belonged to three local feudal domains established by Catholic prelates appointed under Lombard rule. Their territory included the church, the village of Battipaglia, and open land beside the Sele River. Administration was based at Santa Maria a Corte, the seat of the regional episcopal office and the local baiulus, an administrative official or bailiff.
After the basilica was completed, the complex was entrusted to the Benedictines, a Western Christian monastic order following the Rule of Saint Benedict. They remained there until 1557. The Order of the Minims, a Catholic order founded by Saint Francis of Paola, then occupied the monastery until 1743. In that year, Pope Benedict XIV assigned the abbey to the College of Chinese, an institution connected with the training and support of missionaries working with China and directed by Matteo Ripa.
Suppression, Capuchin custody, and twentieth-century restoration
The religious community associated with the College of Chinese remained until the Napoleonic military occupation of 1806 and the Decree of Suppression issued on 7 August 1807. The Order of Friars Minor Capuchin permanently acquired the basilica complex in 1886. Capuchin friars continue to inhabit the active monastery, while the basilica belongs to the Archdiocese of Salerno-Campagna-Acerno.
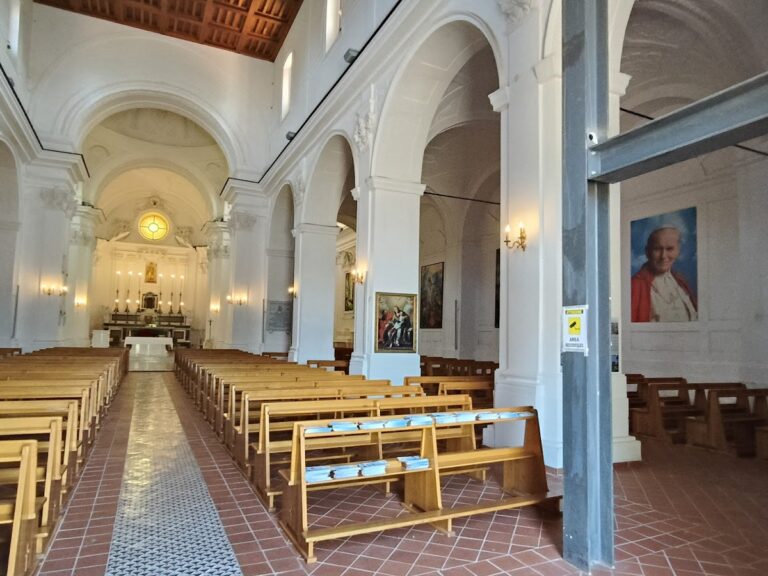
In 1929, the church roof and ceiling collapsed, along with the columns of the central and left aisles. The disaster destroyed parts of the nave. The capitals were reassembled, although much of the original window work could not be preserved. The name Basilica of St. Peter Alli Marmi was assigned in 1930 because marble is extensively present in the complex. Restoration between 1930 and 1934 renewed the crypt vaults, strengthened the apse and its columns, and reinforced the exterior buttresses. The basilica is protected as a National Monument, an official recognition of historical or cultural importance.
The cult of Saint Berniero
Saint Berniero is venerated as co-patron of Eboli. Tradition places his birth at El Burgo de Osma in northern Spain and says that he came to Italy after visiting Saint Peter’s tomb in Rome before settling in Eboli.
A record from 1643 in the Acta Sanctorum states that Berniero helped build a bridge over the Sele River after repeated collapses during construction. Local tradition also connects him with the construction of the basilica and with the “Miracle of the Olive Tree,” in which oil reportedly flowed from jars in the Benedictine monastery during a famine.
Berniero was buried in the basilica. His remains were first discovered on 16 October 1556, an event associated with rainfall after a prolonged drought, and were found again in 1929 during restoration of the crypt. He is invoked for spiritual illnesses and demonic possession, and his feast is celebrated on 20 November.
Remains
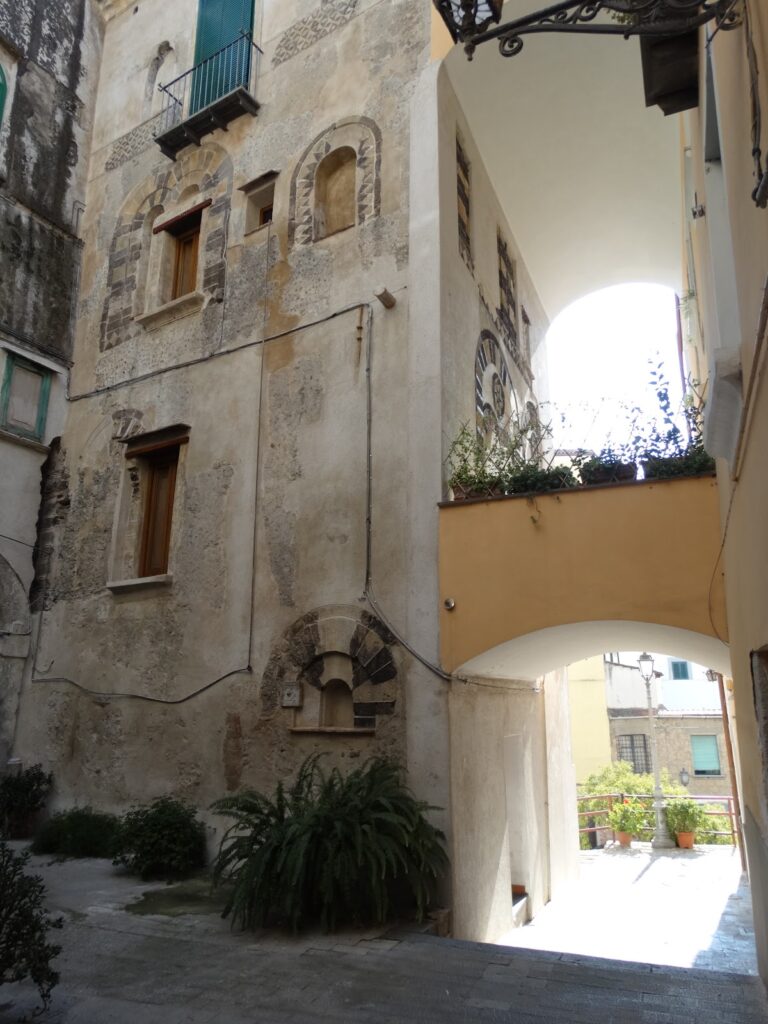
The surviving complex combines Norman and Baroque influences and includes the basilica, convent, crypt, cloister, library, and an African Museum administered by missionary friars. The buildings are organized around internal courtyards and retain features in tuff, mixed masonry, marble, plaster, wood, and terracotta.
Church and convent complex
Cloister and monastic buildings
The basilica and monastery are arranged around a rectangular cloister, a covered walkway enclosing an open courtyard. Its portico has groin vaults, formed by the crossing of two barrel vaults, and is supported by semicircular arches. The arch keystones carry noble coats of arms. The monastic structure rises through three levels with an additional attic floor. Cells on the first floor face the cloister and connect through a corridor, while a secondary staircase leads to the second floor, whose arrangement follows the same plan.
The Capuchin convent is a rectangular three-level building centered on an internal cloister. Three buildings and the church enclose the courtyard, and the main entrance opens into a vestibule before reaching the cloister. The convent has single-lancet windows, which are tall, narrow openings with pointed arches. Its apse preserves traces of frescoes in the lateral areas. Giovanni Luca De Luca, son of Giovanni Luca de Magistro, painted these works between 1564 and 1578. The left apse includes images of Saint Andrew and Saint Peter, and another fresco represents the Resurrection of Christ.
Facade and bell tower
The main facade rises above the present road level. Its central body has two storeys and an arched portal, while the lateral sections continue to an additional floor. The ground level contains a porch with groin vaults, round arches framed by stone archivolts, and square pillars. The vertical structures are built from tuff, a relatively soft volcanic stone, and mixed masonry. Smooth plaster covers the facade, and barrel-shaped tiles cover the roof. Wooden trusses, triangular structural frameworks, support the attic floors and roof structure.
A staircase connects the square with the churchyard and the main entrance. The entrance was originally set in the wall opposite the apse, but it now opens onto the right nave through a simple stone portal bearing the coat of arms of the Carafa family, an influential Italian noble and ecclesiastical family. The 1929 collapse led to the reassembly of the capitals and reconstruction of the damaged parts, while most of the former single-lancet windows were lost. The bell tower is decorated with bands of inlaid grey tuff and terracotta tiles, and its design includes elements resembling Arab decoration of Sicilian origin.
Crypt and devotional features
Crypt of Saint Berniero
The rectangular crypt is reached from the upper basilica by a staircase. Its cross-vaulted ceiling rests on marble columns, and three apses correspond to those of the basilica above. At the center, an altar preserves Saint Berniero’s remains in an urn. A linear crucifix dating from the seventeenth century stands above it.
Statues and cave
On the left side of the crypt apse is a wooden statue of Saint Fidelis of Sigmaringen, a seventeenth-century Capuchin saint. Giacometti Colombo made it in 1690. The figure holds a crucifix in the left hand and points toward it with the right index finger. To the right of the crucifix stands a statue of Saint Berniero, made in 1610 by the Neapolitan sculptor Donato Villano. Berniero wears pilgrim’s clothing, holds a staff, and drives a demon away from a possessed woman.
The Cave of Our Lady of Fatima and Bernadette lies within the basilica complex, in the square giving access to the churchyard.
Library and museum
The Capuchin Library occupies part of the convent. It contains more than 15,000 volumes and old newspapers, including L’Osservatore Romano. The collection is kept in twentieth-century wooden shelving, with shelves and platforms identified by an alphanumeric system marked in porcelain enamel and black ink. The complex also includes an African Museum administered by missionary friars.
Nearby sites