Hervormde kerk: the Historic Village Church of Niehove, Netherlands


Site at a Glance
- Rating
- 4.5
- Popularity
- Very Low
- Country
- Netherlands
- Primary era
- Medieval
- External website
- Open
- Eras represented
- Medieval, Early Modern, Modern
- Civilizations
- Unclassified
- Site type
- Religious
- Remains
- Church
On this page11 sections
History
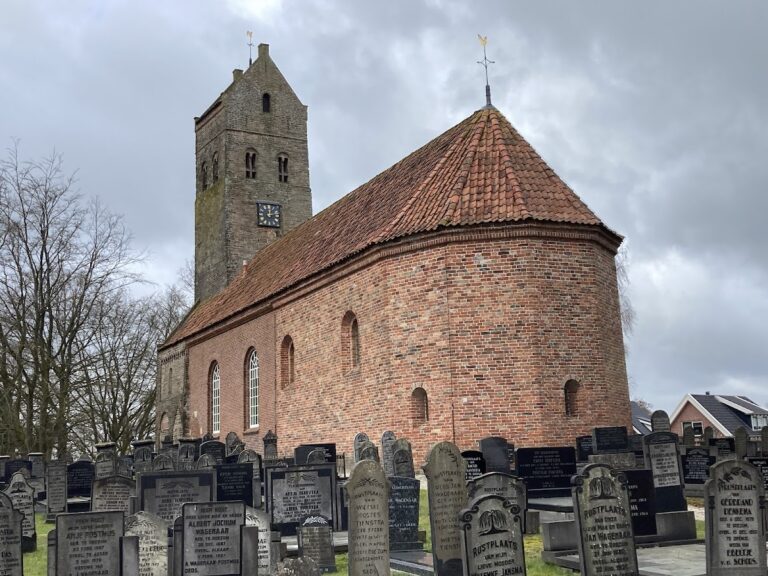
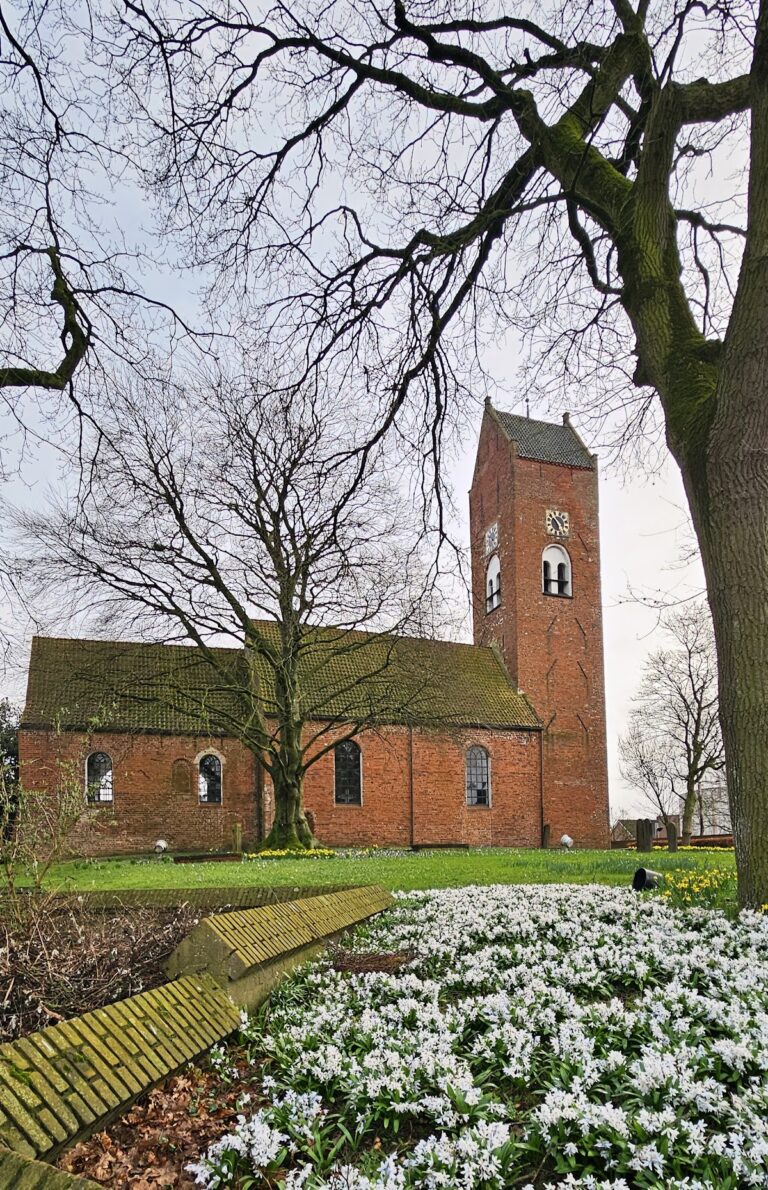
The Hervormde kerk, also known as the Kerk van Niehove, is a historic church in Niehove, Netherlands. Its present stone building was constructed around 1230 in the Romanesque style on the site of an early wooden church, continuing the religious history of Suxwort, the former name of Niehove.
Suxwort and the Christian missions
Suxwort stood on the village mound, a wierde, or raised settlement mound built for protection from flooding. It was the principal settlement of the island region of Humsterland. The people of Humsterland were associated with the group that killed Boniface near Dokkum in 754. Boniface was an Anglo-Saxon missionary and church organizer who worked in continental Europe.
In 777, Boniface’s successor Willehad came to Suxwort to convert its inhabitants but narrowly escaped being killed. A later mission by Liudger succeeded. Liudger, a missionary and the first bishop of Münster, established a wooden church at Suxwort, possibly on the site of an earlier pagan sanctuary. From 804, Humsterland formed part of the Diocese of Münster, a medieval Roman Catholic diocese that administered church territories in parts of the northern Netherlands and northwestern Germany.
The provost and the medieval church
From about 800 until the construction of Humsterland’s ring dike around 1200, a provost was based near the church. This senior ecclesiastical official also exercised administrative and judicial authority over Humsterland, Langewold, Vredewold, and Achtkarspelen. The provost later moved temporarily to Hummerze, now Oldehove, where he established a court. In the fourteenth century he returned to Niehove and settled at Ipkemaheerd, after which a second court was established there.
Local embankments made a permanent stone building possible, and around 1230 a small Romanesque church was erected on the mound where the wooden church had stood. It remained the village’s only stone building until the sixteenth century. In the fifteenth century the church was enlarged and acquired its present basic form, including a three-sided chancel, the part surrounding the main altar and traditionally reserved for clergy.
Reformation and later use
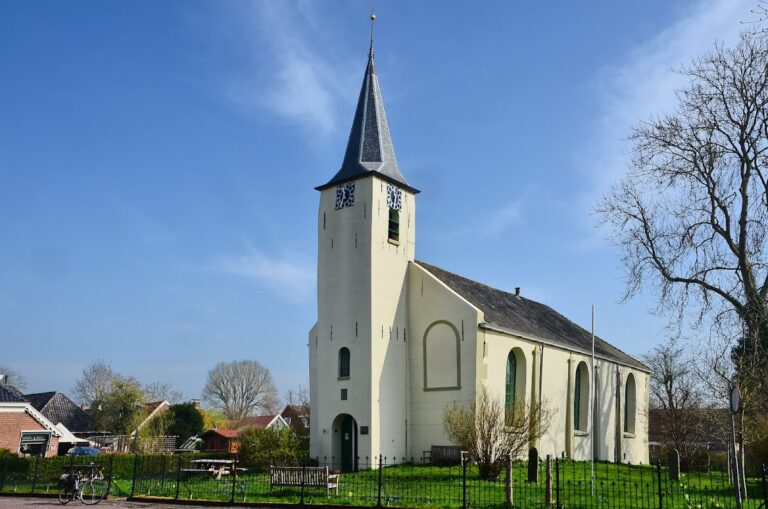
The west facade was renewed in 1619, a date preserved on a stone above the entrance. The former entrances in the north and south walls were later blocked. The church continued to serve the wider community as well as the congregation. During floods, people and livestock sheltered inside it. In calmer periods, important events, fairs, sales, and annual markets were announced there.
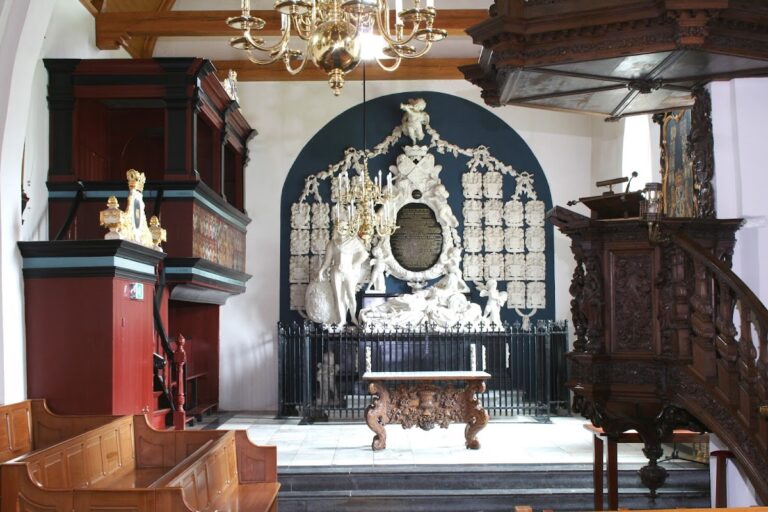
Until the eighteenth century, worshippers stood during services. Men occupied the south side and women the north side. Two family pews were installed at the beginning of the nineteenth century. The lower and older pew was made for Jan Jacob Schuiringa, while the somewhat later, higher pew belonged to the Feringa family.
The building also preserves evidence of the religious change known as the Reduction. This was the political and religious shift by which Groningen and surrounding territories passed from Catholic to Protestant control during the Dutch Revolt, after which Catholic institutions were restricted or reorganized. A former chancel screen was later divided and incorporated into the wooden walls on both sides of the interior, possibly after the Reduction.
Organ, restoration, and protection
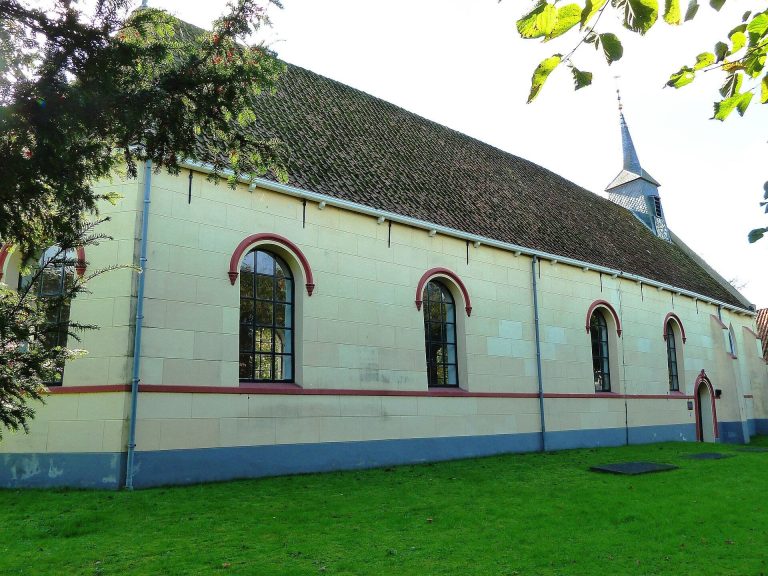
The church had no organ until the early twentieth century. Its historic one-manual organ was installed in 1908 after being sold by the Catholic Jacobus de Meerderekerk in Uithuizen. Albert de Graaf restored it in 2001. The building was last restored in 1994, when most of the church was painted in the colors specified in the oldest known painting contract, dated 1800. The family pews and pulpit were excluded from that repainting. Since 1997, the church has housed a visitor center. It is a Rijksmonument, a nationally protected monument, under number 31406.
Remains
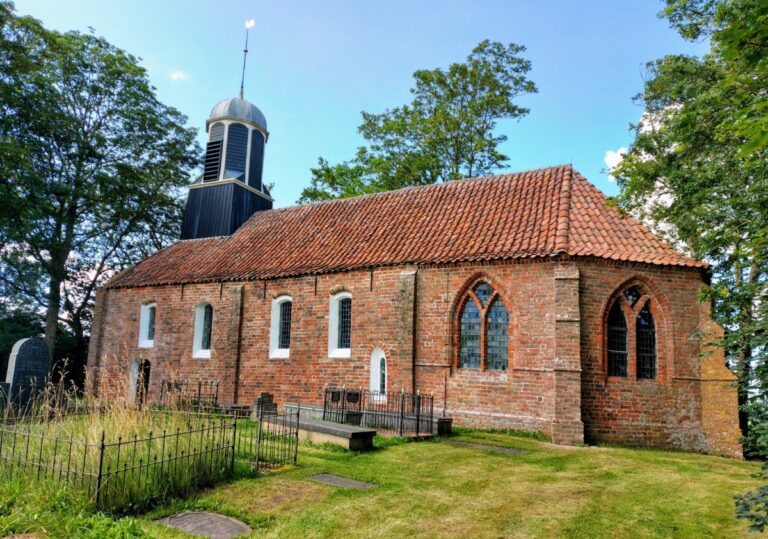
The Hervormde kerk is a single-nave brick building at the center of the village mound. Its eastern end has three sides, and buttresses support the corners of the chancel. The surviving fabric combines elements from the early Romanesque stone church with changes made during the fifteenth-century enlargement and later alterations to the interior.
Walls, windows, and bell turret
The north wall retains round-arched Romanesque windows from the early stone phase. Large pointed Gothic windows belong to the fifteenth-century extension. A western roof turret with a slender spire contains a small bell made in the fourteenth century, or possibly as early as the thirteenth century. The bell measures 64.4 centimeters in diameter and was installed in 1676. Along with bells at Warfhuizen and Uitwierde, it is among the oldest church bells in Groningen.
The church also has a mechanical tower clock made by Bonaventura Eijsbouts of Asten. Around the former boundary between nave and chancel, a brick course and a screen were installed after the earlier chancel screen was divided. The surviving screen bears the date 1861 and a text from Psalm 122.
Catholic survivals and baptismal furnishings
Elements from the church’s Catholic period remain inside. A sacrament niche, a recess used in a medieval Catholic church to reserve the Eucharist, survives together with a small section of a red-stone altar. The seventeenth-century baptismal screen is closed at the bottom and open above, where small columns form its upper structure.
An old sandstone baptismal font stands at the rear of the church. Before entering the church, it served as a fire trough in the Niehove smithy. One window contains a stained-glass pane depicting the church. Approximately 40 gravestones lie inside the building, including at least 10 commemorating people who died before the Reduction. The oldest dates from 1557.
Pews, pulpit, and communion table
The two family pews made for the Schuiringa and Feringa families remain in the interior. A pulpit probably dating from the early nineteenth century has a sounding board and hat rack. It contains seventeenth-century elements and may have been assembled from several parts. An early-nineteenth-century communion table is also preserved.
Objects at the rear include an old church bicycle once used to transport sick and elderly people, the smithy’s bellows, silverware, and other artifacts. Information panels about the village and Humsterland cover much of the remaining interior.
The historic organ
The one-manual organ has a long history before and after its arrival in Niehove. It was made in 1575 for the Mariakerk in Uithuizermeeden. Anthoni Waelckens rebuilt it in 1632, and Arp Schnitger repaired it in 1692 and 1695. Around 1775 it was in poor condition. In 1781 it was probably moved by Albertus Antoni Hinsz to the Catholic barn church in Uithuizen.
Joachim Wenthin completely rebuilt the instrument there in 1818. It was reinstalled in a renovated church in 1825, repaired by Herman Eberhard Freytag in 1834, and altered by Geert Pieters Dik in 1842, 1850, and 1853. Dik’s work substantially changed the arrangement of the organ’s stops and other musical resources, known as its disposition. The Adema brothers moved it in 1861 to the new Catholic Jacobus de Meerderekerk, repaired it, and maintained it until 1891. After they recommended purchasing a new organ, the instrument was eventually sold to the Hervormde kerk in 1908.
Marten Eertman installed the organ at Niehove. It contains handmade pipes and original internal components and is considered one of the oldest organs in the Netherlands. Its front pipes have elaborate decoration, while the side wings carry woodcarving in the form of cornucopias.
Cemetery and mound layout
A small cemetery surrounds the church. A wall formerly enclosed it, and until 1830 a moat also surrounded the burial ground. The moat was intended to prevent the spirits of the dead from leaving it.
Kerkstraat forms a ring road around the church. Six church paths branch from it toward a lower ring road at the foot of the mound, the Rikkerdaweg, which survives today only on the north side.